
Search results for "Enjoy live" in Home Design Ideas

 Full Service Aquatics LLC.
This koi pond and waterfall display were designed to blend into the existing landscape. With great views up close and from a distance. Designed and installed by Full Service Aquatics of Summit, NJ 07901. Photos by Mike Gannon.

 Dig Your Garden Landscape Design
Lagoon-side property in the Bel Marin Keys, Novato, CA. Entertaining and enjoying the views were a primary design goal for this project. The project includes a large camaru deck with built-in seating. The concrete steps and pavers lead down to the water's edge. I included a sunken patio on one side and a beautiful Buddha statue on the other, surrounded by succulents and other low-water, contemporary plantings. The plant medley includes Sea Lavender, Blue Oat Grass, Bulbine - Snake plant, Parrot's Beak and others.
Photo: © Eileen Kelly, Dig Your Garden Landscape Design. Design Eileen Kelly


Find the right local pro for your project


 Classic Home Improvements
Exteriors are just as important as your interiors. Now this is outdoor living. A porch remodel has given this home a new exterior space for gatherings and another place to relax and enjoy the views. This porch spans over several entries and allows enough coverage to place exterior furniture comfortable and stylishly. Enjoy your mornings here and unwind into your evenings here. Photos by Preview First.

 Greentree Outdoor Living
Sandstone patio with granite detail! The perfect spot for this client to relax and enjoy their front yard!
This is an example of a contemporary stone landscaping in Edmonton.
This is an example of a contemporary stone landscaping in Edmonton.
 Knoll Landscape Design Miami
Designer Brent Knoll
Knoll Landscape Design Miami
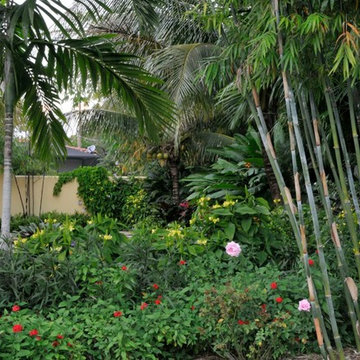
Bamboo Retreat/Landscape Design
Blue bamboo surrounded by red butterfly flowers, pink roses, giant yellow shrimp plants and purple ruellia

Sponsored
Columbus, OH

Wannemacher Interiors
Customized Award-Winning Interior Design Solutions in Franklin Cnty OH

 Southwest Custom Pools & Outdoor Living
Inspiration for a large southwestern backyard stone patio remodel in Austin with a fire pit and a gazebo

 Shannon Adamson Interior Design
This ski-in, ski-out condo features a strong Arts and Crafts influence. The interiors feature reclaimed oak floors, mortise-and-tenon carpentry, stone, and custom period details.

 BPI Outdoor Living
It's been a great autumn here at BPI! Just as the leaves are falling, we spotlight the idyllic fall backyard retreat of the First family. Their multi-level space includes a hot tub, firepit area, and decorative cedar structure that creates the perfect space for their family to enjoy these chilly Indiana nights. They also have great taste in adding the little details that make their space so inviting. Enjoy!

 Living Innovations Design Unlimited, Inc.
Enjoy lounging and afternoon cocktails at this deck. Behind the vertical columns is the 3rd house. Ar. Valencia added these details for privacy and cohesiveness to the design of the whole structure.
 Living The Dream Interiors
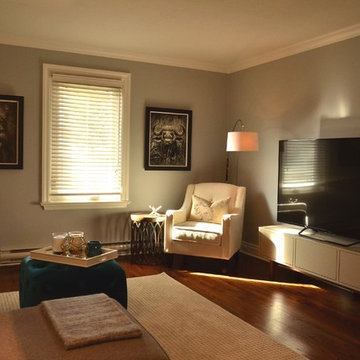
AFTER - Additional seating was added for a cozy nook for client to read and enjoy a cup of coffee. I re-purposed clients photography flanking either side of the window and accessorized the room.

 The Garage Enhancement Company
This garage in Vero Beach, Florida had our epoxy and polyaspartic flake floor coating installed along with garage cabinets. Now the customer's Vero Beach garage has functional garage storage and a durable floor coating that replaced his old peeling garage floor paint.



 Interiors by Maite Granda
Our clients moved from Dubai to Miami and hired us to transform a new home into a Modern Moroccan Oasis. Our firm truly enjoyed working on such a beautiful and unique project.

 Building Integrity
A client in Rochester Hills had a fabulous patio and pool area built. The StruXure Outdoor motorized adjustable pergola completed the space perfectly. Now the homeowner can enjoy the pool deck without getting overheated, and even enjoy their cozy outdoor living area in the rain.

 Northshore Millwork, LLC
Marvin accordion style patio doors allow you to enjoy your outdoor living space through their ability to open completely, without leaving behind any door jams or supporting walls. They add the maximum amount of light to a room and have become very popular lately with the trend of living in outdoor spaces.



 Cascade Builders & Associates Inc.
Some refer to this home as a Pacific Northwest Modern while others Mountain Contemporary and others consider it as modern ranch home, no matter your preference this home is tied to its surroundings, enhancing the ability to experience both home and nature together.
This home is in Central Oregon where the homeowners enjoy panoramic views of the Cascade mountain range.
The primary residence is under 2700 square feet, with a guest casita just over 700 square feet. As you enter the home, you cannot help but notice the mountain views, and modern-contemporary interior. Separating, the living room from the dining room is a beautiful contemporary fireplace. Entering the dining room and kitchen, you cannot help but know the homeowners have a passion for wine as you see the glassed-in elegant wine cellar. Greyed woods and metal are a feature of the stairs leading up to the bridge where you can enjoy breathtaking views. Across from the staircase is a home office. The main level also features a spacious master suite and dressing closet with pass-thru for convenient laundering. Upstairs there is another office facing the barn, where the homeowner can look in on their horses. Also upstairs there is another flexible space room and full bathroom.
A guest casita is separate from the primary residence by a covered outdoor kitchen, living and entertaining space. The casita features an open kitchen with island/bar seating and living room with a bedroom and bath.

 User
Most downtown city backyards are "petite" to say the least! However, nothing is impossible! These urbanites wanted to ensure that this small footprint was utilized to its best potential while adding the joy of water. This particular home is a semi-detached with a back patio and walkway to their private garage. This year round concrete spa is a wonderful place to enjoy in all seasons! It can be kept at pool temperatures for summer enjoyment or turned up to enjoy as a spa throughout the seasons. An autocover (as pictured) helps to keep the spa clean as well as reducing temperature loss. The wood decking and the beautiful coping surround allow for lots of extra seating when needed.
McNeill Phototgraphy


195