
Search results for "Enjoy live" in Home Design Ideas

 Interiors by Maite Granda
Our clients moved from Dubai to Miami and hired us to transform a new home into a Modern Moroccan Oasis. Our firm truly enjoyed working on such a beautiful and unique project.

 Building Integrity
A client in Rochester Hills had a fabulous patio and pool area built. The StruXure Outdoor motorized adjustable pergola completed the space perfectly. Now the homeowner can enjoy the pool deck without getting overheated, and even enjoy their cozy outdoor living area in the rain.

 Northshore Millwork, LLC
Marvin accordion style patio doors allow you to enjoy your outdoor living space through their ability to open completely, without leaving behind any door jams or supporting walls. They add the maximum amount of light to a room and have become very popular lately with the trend of living in outdoor spaces.
Find the right local pro for your project

 CHRISTY ROMOSER DESIGNS
Living room has swivel chairs that can be used to enjoy the view of the golf course, or swivel back to be included in the room setting. The use of strong colors add a sense of excitement and whimsy to this room

 Annie O'Carroll Interior Design
The living room windows offers great sightlines for enjoying the pristine natural surroundings; Katie Johnson Photography
Inspiration for a mid-sized contemporary open concept light wood floor living room remodel in Albuquerque with white walls, no fireplace and no tv
Inspiration for a mid-sized contemporary open concept light wood floor living room remodel in Albuquerque with white walls, no fireplace and no tv

 Transitions by Sharon Kleinman
Elegant yet durable fabrics, touches of crystal and rich chocolate walls transform a small living room into a glamorous and much-enjoyed contemporary space. Featured in Home&Design Portfolio,100 Top designers, DC, MD, VA, 2012. Photographed by Gwin Hunt

 User
Most downtown city backyards are "petite" to say the least! However, nothing is impossible! These urbanites wanted to ensure that this small footprint was utilized to its best potential while adding the joy of water. This particular home is a semi-detached with a back patio and walkway to their private garage. This year round concrete spa is a wonderful place to enjoy in all seasons! It can be kept at pool temperatures for summer enjoyment or turned up to enjoy as a spa throughout the seasons. An autocover (as pictured) helps to keep the spa clean as well as reducing temperature loss. The wood decking and the beautiful coping surround allow for lots of extra seating when needed.
McNeill Phototgraphy



 Cascade Builders & Associates Inc.
Some refer to this home as a Pacific Northwest Modern while others Mountain Contemporary and others consider it as modern ranch home, no matter your preference this home is tied to its surroundings, enhancing the ability to experience both home and nature together.
This home is in Central Oregon where the homeowners enjoy panoramic views of the Cascade mountain range.
The primary residence is under 2700 square feet, with a guest casita just over 700 square feet. As you enter the home, you cannot help but notice the mountain views, and modern-contemporary interior. Separating, the living room from the dining room is a beautiful contemporary fireplace. Entering the dining room and kitchen, you cannot help but know the homeowners have a passion for wine as you see the glassed-in elegant wine cellar. Greyed woods and metal are a feature of the stairs leading up to the bridge where you can enjoy breathtaking views. Across from the staircase is a home office. The main level also features a spacious master suite and dressing closet with pass-thru for convenient laundering. Upstairs there is another office facing the barn, where the homeowner can look in on their horses. Also upstairs there is another flexible space room and full bathroom.
A guest casita is separate from the primary residence by a covered outdoor kitchen, living and entertaining space. The casita features an open kitchen with island/bar seating and living room with a bedroom and bath.

 Visbeen Architects
With porches on every side, the “Georgetown” is designed for enjoying the natural surroundings. The main level of the home is characterized by wide open spaces, with connected kitchen, dining, and living areas, all leading onto the various outdoor patios. The main floor master bedroom occupies one entire wing of the home, along with an additional bedroom suite. The upper level features two bedroom suites and a bunk room, with space over the detached garage providing a private guest suite.

 All Star Home Improvements and Renovations
Our customer needed to turn her back porch into an area she could enjoy throughout the year. We added baseboard heat for the colder months and large windows for a light airy feeling.


 Tim Disalvo & Co.
Tim Disalvo created a very simple outdoor living space for the Rotter's to enjoy with family and friends by the fire poolside. Give Tim a call if you'd like him to create a practical outdoor living space for you. 901-753-8304
 Tim Disalvo & Co.
This patio and landscaping are simple and functional spaces to enjoy outdoor living. The patio is complete with an outdoor kitchen for great BBQ nights during warm weather.

Sponsored
Columbus, OH
Free consultation for landscape design!

Peabody Landscape Group
Columbus' Reliable Landscape Design & Contracting
 Choice Custom Home
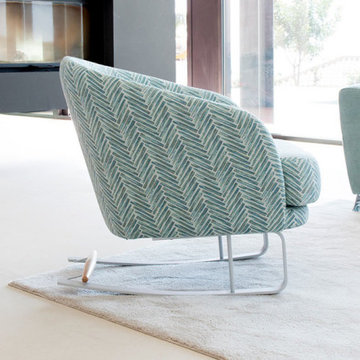
A great living room is a sanctuary where life can be enjoyed and where things happen entertainment, relaxing, eating, or watching a movie. We manufacture contemporary-style seating solutions with a distinct design to help people personalize their living space.

 Positive Footprints Pty Ltd
Light filled airlock entry enjoys view of the outdoor living
Foyer - mid-sized modern foyer idea in Melbourne
Foyer - mid-sized modern foyer idea in Melbourne

 Fairfield Pool
Courtyard Roman, Spa size, Color: Diamond Sand
Example of a small trendy backyard tile and rectangular hot tub design in New York
Example of a small trendy backyard tile and rectangular hot tub design in New York

 Pacific Edge Builders
A spiral staircase leads to a third story rooftop deck where friends and family can enjoy never ending ocean views!
Inspiration for a mid-sized coastal rooftop deck remodel in San Diego with no cover
Inspiration for a mid-sized coastal rooftop deck remodel in San Diego with no cover

Sponsored
Sunbury, OH

J.Holderby - Renovations
Franklin County's Leading General Contractors - 2X Best of Houzz!
 Jeff Puckett Construction Inc
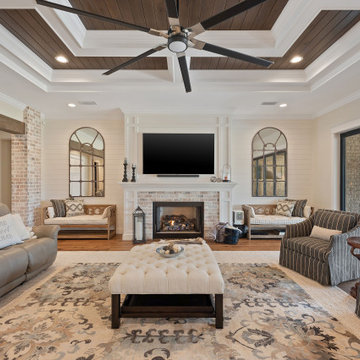
Large living area with indoor/outdoor space. Folding NanaWall opens to porch for entertaining or outdoor enjoyment.
Large farmhouse open concept medium tone wood floor, brown floor, coffered ceiling and shiplap wall living room photo with beige walls, a standard fireplace, a brick fireplace and a wall-mounted tv
Large farmhouse open concept medium tone wood floor, brown floor, coffered ceiling and shiplap wall living room photo with beige walls, a standard fireplace, a brick fireplace and a wall-mounted tv

 MoreSun Timber Frames
There's no shortage of places to relax and enjoy the outdoors, whether you want sun or shade!
Mountain style porch idea in Atlanta
Mountain style porch idea in Atlanta

 C Weaks Interiors
C. Weaks Interiors is a premier interior design firm with offices in Atlanta. Our reputation reflects a level of attention and service designed to make decorating your home as enjoyable as living in it.
192