
Search results for "Enjoy live" in Home Design Ideas
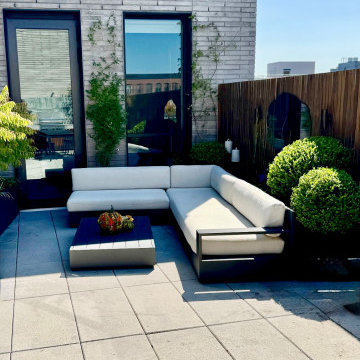
 Little Miracles Designs
A modern rooftop garden in Williamsburg, Brooklyn, designed for relaxed city living. This penthouse terrace blends clean lines, lush planting, and smart functionality to create a chic urban retreat for entertaining and everyday enjoyment.
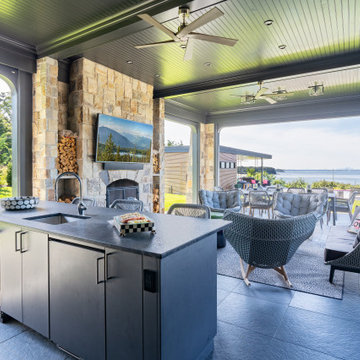
 Showcase Kitchens
Overlooking the Long Island Sound, this covered entertainment space is designed for year-round enjoyment.
Example of a mountain style patio design in New York
Example of a mountain style patio design in New York
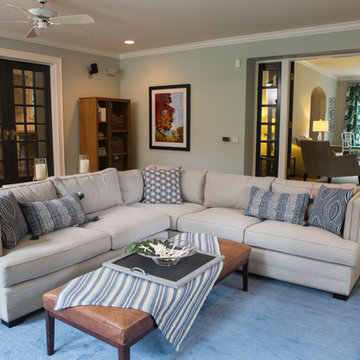
 Hilary Ashlund, Fini-table Ltd.
Light filled family room has space for everyone to enjoy. Layers of blues, natural fabrics, & clean lines keep the space open and relaxed.
Home design - contemporary home design idea in Chicago
Home design - contemporary home design idea in Chicago
Find the right local pro for your project
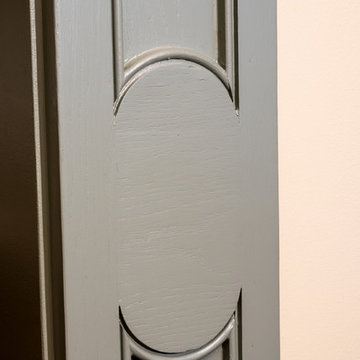
 Gary Sasnett Design
This space was once a drab closet and now a handsome bar for family and friends to enjoy...
Elegant home design photo in Birmingham
Elegant home design photo in Birmingham

 Betterliving Sunrooms
This enclosed porch on the brick home creates a tranquil place to enjoy nature.
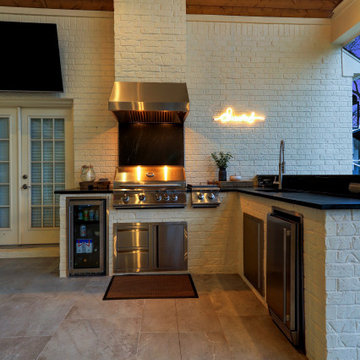
 TCP Custom Outdoor Living
An open air patio cover in Houston TX is the perfect spot to live it out and enjoy the outdoors.
Example of a trendy patio design in Houston
Example of a trendy patio design in Houston



Sponsored
Columbus, OH
Free consultation for landscape design!

Peabody Landscape Group
Franklin County's Reliable Landscape Design & Contracting

 Principle Builders Group
This Alaska Ave. home was designed to be clean and minimal to enjoy the lines of the home and the outdoor views.
Large minimalist enclosed porcelain tile living room photo in Atlanta with white walls, no fireplace, a plaster fireplace and no tv
Large minimalist enclosed porcelain tile living room photo in Atlanta with white walls, no fireplace, a plaster fireplace and no tv

 Stanley Martin Homes
Transitional open concept dark wood floor and brown floor family room photo in DC Metro with beige walls

 Great Escapes Custom Pools
Geometric Travertine Pool with spa, firewall and planters with water feature. Pool interior is PebbleShee Blue Surf. Pool Surround Decking is RockSalt finished with a color hardener while existing patio was topped with 16x24 travertine pavers. View of spa 360 degree spillway finished in a glass mosaic tile.

 JSTL Construction
Mountain contemporary family home offers fabulous views of BOTH Whistler & Blackcomb Mountains & lovely Southwest exposure that provides for all day sunshine that can be enjoyed by both the interior & exterior living spaces. Open concept main living space comprised of the living room, dining room and kitchen areas


 The Fabricsmith
Design by Young Home These by-pass rings allow the panels to be opened and closed over the brackets on a large slider door. Provided by The Fabricsmith.



 BOXHILL
Photography: Gerardine and Jude Vargas
Inspiration for a small mid-century modern side yard gravel drought-tolerant and partial sun bathroom remodel for summer in Phoenix
Inspiration for a small mid-century modern side yard gravel drought-tolerant and partial sun bathroom remodel for summer in Phoenix
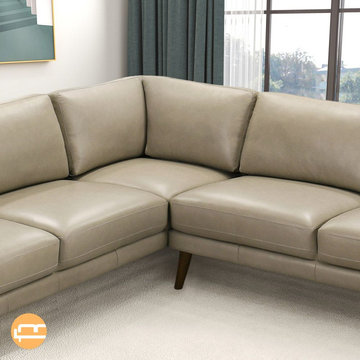
 Mid in Mod
Introducing the Bexley Genuine Full Leather Mid-Century Modern Sectional Couch—a stylish and spacious enhancement for your cozy living room. Enjoy its deep, tight back and seat, offering unmatched comfort for relaxing in your living room or entertainment area. With solid wood feet construction, this sectional promises durability and longevity for years of enjoyment. Elevate your interior with the Bexley Beige leather sectional sofa, where comfort effortlessly blends with mid-century modern style, creating truly remarkable living spaces.
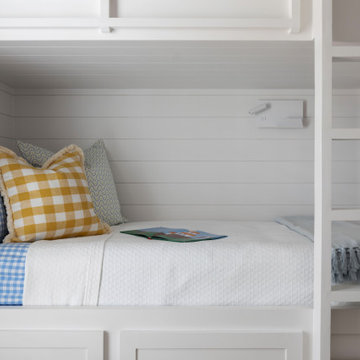
 Cindy McCarley Designs
A huge thank you to two of my dearest friends for trusting me to bring their vision to life. I hope they enjoy their new CARRIAGE HOUSE as much as I enjoyed designing it. It’s obvious why we nicknamed it The Treehouse. The airy windows flood the space with such abundant NATURAL LIGHT. Its open-concept layout includes a cozy living area, fully equipped kitchen, and two bedrooms, which are perfect for hosting family and friends.




 Brewster Home Fashions
Create a fascinating feature wall in your living room with this beautiful tropical rainforest that brings the wilderness of the outdoors in to enjoy daily.

 User
Each living area enjoys the flexibility of multiple layers of light including: indirect lighting, ambient, accent & task. Photograph: Joe Fletcher, Architect: Feldman Architecture

 Tradition Outdoor Living
This outdoor living addition was built with an original-to-the-home look including matching shingles, paint, and brick. The tongue and groove wood ceiling and stamped concrete enhance the feel of this outdoor project. Ceiling fans create a sweet breeze throughout this patio, and the recessed lighting allows for an enjoyable evening outdoors. Flood lights were also placed on the exterior of the patio to increase nighttime visibility and security.
217