
Search results for "Enjoy live" in Home Design Ideas

 Living Interiors
The large hot tub enjoys valley views and is tucked cozily into the hillside.
Inspiration for a huge contemporary backyard tile patio fountain remodel in San Francisco with a gazebo
Inspiration for a huge contemporary backyard tile patio fountain remodel in San Francisco with a gazebo

 Sacred Gardens
Barrel Cactus peeks up from amongst Kalanchoe and succulents.
Denise Buchanan
This is an example of a mid-sized contemporary landscaping in Los Angeles.
This is an example of a mid-sized contemporary landscaping in Los Angeles.

 User
Inspiration for a mid-sized traditional backyard gravel water fountain landscape in Los Angeles.
Find the right local pro for your project

 Gardenia
Learn how to re-create this spring combination here:
https://www.jardins-sans-secret.com/detail/2736/Stresa-Remembrance.html

 Urban Oasis Design & Construction LLC
The main goals of this project was to make it more usable and enjoyable for the owner, to reduce maintenance and to created a covered area for enjoyment year-round. This design also kept the family's new puppy in mind - fencing it in for safety and planting with careful consideration of plants that are safe for dogs. The winding pathway for humans is reminiscent of a stream bed and there is also a narrow perimeter fence specifically for the pup!
Ben Park


 Casa Lab
Enjoy the views from this fabulous balcony seating area designed by Casa Lab.
Example of a minimalist balcony design in Miami
Example of a minimalist balcony design in Miami

Sponsored
Columbus, OH

Hope Restoration & General Contracting
Columbus Design-Build, Kitchen & Bath Remodeling, Historic Renovations
 LO STUDIO DEL COLORE
Wallpaper Jannelli & Volpi in vinyl foam on tnt , washable. The rolls are 10:05 mt x 53cm .
You can see all the samples on the site under the heading www.lostudiodelcolore.com Parati>Modern
Shipping costs are calculated extra . Contact the Company by email at: info@lostudiodelcolore.com
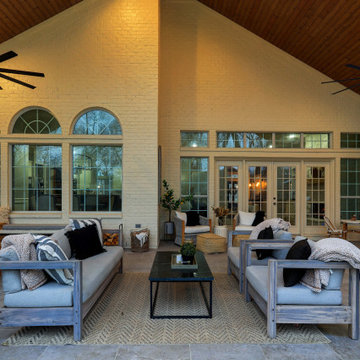
 TCP Custom Outdoor Living
An open air patio cover in Houston TX is the perfect spot to live it out and enjoy the outdoors.
Example of a trendy patio design in Houston
Example of a trendy patio design in Houston

 Kinning Design Build
Example of a huge arts and crafts open concept and formal carpeted and beige floor living room design with gray walls, a standard fireplace, a stone fireplace and a wall-mounted tv

 Harwick Homes
The expansive pool with multi-levels, foot bridge, and spa are all under the protective cover of a screen enclosure. The residents can enjoy their pool all year around without worry about bugs or debris from tress and bushes.
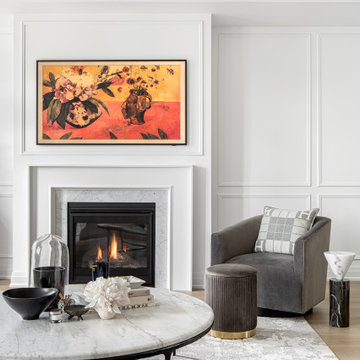
 Level Studio
The living room layout features a room big enough for the whole family to enjoy and functions as both a formal living room and more relaxed family room as well.

 Set In Stone of New England, Inc.
Create a space with natural stone, stamped concrete, and a wooden arbor add some beautiful outdoor furniture and enjoy!
This is an example of a traditional landscaping in Providence.
This is an example of a traditional landscaping in Providence.


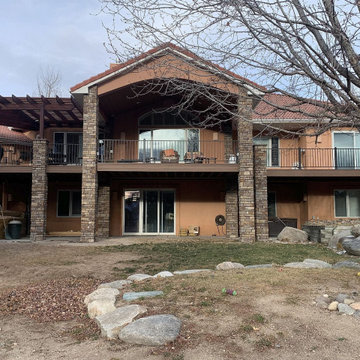
 Decks by Schmillen LLC
This new composite deck includes a steel deck railing, cedar pergola, and a gabled deck cover. Our clients can now enjoy entertaining and relaxing outside!

 Shrock Premier Custom Construction
This Shrock Premier Custom Georgian style lake home is a stunning classic. The grand front entry adorned with gas lamps welcomes guests into a spacious breathtaking foyer. The interior is adorned with elaborate custom cabinetry and trim built by Shrock Amish craftsman. It also boasts multiple fireplaces, a gourmet kitchen, and beautiful living areas on all three levels. This memorable home’s main attraction is the elegant outdoor living areas such as porches, patios, a pergola, an infinity pool, and hot tub. While enjoying the outdoors, one can also enjoy the beauty of the lake below. The crowning jewel is a rooftop deck with spectacular 360 degree views. Contact Shrock Premier Custom Construction to begin your dream home process. www.shrockpremier.com
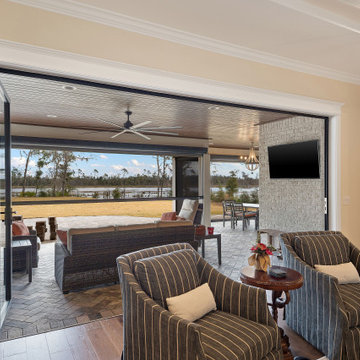
 Jeff Puckett Construction Inc
Large living area with indoor/outdoor space. Folding NanaWall opens to porch for entertaining or outdoor enjoyment.
Large farmhouse open concept medium tone wood floor, brown floor, coffered ceiling and shiplap wall living room photo with beige walls, a standard fireplace, a brick fireplace and a wall-mounted tv
Large farmhouse open concept medium tone wood floor, brown floor, coffered ceiling and shiplap wall living room photo with beige walls, a standard fireplace, a brick fireplace and a wall-mounted tv

 System Pavers
Imagine relaxing with family and friends, lounging around a gorgeous fire pit after the sun sets and a cool evening settles in. Our System Pavers fire pits will bring beauty and ambiance to any outdoor living space, and will provide years of enjoyment to you and your family. Your backyard will be an oasis that you'll never want to leave!


 Ryan Hughes Design
The calming beauty of this outdoor living space shines with the glowing pool water and bubbling fountains. Poolside dining with durable, soak resistant sling fabric seating allows guests to easily make the move from enjoying a dip to enjoying a casual and comfortable luncheon.

 The Fish Gallery
Enjoy SCUBA diving, snorkeling and the ocean? Having a saltwater living reef aquarium is an amazing way to bring your love of the sea into your home! This 300 gallon aquarium, measures 96" x 24" x 30", L x W x H, and is enclosed with a matching Shaker Style Façade.
Location- Dallas, Texas
Year Completed- 2012
Project Cost- $15,500.00

 Shelley Cates Design
On this project, SCD provided interior architecture, space planning, kitchen design, and furniture selection.
The primary objective was to update the kitchen to optimize the space in this brownstone. One of the clients really enjoys cooking when hosting so we opened up the space in order to maximize the space in the kitchen while still allowing integration between the living and kitchen areas. Additionally, we provided a clean, light, and airy aesthetic in keeping with the overall goal the client was seeking.
220