
Search results for "Enjoy live" in Home Design Ideas
 Cindy McCarley Designs
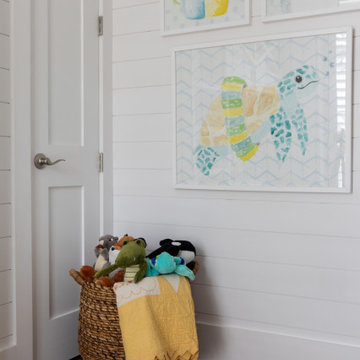
A huge thank you to two of my dearest friends for trusting me to bring their vision to life. I hope they enjoy their new CARRIAGE HOUSE as much as I enjoyed designing it. It’s obvious why we nicknamed it The Treehouse. The airy windows flood the space with such abundant NATURAL LIGHT. Its open-concept layout includes a cozy living area, fully equipped kitchen, and two bedrooms, which are perfect for hosting family and friends.
 Cindy McCarley Designs
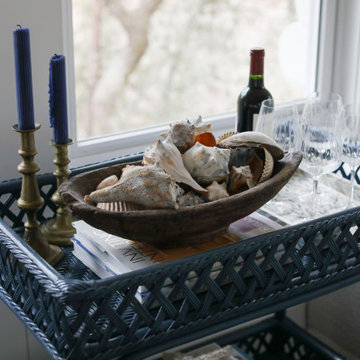
A huge thank you to two of my dearest friends for trusting me to bring their vision to life. I hope they enjoy their new CARRIAGE HOUSE as much as I enjoyed designing it. It’s obvious why we nicknamed it The Treehouse. The airy windows flood the space with such abundant NATURAL LIGHT. Its open-concept layout includes a cozy living area, fully equipped kitchen, and two bedrooms, which are perfect for hosting family and friends.

 Archadeck of Chicagoland
Retractable canopies and mosquito curtains offer a great amount of protection from the sun and bugs while you enjoy your outdoor living space.
Transitional patio photo in Chicago
Transitional patio photo in Chicago
Find the right local pro for your project

 Babakaiff Photography
Open concept from kitchen to the outdoors, this living room is spacious and guests are able to flow right through this space, stopping to mingle or enjoy the panoramic fireplace. Babakaiff Photography.


 Garden Lights Landscape and Pool Development Inc.
Steve Lambert
This is an example of a modern shade backyard retaining wall landscape in San Francisco for fall.
This is an example of a modern shade backyard retaining wall landscape in San Francisco for fall.

 Unique Landscapes and Custom Pools
From the spa, you have the ideal vantage point to enjoy the entire property. The added travertine paver patio space creates dining and conversation nooks for many to enjoy.


 Furniture Row
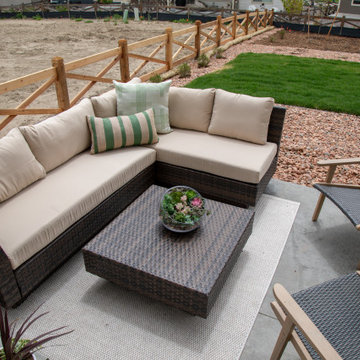
Extending the home's warm and welcoming atmosphere outdoors, this thoughtfully designed patio creates the perfect setting for relaxing, entertaining, and enjoying Colorado's beautiful scenery. Comfortable outdoor seating, layered textures, and natural finishes transform the space into an extension of the home's interior living areas, offering a seamless indoor-outdoor connection. Whether hosting family gatherings, enjoying morning coffee, or unwinding at sunset, the patio provides a versatile retreat designed for everyday enjoyment. Blending comfort, functionality, and timeless style, this outdoor living space highlights the growing trend toward creating outdoor rooms that are every bit as inviting as those inside the home.

 Skyline Sunrooms & Patio Covers
Our sunrooms are wonderful additions that surround you with glass walls of the highest quality windows and doors available in the industry allowing you the enjoyment of outdoor living with the comfort of being indoors.
They expand your living space and offer a new area for relaxation and enjoyment on your home. As you view the Gallery and Product pages of our website, you will see that there are many designs, options and configurations available to you.

 Bill's Design Limited
Behind the living area is the study area, where the owner can be at the centre of the daily household activities, while enjoying the art of calligraphy practice.
 TCP Custom Outdoor Living
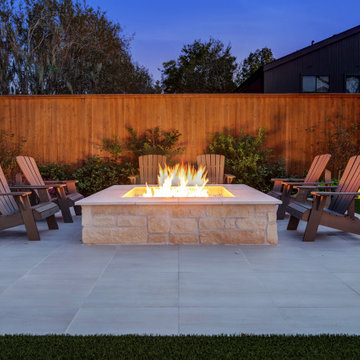
At the other end of the pool, we added a firepit area for those chilly nights. It is a custom pit with natural gas and fyre glass to have an instant burst of flame for roasting marshmallows or sitting around and enjoying friends. The flooring is tile to match the other outdoor living areas.
TK IMAGES
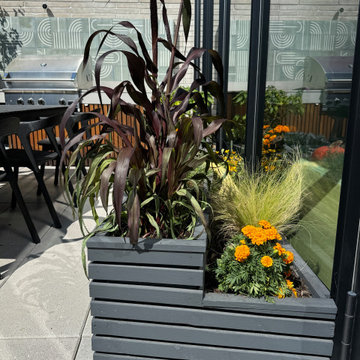
 Little Miracles Designs
A modern rooftop garden in Williamsburg, Brooklyn, designed for relaxed city living. This penthouse terrace blends clean lines, lush planting, and smart functionality to create a chic urban retreat for entertaining and everyday enjoyment.

 All-Craft Decks & Sunrooms
The cold weather doesn't deter our crew from building new outdoor living spaces. All these homeowners need is warmer weather and they'll be ready to enjoy their new deck!



 {lid} Chicago
Interior Design services for the family room of the client's home. We wanted to bring the life and color of the outdoors inside for the family to enjoy all year round. Photo by Nate Extenson.

 Sea Island Builders LLC
White, airy beach home with living space area room painted white. White floors create family environment that is very clean that any family would enjoy living in. Classic beach home with wooden shiplap walls by Sea Island Builders.


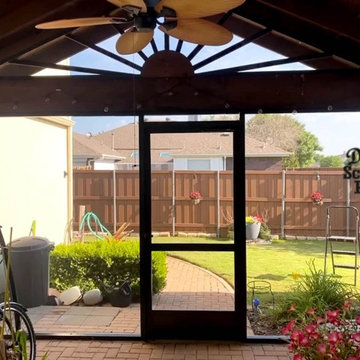
 Double T Screened Patios
This recent project in Carrollton, Texas features a custom Screen Room Enclosure installed by Double T Patios to enhance outdoor living with comfort and style. The new enclosure provides a protected space that allows homeowners to enjoy fresh air and outdoor views without exposure to bugs, wind, or harsh sun. Built with durable materials and designed to complement the home’s existing architecture, the screen room creates a seamless transition from indoor to outdoor living. Ideal for relaxing, dining, and entertaining, this upgrade adds practical value and year-round enjoyment to the property while maintaining a clean and attractive aesthetic.


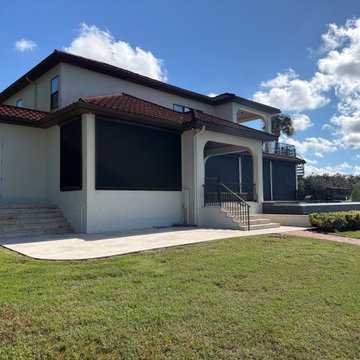
 Westshore Shade Outdoors & More
We loved how this outdoor space came together! These motorized screens give the homeowners more flexibility to enjoy their outdoor area while adding shade, privacy, and protection from Florida bugs.
With the push of a button, the screens can be lowered when they want more protection and raised when they want to open the space back up.
A simple upgrade that makes a big difference in how you can enjoy your outdoor space.
Westshore Shade Outdoors & More
813-252-6813
westshoreshade.com
We Finance
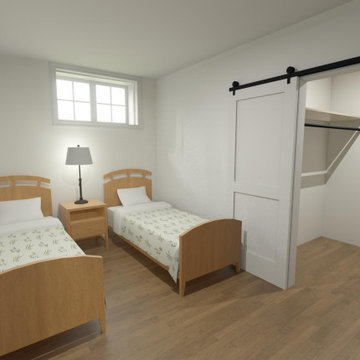
 Wijzenbroek Drafting & Design
Project 1
This basement transformation has created a spacious and welcoming living area, designed specifically to accommodate guests in utmost comfort. The space was converted into a self-contained granny suite, featuring a bedroom with walk-in closet, bathroom/future spa space, a living area and a small kitchenette. The bathroom was equipped with modern fixtures. Future guests can enjoy meals in the kitchen equipped with a stove and mini-fridge. The renovations provided the perfect space for guests to have their privacy while still enjoying the feeling of being at home.

 LaRue Architects
This trapezoidal shaped lot in Dallas sits on an assuming piece of land that terminates into a heavenly pond. This contemporary home has a warm mid-century modern charm. Complete with an open floor plan for entertaining, the homeowners also enjoy a lap pool, a spa retreat, and a detached gameroom with a green roof.
Published:
S Style Magazine, Fall 2015 - http://sstylemagazine.com/design/this-texas-home-is-a-metropolitan-oasis-10305863
Modern Luxury Interiors Texas, April 2015 (Cover)
Photo Credit: Dror Baldinger
216