
Search results for "Enjoy seamless" in Home Design Ideas
 Need For Build- Remodeling Experts
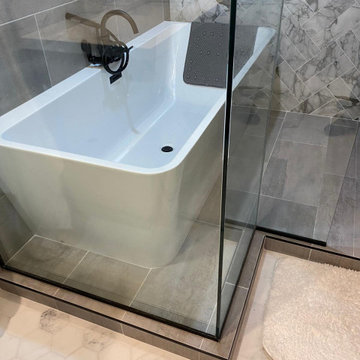
Take a look at our latest Bathroom Remodel!
At Need For Build, Well make the process of any remodel as seamless as can be! From the initial design and consultation, permits and plans, material selections all the way to a brand new space youll be sure to enjoy for years to come! Call us today to schedule your Complimentary Design & Consultation! Serving both San Diego and Orange County

 SQLA Inc. Landscape Architects
An iconic A. Quincy Jones Mid-Century modern Architectural estate in Beverly Hills. Walls of glass and outdoor rooms allow a near seamless connection between indoor and outdoor. Features landscaped park-like grounds with a N/S Tennis Court, sunny swimmers' pool and alfresco dining patios perfect for entertaining and enjoying the Southern California lifestyle.
 Deck Builder
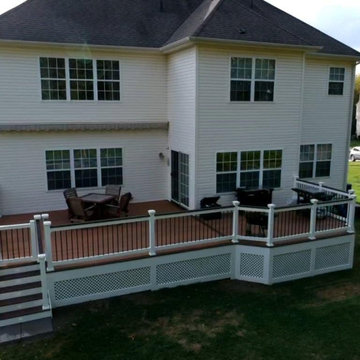
This beautiful deck is built from Fiberon Sanctuary Moringa decking material. Moringa from the sanctuary series from Fiberon offers deck owners a more natural wood look that blends seamlessly into the landscape and provides a nice transition to outdoor enjoyment. It also comes with an impressive 40-year warranty! It also features beautiful lattice work and inset lighting.
Find the right local pro for your project
 George Clemens Architecture
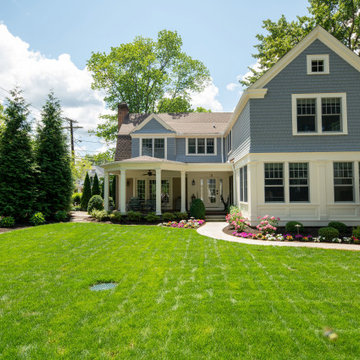
Seamless 2-story addition compliments a shingle-style home in historic Chagrin Falls, Ohio. An elevator adds accessibility to the new master suite and will allow the homeowners to enjoy their beautifully renovated home for decades to come.
 Deck Builder
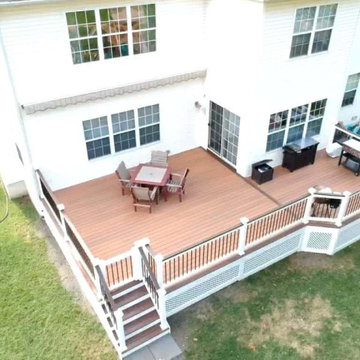
This beautiful deck is built from Fiberon Sanctuary Moringa decking material. Moringa from the sanctuary series from Fiberon offers deck owners a more natural wood look that blends seamlessly into the landscape and provides a nice transition to outdoor enjoyment. It also comes with an impressive 40-year warranty! It also features beautiful lattice work and inset lighting.
 Forward Design Build Remodel
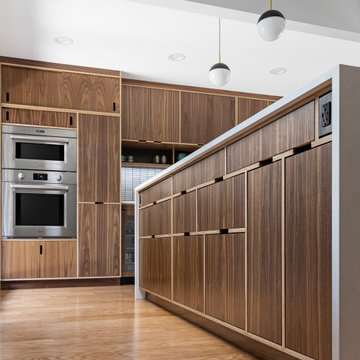
The goal of this project was to create an updated, brighter, and larger kitchen for the whole family to enjoy. This new kitchen also needed to seamlessly integrate with the rest of the home both functionally and aesthetically. The laundry room also needed an aesthetic refresh. What sets this kitchen apart is the laminated plywood edging between walnut cabinetry and the door handle detail integrated within those boundaries.

 Acassa Construction LLC
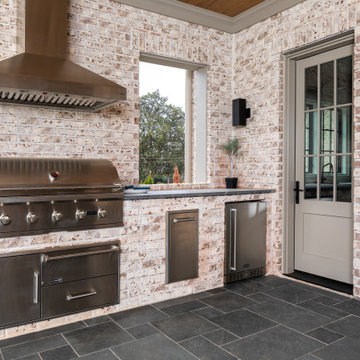
This custom outdoor kitchen and covered patio project expands the home's living space with a built-in stainless steel grill, weather-resistant cabinetry, and durable stone countertops. Designed for seamless alfresco dining and entertaining, the upgraded patio area integrates premium appliances and functional prep space into a beautiful backyard setting. This high-end exterior addition significantly enhances outdoor enjoyment, organization, and the property's overall appeal.

Sponsored
Columbus, OH
Free consultation for landscape design!

Peabody Landscape Group
Franklin County's Reliable Landscape Design & Contracting
 George Clemens Architecture
Seamless 2-story addition compliments a shingle-style home in historic Chagrin Falls, Ohio. An elevator adds accessibility to the new master suite and will allow the homeowners to enjoy their beautifully renovated home for decades to come.
 4 Seasons Remodeling & Design Inc.
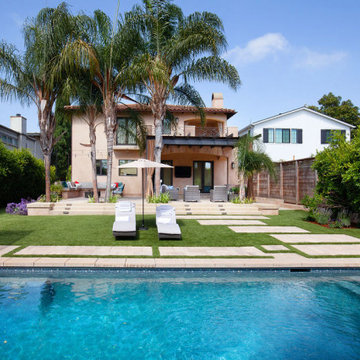
This complete backyard remodel seamlessly integrates a custom swimming pool, artificial turf lawn, hardscape pathways, and multiple outdoor living zones. Designed for low maintenance and year-round use, the layout maximizes usable space while creating a private outdoor oasis perfect for entertaining and everyday enjoyment.

 Alair Homes Houston
An updated take on mid-century modern offers many spaces to enjoy the outdoors both from
inside and out: the two upstairs balconies create serene spaces, beautiful views can be enjoyed
from each of the masters, and the large back patio equipped with fireplace and cooking area is
perfect for entertaining. Pacific Architectural Millwork Stacking Doors create a seamless
indoor/outdoor feel. A stunning infinity edge pool with jacuzzi is a destination in and of itself.
Inside the home, draw your attention to oversized kitchen, study/library and the wine room off the
living and dining room.

 ArchitecTor, PC
The breathtaking panoramic views from this Desert Mountain property inspired the owners and architect to take full advantage of indoor-outdoor living. Glass walls and retractable door systems allow you to enjoy the expansive desert and cityscape views from every room. The rustic blend of stone and organic materials seamlessly blend inside and out.
 Pike Properties
With its versatile layout and thoughtful features, this outdoor patio provides the ideal setting for entertaining, dining, and unwinding in style. First, there's a grilling area equipped with a built-in grill. The addition of folding windows allows for a convenient passthrough, making it easy to serve food and drinks to your guests. Next, you'll find a spacious dining area with folding doors that seamlessly connect to the inside space, creating a seamless flow between indoor and outdoor living. It's the perfect spot to gather for meals and create lasting memories. Lastly, there's a cozy seating hangout area complete with an outdoor fireplace. This inviting space offers a warm and relaxing atmosphere for lounging, conversing, and enjoying the great outdoors.

 NanaWall
The seamless connection between the indoors and out allows the homeowners to enjoy unobstructed views of the sunrise and sunset from their kitchen!
Trendy living room photo in San Francisco
Trendy living room photo in San Francisco

Sponsored
Columbus, OH

Structural Remodeling
Franklin County's Heavy Timber Specialists | Best of Houzz 2020!

 Graves Construction Company, Inc.
The open design, plentiful windows and wood ceilings featured in this patio/pool area bring the indoors outside in a seamless manner. Enjoy outdoor entertaining with the built-in fireplace and covered seating area.
 Alair Homes Houston
An updated take on mid-century modern offers many spaces to enjoy the outdoors both from inside and out: the two upstairs balconies create serene spaces, beautiful views can be enjoyed from each of the masters, and the large back patio equipped with fireplace and cooking area is
perfect for entertaining. Pacific Architectural Millwork Stacking Doors create a seamless
indoor/outdoor feel. A stunning infinity edge pool with jacuzzi is a destination in and of itself. Inside the home, draw your attention to oversized kitchen, study/library and the wine room off the living and dining room.
 Pike Properties
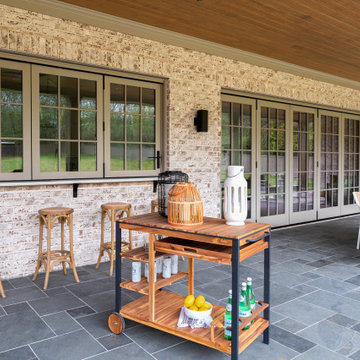
With its versatile layout and thoughtful features, this outdoor patio provides the ideal setting for entertaining, dining, and unwinding in style. First, there's a grilling area equipped with a built-in grill. The addition of folding windows allows for a convenient passthrough, making it easy to serve food and drinks to your guests. Next, you'll find a spacious dining area with folding doors that seamlessly connect to the inside space, creating a seamless flow between indoor and outdoor living. It's the perfect spot to gather for meals and create lasting memories. Lastly, there's a cozy seating hangout area complete with an outdoor fireplace. This inviting space offers a warm and relaxing atmosphere for lounging, conversing, and enjoying the great outdoors.
 Forward Design Build Remodel
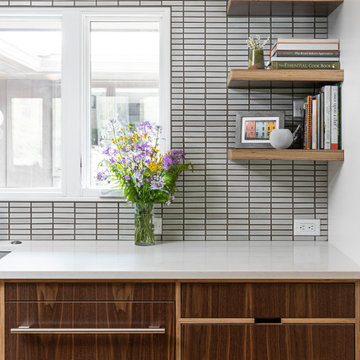
The goal of this project was to create an updated, brighter, and larger kitchen for the whole family to enjoy. This new kitchen also needed to seamlessly integrate with the rest of the home both functionally and aesthetically. The laundry room also needed an aesthetic refresh. What sets this kitchen apart is the laminated plywood edging between walnut cabinetry and the door handle detail integrated within those boundaries.
Sponsored
Columbus, OH
Free consultation for landscape design!
Peabody Landscape Group
Franklin County's Reliable Landscape Design & Contracting
 Nanabode
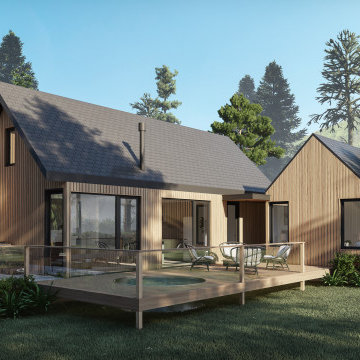
Comprising three versatile structures that can stand alone or interconnect, each dwelling features warm wood cladding and a solar roof, seamlessly integrating eco-friendly elements. The design prioritizes panoramic views, seamlessly merging the interior with the natural surroundings. Thoughtful placement of windows floods the space with natural light, creating an airy atmosphere. Whether enjoyed as standalone retreats or combined to form a communal haven, The Village invites residents to embrace a minimalist, nature-centric lifestyle within a stylish and sustainable architectural framework.

 Thompson Remodeling
The owners of this beautiful historic farmhouse had been painstakingly restoring it bit by bit. One of the last items on their list was to create a wrap-around front porch to create a more distinct and obvious entrance to the front of their home.
Aside from the functional reasons for the new porch, our client also had very specific ideas for its design. She wanted to recreate her grandmother’s porch so that she could carry on the same wonderful traditions with her own grandchildren someday.
Key requirements for this front porch remodel included:
- Creating a seamless connection to the main house.
- A floorplan with areas for dining, reading, having coffee and playing games.
- Respecting and maintaining the historic details of the home and making sure the addition felt authentic.
Upon entering, you will notice the authentic real pine porch decking.
Real windows were used instead of three season porch windows which also have molding around them to match the existing home’s windows.
The left wing of the porch includes a dining area and a game and craft space.
Ceiling fans provide light and additional comfort in the summer months. Iron wall sconces supply additional lighting throughout.
Exposed rafters with hidden fasteners were used in the ceiling.
Handmade shiplap graces the walls.
On the left side of the front porch, a reading area enjoys plenty of natural light from the windows.
The new porch blends perfectly with the existing home much nicer front facade. There is a clear front entrance to the home, where previously guests weren’t sure where to enter.
We successfully created a place for the client to enjoy with her future grandchildren that’s filled with nostalgic nods to the memories she made with her own grandmother.
"We have had many people who asked us what changed on the house but did not know what we did. When we told them we put the porch on, all of them made the statement that they did not notice it was a new addition and fit into the house perfectly.”
– Homeowner
 Archadeck of Chicagoland
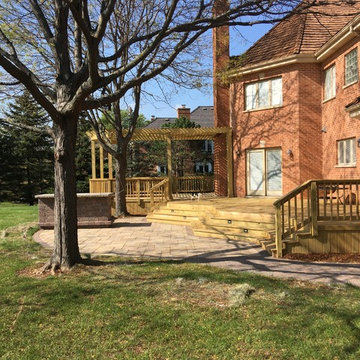
This large combination wood deck, Belgard patio, and pergola, together make a stunning outdoor living sanctuary. The Spacious wood deck features wide angled stairs that seamlessly transition to the Belgard paver patio. The deck stair lighting serves as a safety feature and makes the space ready to enjoy in the evening. The pergola creates a separate space on the deck to enjoy activities such as dining and lounging, while enjoying a shaded area. the Belgard patio features our popular Lafitt Rustic Slab pavers, which creates a natural transition to the rest of the backyard. This combined wood deck with Belgard patio and pergola were custom designed and built by Long Grove, IL wood deck designer, Archadeck of Chicagoland.
25