
Search results for "Enjoy seamless" in Home Design Ideas
 Forward Design Build Remodel
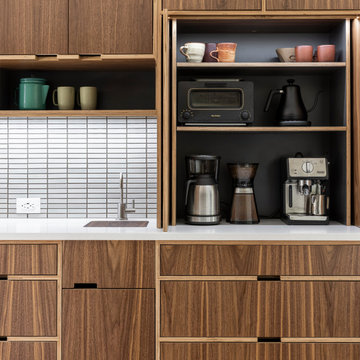
The goal of this project was to create an updated, brighter, and larger kitchen for the whole family to enjoy. This new kitchen also needed to seamlessly integrate with the rest of the home both functionally and aesthetically. The laundry room also needed an aesthetic refresh. What sets this kitchen apart is the laminated plywood edging between walnut cabinetry and the door handle detail integrated within those boundaries.
 Eyoh Design
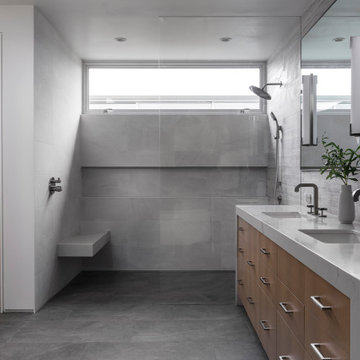
Louisa, San Clemente Coastal Modern Architecture
The brief for this modern coastal home was to create a place where the clients and their children and their families could gather to enjoy all the beauty of living in Southern California. Maximizing the lot was key to unlocking the potential of this property so the decision was made to excavate the entire property to allow natural light and ventilation to circulate through the lower level of the home.
A courtyard with a green wall and olive tree act as the lung for the building as the coastal breeze brings fresh air in and circulates out the old through the courtyard.
The concept for the home was to be living on a deck, so the large expanse of glass doors fold away to allow a seamless connection between the indoor and outdoors and feeling of being out on the deck is felt on the interior. A huge cantilevered beam in the roof allows for corner to completely disappear as the home looks to a beautiful ocean view and Dana Point harbor in the distance. All of the spaces throughout the home have a connection to the outdoors and this creates a light, bright and healthy environment.
Passive design principles were employed to ensure the building is as energy efficient as possible. Solar panels keep the building off the grid and and deep overhangs help in reducing the solar heat gains of the building. Ultimately this home has become a place that the families can all enjoy together as the grand kids create those memories of spending time at the beach.
Images and Video by Aandid Media.

 Blue Oak Architecture
A kitchen expansion and patio renovation become the family center of this New England style home. Large windows showcase the garden views and bring in lots of natural light. The expansion ties into the existing seamlessly, while creating an enjoyable space for cooking, family gathering and indoor/outdoor entertaining.
Find the right local pro for your project
 CI DESIGN + BUILD
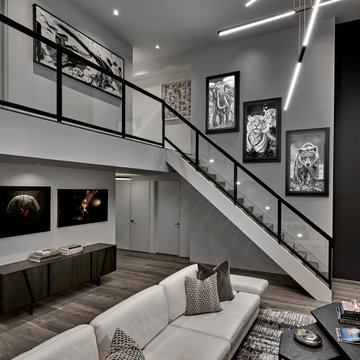
A modern floating tread staircase was designed to provide an open view from the moment you enter the residence. The final statement of this home is the apollo digital fine art system which ascends the stairs. The client enjoys using his proprietary mobile app to seamlessly change the artwork at will for a different mood in the home.

 CRE Construction
Natural light floods this state-of-the-art gourmet kitchen. The adjacent sun room, leading to an open deck provide ample space for entertaining and enjoying the company of guests while you cook.
Jon Huelskamp, Landmark Photography

 Acassa Construction LLC
This custom outdoor kitchen and covered patio project expands the home's living space with a built-in stainless steel grill, weather-resistant cabinetry, and durable stone countertops. Designed for seamless alfresco dining and entertaining, the upgraded patio area integrates premium appliances and functional prep space into a beautiful backyard setting. This high-end exterior addition significantly enhances outdoor enjoyment, organization, and the property's overall appeal.

 SQLA Inc. Landscape Architects
An iconic A. Quincy Jones Mid-Century modern Architectural estate in Beverly Hills. Walls of glass and outdoor rooms allow a near seamless connection between indoor and outdoor. Features landscaped park-like grounds with a N/S Tennis Court, sunny swimmers' pool and alfresco dining patios perfect for entertaining and enjoying the Southern California lifestyle.

Sponsored
Columbus, OH
Free consultation for landscape design!

Peabody Landscape Group
Franklin County's Reliable Landscape Design & Contracting
 Reston Painting & Contracting
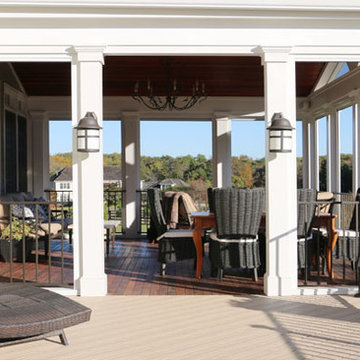
The views are stunning and the wildlife abundant on our client's 5-acre lot. Our job was to create spaces that would seamlessly draw family and friends out to unplug and enjoy time together. The outside sound system is used to create soothing mornings and fun dance parties as well!
 Forward Design Build Remodel
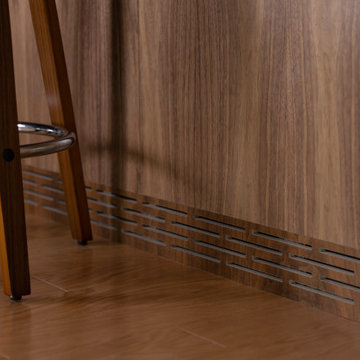
The goal of this project was to create an updated, brighter, and larger kitchen for the whole family to enjoy. This new kitchen also needed to seamlessly integrate with the rest of the home both functionally and aesthetically. The laundry room also needed an aesthetic refresh. What sets this kitchen apart is the laminated plywood edging between walnut cabinetry and the door handle detail integrated within those boundaries.
 Envision Builders Inc
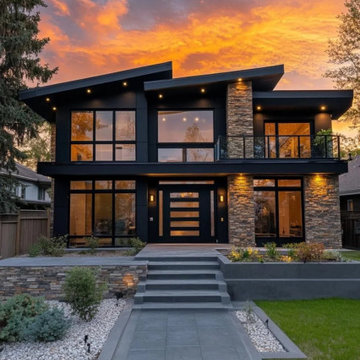
This Bellevue private residence showcases a contemporary Northwest design, blending clean architectural lines with warm natural materials and modern finishes throughout.
The home features an open-concept layout designed for functionality and everyday living, with a focus on natural light, efficient space planning, and seamless transitions between living areas. Interior finishes include light wood cabinetry, quartz countertops, and matte black fixtures, creating a balanced, modern aesthetic that feels both refined and livable.
Key spaces such as the kitchen and bathrooms were designed with both durability and style in mind, incorporating high-quality materials, clean detailing, and thoughtful layouts to support long-term performance and ease of use.
From exterior presentation to interior execution, this project reflects a commitment to quality craftsmanship, modern design standards, and efficient construction practices.
 Archimple LLC
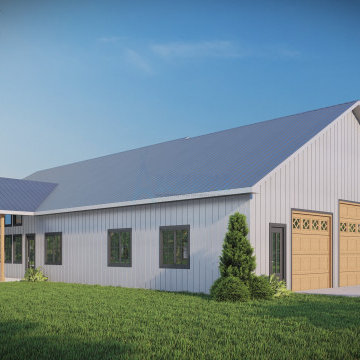
Experience rustic elegance meets modern living at Archimple LLC's Barndominium. With two inviting porches, an open-concept layout seamlessly connects the living room, dining area, and kitchen with a convenient island and walk-in pantry. Featuring five bedrooms, including a luxurious master suite, practical amenities like a mechanical room and laundry/mudroom add efficiency. Enjoy the perfect blend of style and practicality in this stunning Barndominium.

 Chimera Interior Design
Relax and enjoy the contemporary art collection in this well curated living room. A blend of old and new combine seamlessly creating a vibrant and inviting room.
 Blue Oak Architecture
A kitchen expansion and patio renovation become the family center of this New England style home. Large windows showcase the garden views and bring in lots of natural light. The expansion ties into the existing seamlessly, while creating an enjoyable space for cooking, family gathering and indoor/outdoor entertaining.

Sponsored
Columbus, OH

Structural Remodeling
Franklin County's Heavy Timber Specialists | Best of Houzz 2020!

 Medford Design-Build
The finished project is exactly what the clients had in mind – a bright, beautiful sunroom to enjoy throughout every season! The grandkids love the space, and the clients could not be happier with it. Looking at the seamless completed addition, it’s as though it has been a part of this house all along!
Photography by Todd Ramsey, Impressia
 Timberline Patio Covers
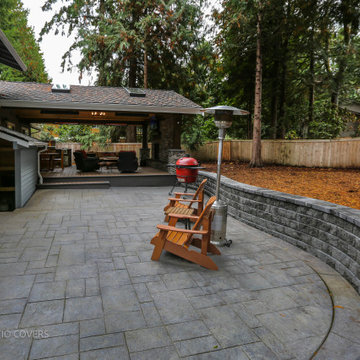
This Sammamish, WA custom outdoor living project brought together a beautiful covered patio, picture-framed deck, outdoor kitchen, fireplace, and upgraded electrical features. From carefully coordinating roof and skylight details to integrating gas, electrical, and drainage systems, every element was designed for comfort, function, and lasting style. The finished space creates a seamless outdoor extension of the home—perfect for entertaining, relaxing, and enjoying year-round.
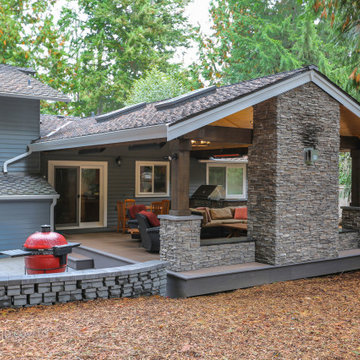 Timberline Patio Covers
This Sammamish, WA custom outdoor living project brought together a beautiful covered patio, picture-framed deck, outdoor kitchen, fireplace, and upgraded electrical features. From carefully coordinating roof and skylight details to integrating gas, electrical, and drainage systems, every element was designed for comfort, function, and lasting style. The finished space creates a seamless outdoor extension of the home—perfect for entertaining, relaxing, and enjoying year-round.
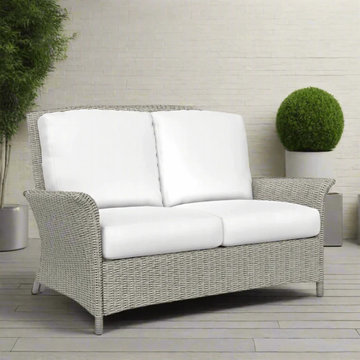
 Modern Wicker & Outdoor Furniture
The South Sea Rattan Juniper Bay Cushion Patio Loveseat seamlessly blends style and comfort, featuring a durable aluminum and wicker construction with a chic light driftwood finish. Designed for relaxation, it boasts plush cushions that provide excellent support, making it perfect for enjoying cozy gatherings outdoors. Built to commercial quality standards, this loveseat ensures long-lasting durability, allowing you to enhance your patio or garden with elegance and resilience.
Sponsored
Columbus, OH
Free consultation for landscape design!
Peabody Landscape Group
Franklin County's Reliable Landscape Design & Contracting
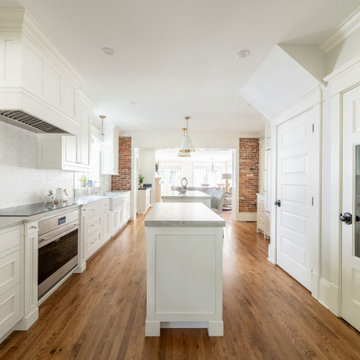
 George Clemens Architecture
Seamless 2-story addition compliments a shingle-style home in historic Chagrin Falls, Ohio. An elevator adds accessibility to the new master suite and will allow the homeowners to enjoy their beautifully renovated home for decades to come.
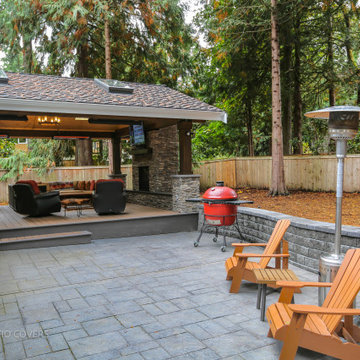 Timberline Patio Covers
This Sammamish, WA custom outdoor living project brought together a beautiful covered patio, picture-framed deck, outdoor kitchen, fireplace, and upgraded electrical features. From carefully coordinating roof and skylight details to integrating gas, electrical, and drainage systems, every element was designed for comfort, function, and lasting style. The finished space creates a seamless outdoor extension of the home—perfect for entertaining, relaxing, and enjoying year-round.
 Lemon Remodeling & Services
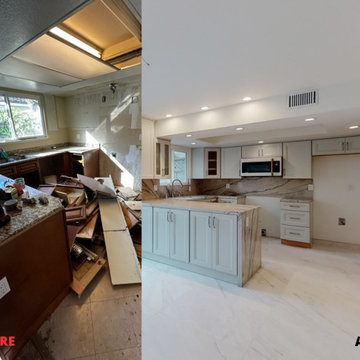
Experience a seamless L-shaped kitchen remodeling in San Jose with Lemon Remodeling & Services. Our experts ensure on-time and budget-friendly transformations using quality materials like marble backsplash and tiles. Enjoy functional, spacious cabinets for an organized culinary haven. Explore our portfolio of before, during, and after photos to witness stunning transformations. Contact us now for a free estimate!
28