
Search results for "Enjoying" in Home Design Ideas

 Dig Your Garden Landscape Design
Napa, CA residence, adjacent to a steep rock hillside. My design solutions included a contemporary redwood horizontal fence to help screen the view of the hillside along with arbors for vines that help to break up the long narrow space. I designed a triangular-shaped pergola with decorative panels from "Parasoleil" that serves as an artful focal point while providing interesting shade patterns that casts its delightful shadow along fence and patio and bench below, changing its position as the sun moves throughout the day. The landscape design includes angular planting beds, concrete pavers surrounded by gravel and a small lower-water lawn for the family to enjoy. The photos show the just planted low-water plants, vines and olive trees and again after a couple of months. Drawings, Design and Photos © Eileen Kelly, Dig Your Garden Landscape Design

 Fahey Decorating
Painting - Fahey Decorating,
Edward Deegan Architects,
Nora C Marra Interiors
Example of a large country mudroom design in Chicago with gray walls
Example of a large country mudroom design in Chicago with gray walls

 Carolyn Hall
Mid-sized transitional built-in desk medium tone wood floor and brown floor home office photo in Orange County with a stone fireplace
Find the right local pro for your project

 Precision Home Development
Eclipse Photography
Inspiration for a large mediterranean kitchen remodel in Phoenix with raised-panel cabinets, granite countertops, multicolored backsplash, ceramic backsplash, paneled appliances and two islands
Inspiration for a large mediterranean kitchen remodel in Phoenix with raised-panel cabinets, granite countertops, multicolored backsplash, ceramic backsplash, paneled appliances and two islands

 Synergy Systems Group
The Living Room can be used to have tea, read a book or listen to music. with a push of a button this living room can transform to a .....
Fantastic Space to watch a movie, catch up on news or watch a great game!
 Synergy Systems Group
With a push of a button the lights turn on and create an environment for entertaining.
Inspiration for a large timeless marble floor living room remodel in Toronto with a music area, white walls, a standard fireplace, a concrete fireplace and a media wall
Inspiration for a large timeless marble floor living room remodel in Toronto with a music area, white walls, a standard fireplace, a concrete fireplace and a media wall

 Loudermilk Homes, LLC
Oversized glass sliding doors in the family room can be tucked away for a seamless transition to the spacious covered outdoor room that features a custom gas fire feature and electric heaters so it can be enjoyed year-round.

Sponsored
Columbus, OH

Structural Remodeling
Franklin County's Heavy Timber Specialists | Best of Houzz 2020!

 Advance Design Studio, Ltd.
When this suburban family decided to renovate their kitchen, they knew that they wanted a little more space. Advance Design worked together with the homeowner to design a kitchen that would work for a large family who loved to gather regularly and always ended up in the kitchen! So the project began with extending out an exterior wall to accommodate a larger island and more moving-around space between the island and the perimeter cabinetry.
Style was important to the cook, who began collecting accessories and photos of the look she loved for months prior to the project design. She was drawn to the brightness of whites and grays, and the design accentuated this color palette brilliantly with the incorporation of a warm shade of brown woods that originated from a dining room table that was a family favorite. Classic gray and white cabinetry from Dura Supreme hits the mark creating a perfect balance between bright and subdued. Hints of gray appear in the bead board detail peeking just behind glass doors, and in the application of the handsome floating wood shelves between cabinets. White subway tile is made extra interesting with the application of dark gray grout lines causing it to be a subtle but noticeable detail worthy of attention.
Suede quartz Silestone graces the countertops with a soft matte hint of color that contrasts nicely with the presence of white painted cabinetry finished smartly with the brightness of a milky white farm sink. Old melds nicely with new, as antique bronze accents are sprinkled throughout hardware and fixtures, and work together unassumingly with the sleekness of stainless steel appliances.
The grace and timelessness of this sparkling new kitchen maintains the charm and character of a space that has seen generations past. And now this family will enjoy this new space for many more generations to come in the future with the help of the team at Advance Design Studio.
Dura Supreme Cabinetry
Photographer: Joe Nowak

 YardDoc
 designed and created multiple rock landscapes for customers in Austin, TX. These drought resistant landscapes liven up your yard with unique designs and individual beauty. While we craft every landscape to the yard and customer, we present examples here to inspire you.
In this garden, we worked with the existing trees and hedges. We added ferns and succulents to round out the look. Next, we laid mulch, then placed two planters, one containing a small tree. We created a path using dark river rocks, and large, asymmetrical, flat-topped stones as a walkway through the garden. We created shallow retaining walls of natural stone, along the path, to keep mulch free of rocks and vice versa. Finally, we placed solar lights so this area remains functional and enjoyable at night.
Overall, we think this adds a wonderful, fairytale feel to this space, without the commitment to extensive maintenance and care installing a faerie garden entails.

 Nico van der Meulen Architects
Concrete staircase with steel inlays.
Trendy concrete u-shaped open staircase photo with brown walls
Trendy concrete u-shaped open staircase photo with brown walls
 Decks by Schmillen LLC
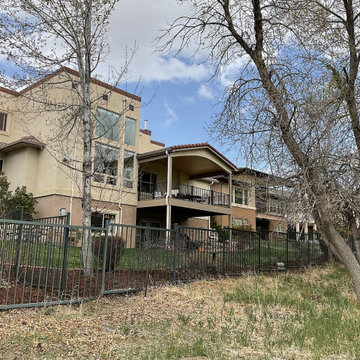
The homeowners now have a gorgeous outdoor living area with a view of the golf course!
Mid-sized trendy backyard second story metal railing deck photo with a roof extension
Mid-sized trendy backyard second story metal railing deck photo with a roof extension

 McAulay Construction
Cody Storm Cooper
Inspiration for a contemporary guest vinyl floor and gray floor bedroom remodel with white walls
Inspiration for a contemporary guest vinyl floor and gray floor bedroom remodel with white walls
 Design Freedom, inc.
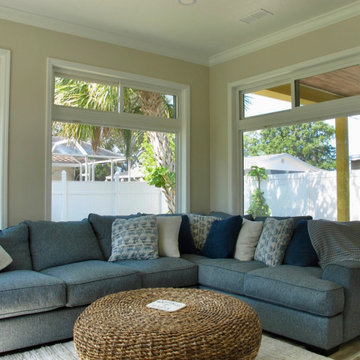
Looking to replace the original aluminum lanai, our Clients wanted a new Family Room with high ceilings, large windows, and a new Lanai next to it. It feels larger inside than it looks from the outside. The Lanai was designed with a future grill area to wrap around the column outside. And the Clients have plans for a pool, too!

 Archadeck of Chicagoland
Stunning outdoor living space includes a low maintenance TimberTech deck, a custom vinyl pergola, and a grand outdoor fireplace. A pergola for shade and a fireplace for warmth extends the time you can enjoy your outdoor living space.
http://chicagoland.archadeck.com/

 Wooddale Builders
Inspiration for a timeless medium tone wood floor kitchen remodel in Minneapolis with an undermount sink, shaker cabinets, white cabinets, marble countertops, white backsplash, subway tile backsplash, stainless steel appliances, white walls and an island

 David Heide Design Studio
Architecture & Interior Design: David Heide Design Studio
Photo: Susan Gilmore Photography
Inspiration for a mid-sized timeless white two-story wood gable roof remodel in Minneapolis with a shingle roof
Inspiration for a mid-sized timeless white two-story wood gable roof remodel in Minneapolis with a shingle roof

 Andrew Zema's Landscaping, Inc.
Inspiration for a mid-sized traditional backyard gravel formal garden in Boston.
 Decks by Schmillen LLC
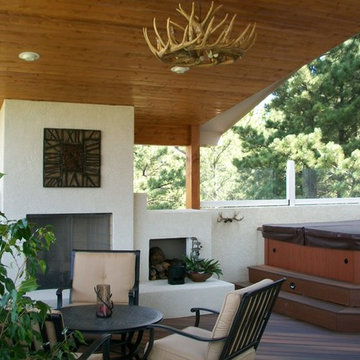
This amazing outdoor living space features many custom elements. The gabled deck cover with vaulted tongue and groove ceiling, stucco half-walls, glass panels on top of stucco half-walls around hot tub, and a stucco wood-burning fireplace.

 Miller-Roodell Architects Ltd
The owners of Moonlight Basin Ranch are from the southeast, and they wanted to start a tradition of skiing, hiking, and enjoying everything that comes with the classic Montana mountain lifestyle as a family. The home that we created for them was built on a spectacular piece of property within Moonlight Basin (Resort), in Big Sky, Montana. The views of Lone Peak are breathtaking from this approximately 6500 square foot, 4 bedroom home, and elk, moose, and grizzly can be seen wandering on the sloping terrain just outside its expansive windows. To further embrace the Rocky Mountain mood that the owners envisioned—and because of a shared love for Yellowstone Park architecture—we utilized reclaimed hewn logs, bark-on cedar log posts, and indigenous stone. The rich, rustic details in the home are an intended continuation of the landscape that surrounds this magnificent home.


160