
Search results for "Enlarge bathroom" in Home Design Ideas
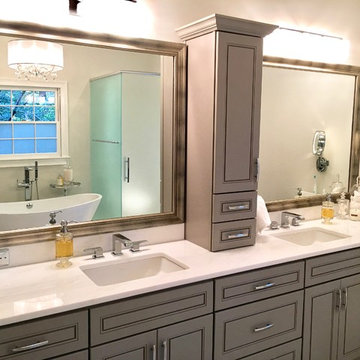

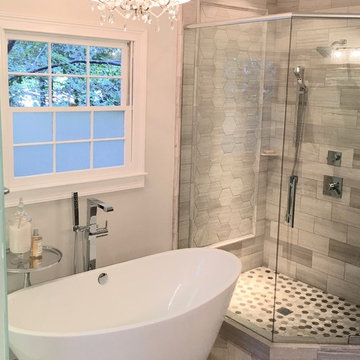
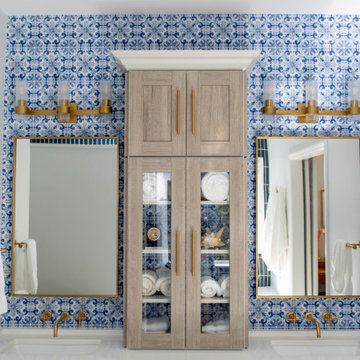
 Built By Wade
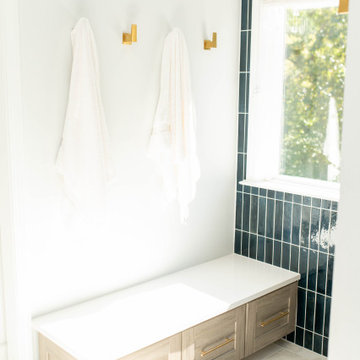
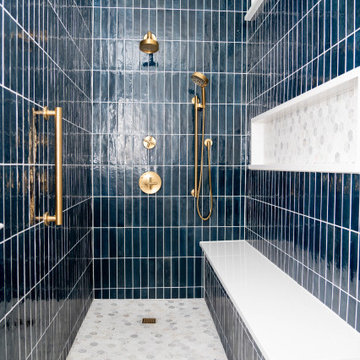
This bathroom had a layout change that involved taking out the garden tub, enlarging the shower and adding a wall. We added wallpaper to the back of the vanity wall that imitates tile.
Find the right local pro for your project
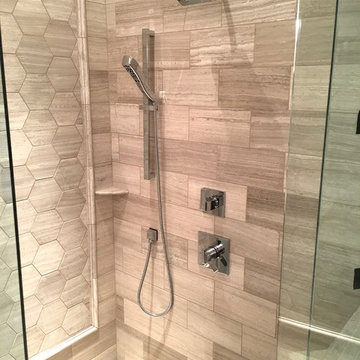
 Greyslate Building Group LLC
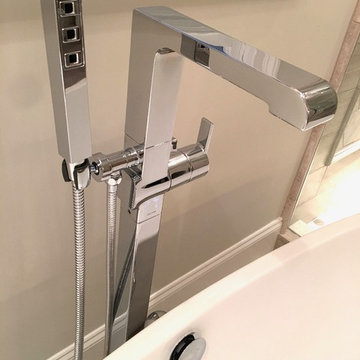
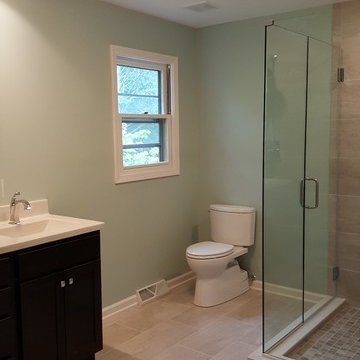
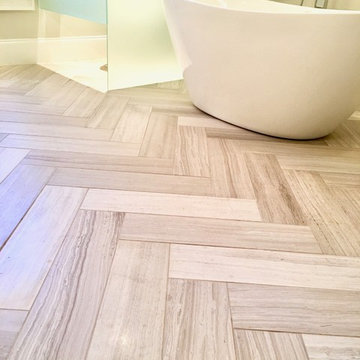
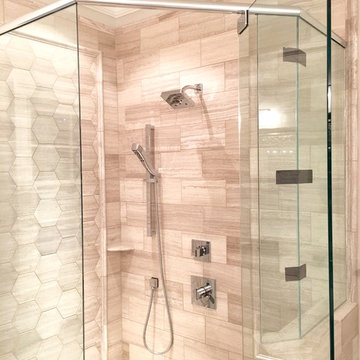
Enlarged bathroom to include wasted space in master suite, new vanity, heated tile floor, custom tile shower with frame-less glass surround
Example of a transitional bathroom design in Indianapolis
Example of a transitional bathroom design in Indianapolis
 Built By Wade
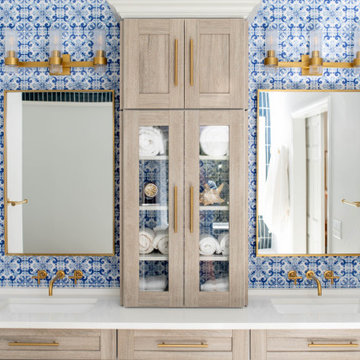
This bathroom had a layout change that involved taking out the garden tub, enlarging the shower and adding a wall. We added wallpaper to the back of the vanity wall that imitates tile.


 Built By Wade
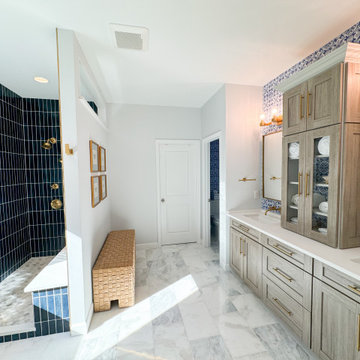
This bathroom had a layout change that involved taking out the garden tub, enlarging the shower and adding a wall. We added wallpaper to the back of the vanity wall that imitates tile.
 Built By Wade
This bathroom had a layout change that involved taking out the garden tub, enlarging the shower and adding a wall. We added wallpaper to the back of the vanity wall that imitates tile.
 Built By Wade
This bathroom had a layout change that involved taking out the garden tub, enlarging the shower and adding a wall. We added wallpaper to the back of the vanity wall that imitates tile.
 Built By Wade
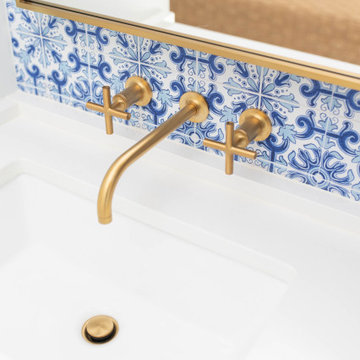
This bathroom had a layout change that involved taking out the garden tub, enlarging the shower and adding a wall. We added wallpaper to the back of the vanity wall that imitates tile.

Sponsored
Delaware, OH

Buckeye Basements, Inc.
Central Ohio's Basement Finishing ExpertsBest Of Houzz '13-'21
 Built By Wade
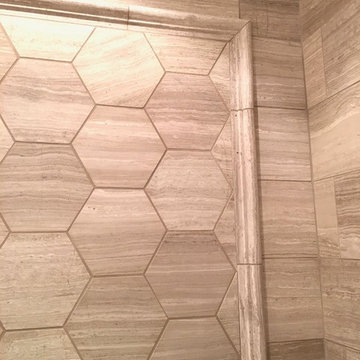
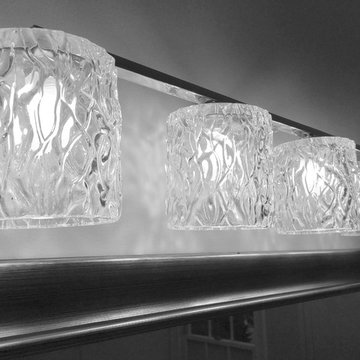
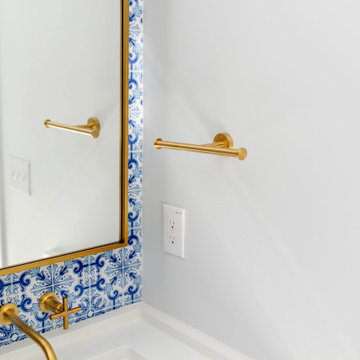
This bathroom had a layout change that involved taking out the garden tub, enlarging the shower and adding a wall. We added wallpaper to the back of the vanity wall that imitates tile.
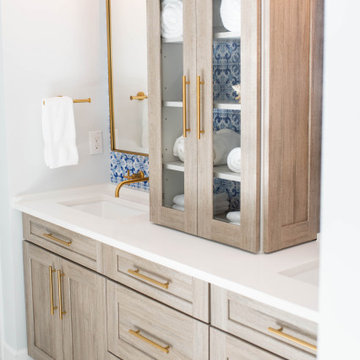 Built By Wade
This bathroom had a layout change that involved taking out the garden tub, enlarging the shower and adding a wall. We added wallpaper to the back of the vanity wall that imitates tile.

Sponsored
Columbus, OH

Wannemacher Interiors
Customized Award-Winning Interior Design Solutions in Franklin Cnty OH
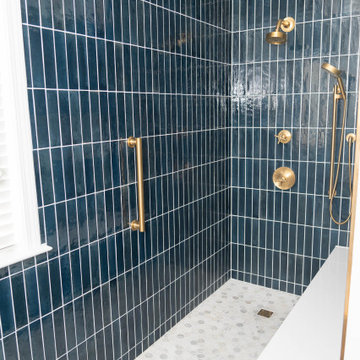 Built By Wade
This bathroom had a layout change that involved taking out the garden tub, enlarging the shower and adding a wall. We added wallpaper to the back of the vanity wall that imitates tile.
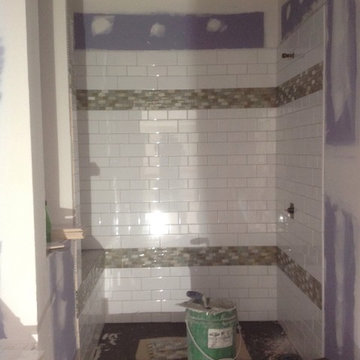
 Baldwin Builders, Inc
Created bathroom in attic space. Added bench over attic rafters to enlarge width of room above available floor space.
Transitional bathroom photo in Charlotte
Transitional bathroom photo in Charlotte
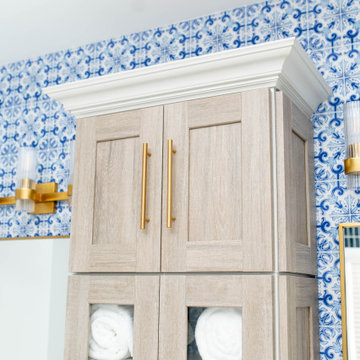 Built By Wade
This bathroom had a layout change that involved taking out the garden tub, enlarging the shower and adding a wall. We added wallpaper to the back of the vanity wall that imitates tile.
31