
Search results for "Enlarge bathroom" in Home Design Ideas

 Built By Wade
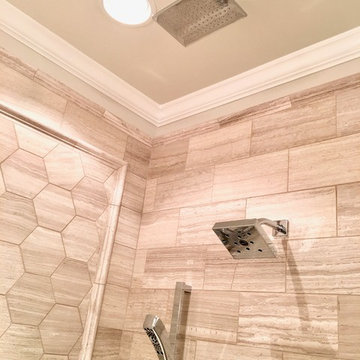
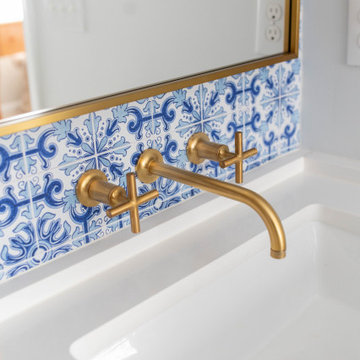
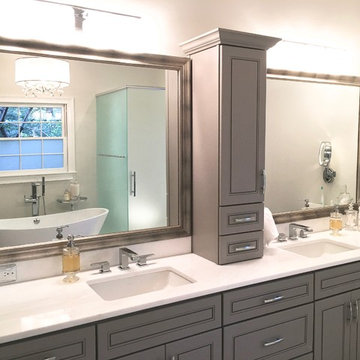
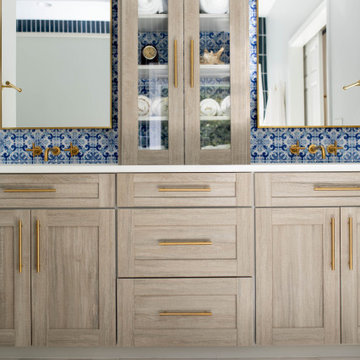
This bathroom had a layout change that involved taking out the garden tub, enlarging the shower and adding a wall. We added wallpaper to the back of the vanity wall that imitates tile.
 Daniel G. Failla Architects
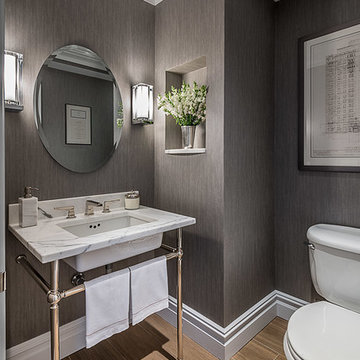
Total Gut Renovation. Combining two large apartment units to create a spacious contemporary residence, including all new windows, large Master Bedroom Suite, enlarged Gourmet Kitchen, new Bathrooms, fireplace and all new fixtures and finishes throughout.
(Photos by Jack M. Kucy, JMK Gallery at www.JMK-Gallery.com)
Find the right local pro for your project
 Gardner/Fox Associates, Inc

Gardner/Fox designed and updated this home's master and third-floor bath, as well as the master bedroom. The first step in this renovation was enlarging the master bathroom by 25 sq. ft., which allowed us to expand the shower and incorporate a new double vanity. Updates to the master bedroom include installing a space-saving sliding barn door and custom built-in storage (in place of the existing traditional closets. These space-saving built-ins are easily organized and connected by a window bench seat. In the third floor bath, we updated the room's finishes and removed a tub to make room for a new shower and sauna.
 Built By Wade
This bathroom had a layout change that involved taking out the garden tub, enlarging the shower and adding a wall. We added wallpaper to the back of the vanity wall that imitates tile.


 Wesley-Wayne Interiors, LLC
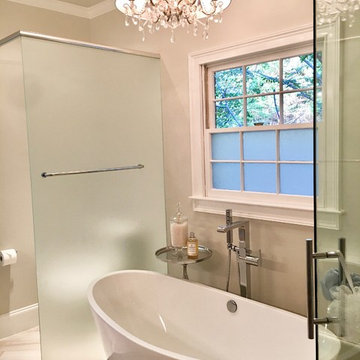

Teal is the operative color here: it's echoed in the overdyed hand knotted Persian rug, glass tile backsplash, velvet ottoman and accent wall. It can also be found in the glass tile barrel vault ceiling, which enlarges this already spacious master bathroom.
Design: Wesley-Wayne Interiors
Photo: Stephen Karlisch
 HMH Architecture + Interiors

Instead of a basic doorway between the master bedroom and bath, we designed a divider wall that visually enlarges the space.
©David Lauer Photography
 Northwood Construction, Inc.
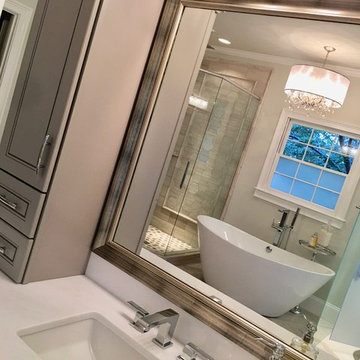
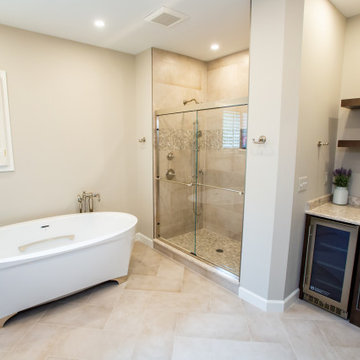
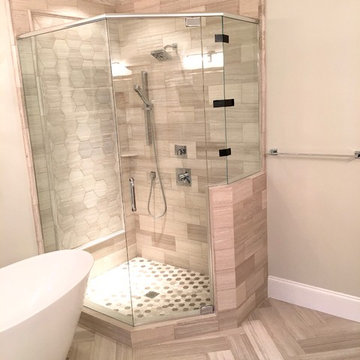
Reconfigured master bathroom. Installed wet bar and enlarged shower.
Example of a large transitional master beige tile and porcelain tile porcelain tile, beige floor and single-sink freestanding bathtub design in DC Metro with beaded inset cabinets, dark wood cabinets, a two-piece toilet, beige walls, an undermount sink, quartz countertops, beige countertops and a built-in vanity
Example of a large transitional master beige tile and porcelain tile porcelain tile, beige floor and single-sink freestanding bathtub design in DC Metro with beaded inset cabinets, dark wood cabinets, a two-piece toilet, beige walls, an undermount sink, quartz countertops, beige countertops and a built-in vanity
 Edgewater Design Group

We were hired to add space to their cottage while still maintaining the current architectural style. We enlarged the home's living area, created a larger mudroom off the garage entry, enlarged the screen porch and created a covered porch off the dining room and the existing deck was also enlarged. On the second level, we added an additional bunk room, bathroom, and new access to the bonus room above the garage. The exterior was also embellished with timber beams and brackets as well as a stunning new balcony off the master bedroom. Trim details and new staining completed the look.
- Jacqueline Southby Photography

Sponsored
Sunbury, OH

J.Holderby - Renovations
Franklin County's Leading General Contractors - 2X Best of Houzz!
 Built By Wade
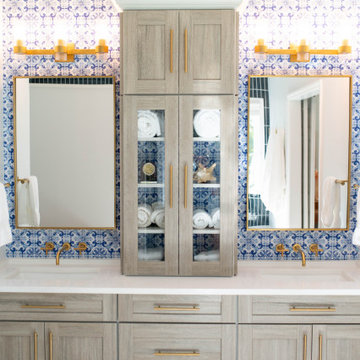
This bathroom had a layout change that involved taking out the garden tub, enlarging the shower and adding a wall. We added wallpaper to the back of the vanity wall that imitates tile.
 Built By Wade
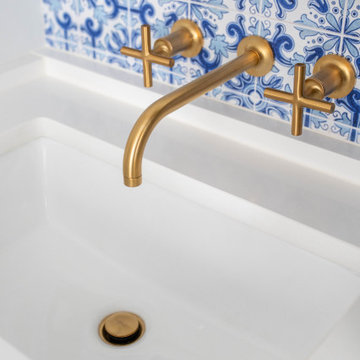
This bathroom had a layout change that involved taking out the garden tub, enlarging the shower and adding a wall. We added wallpaper to the back of the vanity wall that imitates tile.

Sponsored
Columbus, OH

Wannemacher Interiors
Customized Award-Winning Interior Design Solutions in Franklin Cnty OH
 Built By Wade
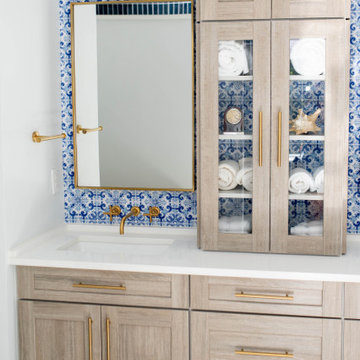
This bathroom had a layout change that involved taking out the garden tub, enlarging the shower and adding a wall. We added wallpaper to the back of the vanity wall that imitates tile.
 Built By Wade
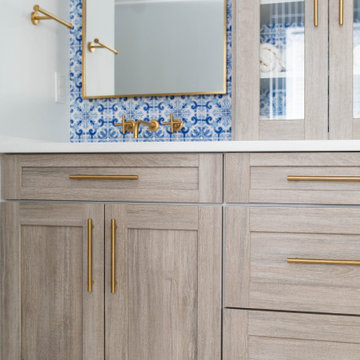
This bathroom had a layout change that involved taking out the garden tub, enlarging the shower and adding a wall. We added wallpaper to the back of the vanity wall that imitates tile.
 Built By Wade
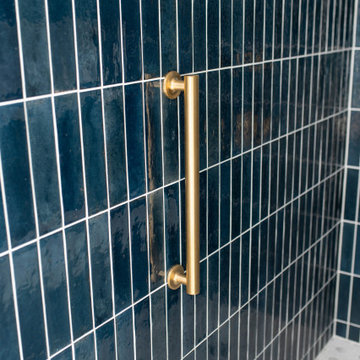
This bathroom had a layout change that involved taking out the garden tub, enlarging the shower and adding a wall. We added wallpaper to the back of the vanity wall that imitates tile.
32