
Search results for "Enlarge bathroom" in Home Design Ideas
 Debbe Daley Designs LLC
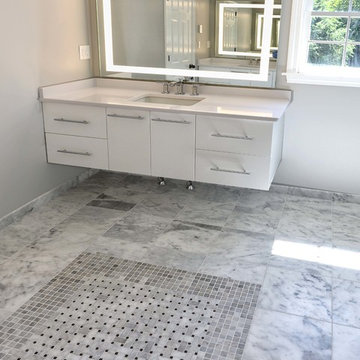
Enlarging this closet and adding custom mirrored doors to the space allows for a grand entry into the updated Carrara marble bathroom.
Mid-sized minimalist master and gender-neutral gray tile and mosaic tile medium tone wood floor walk-in closet photo in Boston with flat-panel cabinets, white cabinets, a two-piece toilet, gray walls, an undermount sink and solid surface countertops
Mid-sized minimalist master and gender-neutral gray tile and mosaic tile medium tone wood floor walk-in closet photo in Boston with flat-panel cabinets, white cabinets, a two-piece toilet, gray walls, an undermount sink and solid surface countertops
 Kitchen & Bathroom Remodel by Cutting Edge

The original kitchen was enlarged and opened up to the greatest extent possible.
Large transitional u-shaped marble floor, beige floor and coffered ceiling eat-in kitchen photo in Miami with an undermount sink, shaker cabinets, white cabinets, quartz countertops, metallic backsplash, porcelain backsplash, white appliances, an island and white countertops
Large transitional u-shaped marble floor, beige floor and coffered ceiling eat-in kitchen photo in Miami with an undermount sink, shaker cabinets, white cabinets, quartz countertops, metallic backsplash, porcelain backsplash, white appliances, an island and white countertops
 RIKB Design Build
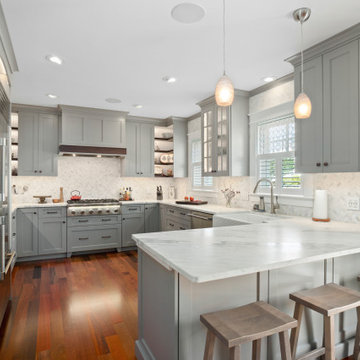
By adding a small addition to the right side of the home we were able to enlarge the client's kitchen and dining room. Several interior walls were also relocated to accommodate a first floor guest suite.
Find the right local pro for your project
 Watershed Builders
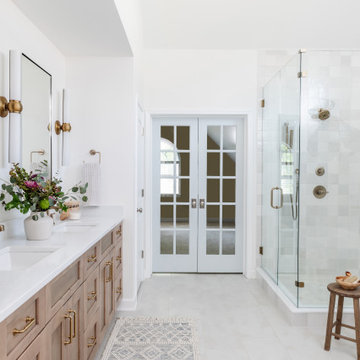
This project involved a complete removal of the primary bathroom and replacement of all finishes. As part of the process we created a new doorway opening into a private office beyond, and an enlarged storage area where a small linen closet had been previously. Ceilings were clipped to eliminate busy wall angles and the shower was raised to create loft in the space.
 Rendon Remodeling & Design, LLC
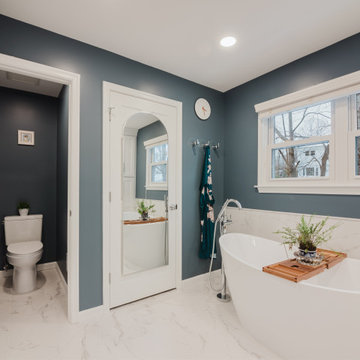
Enlarged and updated primary bathroom
Inspiration for a timeless ceramic tile, white floor and double-sink freestanding bathtub remodel in DC Metro with white cabinets, quartz countertops, white countertops and a built-in vanity
Inspiration for a timeless ceramic tile, white floor and double-sink freestanding bathtub remodel in DC Metro with white cabinets, quartz countertops, white countertops and a built-in vanity
 K.A. Atwood, Inc

This master bath renovation boasts Wood-Mode cabinetry in Vintage White with pewter Top Knobs hardware. The frameless glass shower enclosure serves to visually enlarge the space as does the herring bone patterned travertine tile. Onyx countertop, mirrored image ceiling detail over the vanity, Kohler Ladena sinks, and Rohl faucets accentuate the timeless design.
 Girka Group, LLC
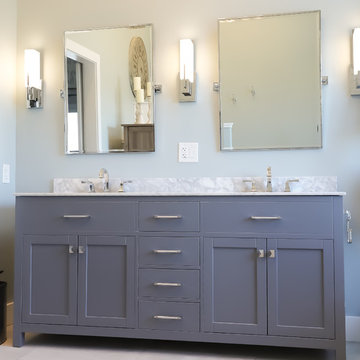
Gut renovation of master bathroom. Installed heated floors; free standing tub; enlarged shower, new vanity.
Inspiration for a large master white tile and ceramic tile ceramic tile and gray floor freestanding bathtub remodel with furniture-like cabinets, gray cabinets, green walls, an undermount sink, marble countertops, a hinged shower door and white countertops
Inspiration for a large master white tile and ceramic tile ceramic tile and gray floor freestanding bathtub remodel with furniture-like cabinets, gray cabinets, green walls, an undermount sink, marble countertops, a hinged shower door and white countertops

Sponsored
Sunbury, OH

J.Holderby - Renovations
Franklin County's Leading General Contractors - 2X Best of Houzz!
 Debbe Daley Designs LLC
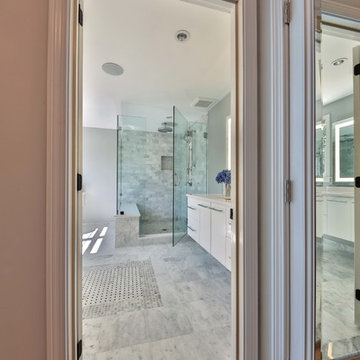
Enlarging this closet and adding custom mirrored doors to the space allows for a grand entry into the updated Carrara marble bathroom.
Example of a mid-sized minimalist gender-neutral medium tone wood floor walk-in closet design in Boston with flat-panel cabinets and white cabinets
Example of a mid-sized minimalist gender-neutral medium tone wood floor walk-in closet design in Boston with flat-panel cabinets and white cabinets
 Allison Burke Interior Design

The master bath in this mid-century remodel has been completely reimagined; a long double-vanity counter, large window, two new skylights, light finishes, custom white oak millwork, and contemporary lighting all contribute to its open feel.
Soft modern furnishings and light fixtures complement the home's fusion of contemporary and mid-century architecture. The plush rug and tufted bench offer comfort in the fully tiled bathroom.
Tile is from the Savoy line of Ann Sacks, undermount sinks are the Kohler Ladena, and faucets are the Talis-S by Hansgrohe.
Interior by Allison Burke Interior Design
Architecture by A Parallel
Paul Finkel Photography
 David Bergman Architect
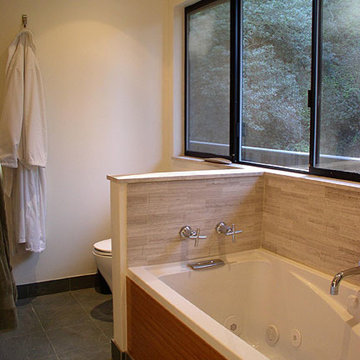
Created new master bathroom in location of original bathroom by slightly expanding it and enlarging the small existing window to make the space much airier.

 Spencer's Contracting LLC
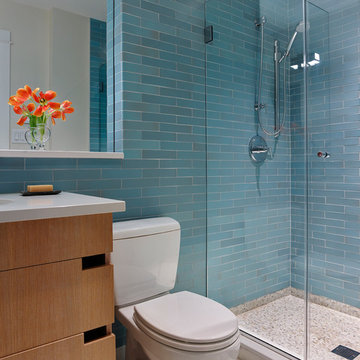
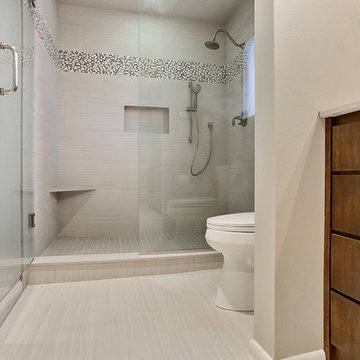
Originally this space was broken up by two separate doorways. We were able to make changes to create a galley and enlarge the vanity countertop area an create a large walk-in shower at the end. Mahogany vanity cabinets along with small penny sized mosaic tiles as a trim around the mirror create a depth and richness to this space.
 Edgewater Design Group

What do you do if you have a lovely cottage on Burt Lake but you want more natural light, more storage space, more bedrooms and more space for serving and entertaining? You remodel of course! We were hired to update the look and feel of the exterior, relocate the kitchen, create an additional suite, update and enlarge bathrooms, create a better flow, increase natural light and convert three season room into part of the living space with a vaulted ceiling. The finished product is stunning and the family will be able to enjoy it for many years to come.

Sponsored
Sunbury, OH
J.Holderby - Renovations
Franklin County's Leading General Contractors - 2X Best of Houzz!
 Studio Architects

Inspiration for an industrial master double-sink bathroom remodel with black cabinets, concrete countertops and a built-in vanity
 TIA Designs
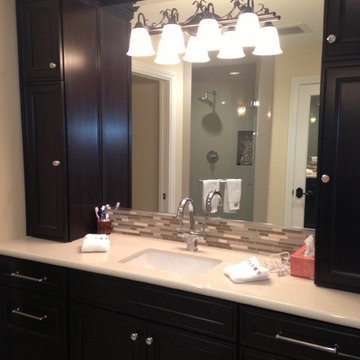
This bathroom was very cramped and outdated. The shower and the WC were in one room which meant no privacy and the doors would hit each other. It was an unsafe design. By borrowing the space from a hall closet I was able to enlarge the bathroom enough to make a beautiful walk-in shower and private WC with a pocket door. We also made the outdated closet area into a perfect size walk-in closet with side storage for folded items and put a full length mirrored door on the side closet. All contained in the bathroom now. Client loves the enlarged, beautiful new layout.

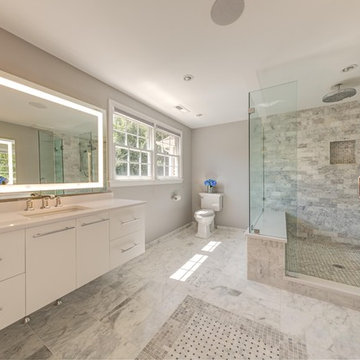 Debbe Daley Designs LLC
Enlarging this closet and adding custom mirrored doors to the space allows for a grand entry into the updated Carrara marble bathroom.
Mid-sized minimalist gender-neutral mosaic tile medium tone wood floor bathroom photo in Boston with a two-piece toilet, gray walls, an undermount sink, solid surface countertops, flat-panel cabinets and white cabinets
Mid-sized minimalist gender-neutral mosaic tile medium tone wood floor bathroom photo in Boston with a two-piece toilet, gray walls, an undermount sink, solid surface countertops, flat-panel cabinets and white cabinets

Sponsored
Sunbury, OH
J.Holderby - Renovations
Franklin County's Leading General Contractors - 2X Best of Houzz!
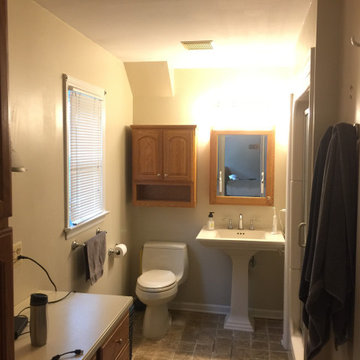
 Bryhn Design/Build
Before and After - To Give the Master Bathroom More Space and Larger Shower, Double Sink Vanity we Moved the Entrance and Bumped Out Closet to Enlarged the Master Bathroom
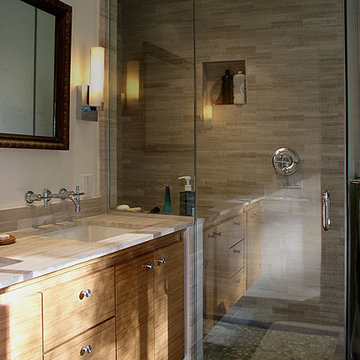 David Bergman Architect
Created new master bathroom in location of original bathroom by slightly expanding it and enlarging the small existing window to make the space much airier.

 Clearcut & Co
Bob Fortner Photography
Freestanding bathtub - mid-sized country master white tile and ceramic tile porcelain tile and brown floor freestanding bathtub idea in Raleigh with recessed-panel cabinets, white cabinets, a two-piece toilet, white walls, an undermount sink, marble countertops, a hinged shower door and white countertops
Freestanding bathtub - mid-sized country master white tile and ceramic tile porcelain tile and brown floor freestanding bathtub idea in Raleigh with recessed-panel cabinets, white cabinets, a two-piece toilet, white walls, an undermount sink, marble countertops, a hinged shower door and white countertops
29