
Search results for "Enlarge bathroom" in Home Design Ideas


 Lumina Stone
The warmth of LUNA TAN in this bathroom together with the large wall-size frameless mirror enlarge the space with depth and lightness.
Luna Tan is only available in Europe.

 ArtCraft Homes LLC
A classic 1925 Colonial Revival bungalow in the Jefferson Park neighborhood of Los Angeles restored and enlarged by Tim Braseth of ArtCraft Homes completed in 2013. Originally a 2 bed/1 bathroom house, it was enlarged with the addition of a master suite for a total of 3 bedrooms and 2 baths. Original vintage details such as a Batchelder tile fireplace with flanking built-ins and original oak flooring are complemented by an all-new vintage-style kitchen with butcher block countertops, hex-tiled bathrooms with beadboard wainscoting and subway tile showers, and French doors leading to a redwood deck overlooking a fully-fenced and gated backyard. The new master retreat features a vaulted ceiling, oversized walk-in closet, and French doors to the backyard deck. Remodeled by ArtCraft Homes. Staged by ArtCraft Collection. Photography by Larry Underhill.
Find the right local pro for your project


 Worthington Design & Remodeling
The master bathroom footprint was enlarged, allowed for “his” and “her” vanities, as well as a much larger shower.
Photo Credit: Whonsetler Photography

 LS Winston Building Corp.
The first floor full-bath is handicapped accessible. We enlarged the doorway, built a curbless shower, and made sure there was enough space in the bathroom to move around with a wheelchair if need be.

 Hagenbach Construction
Absolutely gorgeous tile flooring, which completely enhances the entire master bathroom.
Photos: Jim Banks
E-mail: jim@banksimaging.com
Inspiration for a contemporary bathroom remodel in San Francisco
Inspiration for a contemporary bathroom remodel in San Francisco



 Churchward Architecture PLLC
enlarged doorway from 28" to 33" with pocket door
Inspiration for a mid-sized contemporary master bedroom remodel in New York
Inspiration for a mid-sized contemporary master bedroom remodel in New York
 Rendon Remodeling & Design, LLC
Enlarged and updated primary bathroom
Freestanding bathtub - traditional ceramic tile, white floor and double-sink freestanding bathtub idea in DC Metro with white cabinets, quartz countertops, white countertops and a built-in vanity
Freestanding bathtub - traditional ceramic tile, white floor and double-sink freestanding bathtub idea in DC Metro with white cabinets, quartz countertops, white countertops and a built-in vanity

 Grand Home Solutions, Inc
A standard doorway was enlarged to accommodate double sliding barn doors with chrome hardware and adds drama entering the newly remodeled Master Bathroom
 Vision Design
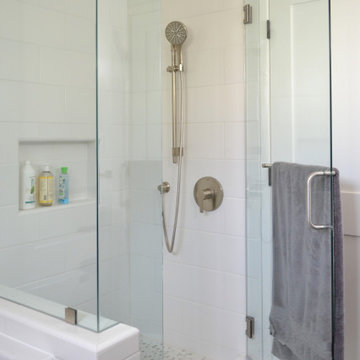
The main hall bathroom was slightly enlarged to allow for a large vanity and a soaking tub
Mid-sized trendy l-shaped white tile and subway tile ceramic tile, gray floor and single-sink corner bathtub photo in San Francisco with an undermount sink, recessed-panel cabinets, wood countertops, white backsplash, subway tile backsplash, stainless steel appliances, an island, white countertops, light wood cabinets, quartz countertops, a hinged shower door and a freestanding vanity
Mid-sized trendy l-shaped white tile and subway tile ceramic tile, gray floor and single-sink corner bathtub photo in San Francisco with an undermount sink, recessed-panel cabinets, wood countertops, white backsplash, subway tile backsplash, stainless steel appliances, an island, white countertops, light wood cabinets, quartz countertops, a hinged shower door and a freestanding vanity

 RIKB Design Build
By adding a small addition to the right side of the home we were able to enlarge the client's kitchen and dining room. Several interior walls were also relocated to accommodate a first floor guest suite.

 Debbe Daley Designs LLC
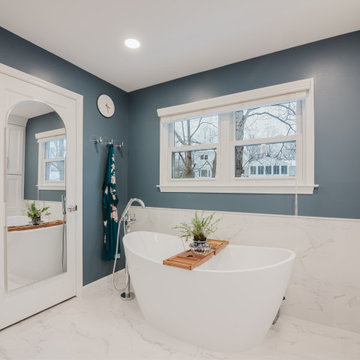
Enlarging this closet and adding custom mirrored doors to the space allows for a grand entry into the updated Carrara marble bathroom.
Mid-sized minimalist master and gender-neutral gray tile and mosaic tile medium tone wood floor walk-in closet photo in Boston with flat-panel cabinets, white cabinets, a two-piece toilet, gray walls, an undermount sink and solid surface countertops
Mid-sized minimalist master and gender-neutral gray tile and mosaic tile medium tone wood floor walk-in closet photo in Boston with flat-panel cabinets, white cabinets, a two-piece toilet, gray walls, an undermount sink and solid surface countertops



 Kitchen & Bathroom Remodel by Cutting Edge
The original kitchen was enlarged and opened up to the greatest extent possible.
Large transitional u-shaped marble floor, beige floor and coffered ceiling eat-in kitchen photo in Miami with an undermount sink, shaker cabinets, white cabinets, quartz countertops, metallic backsplash, porcelain backsplash, white appliances, an island and white countertops
Large transitional u-shaped marble floor, beige floor and coffered ceiling eat-in kitchen photo in Miami with an undermount sink, shaker cabinets, white cabinets, quartz countertops, metallic backsplash, porcelain backsplash, white appliances, an island and white countertops
 Watershed Builders
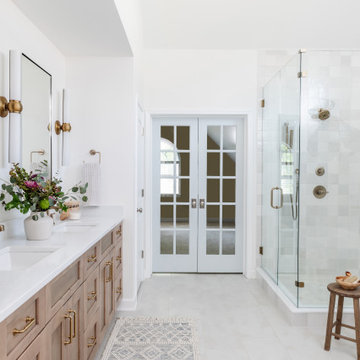
This project involved a complete removal of the primary bathroom and replacement of all finishes. As part of the process we created a new doorway opening into a private office beyond, and an enlarged storage area where a small linen closet had been previously. Ceilings were clipped to eliminate busy wall angles and the shower was raised to create loft in the space.
 Rendon Remodeling & Design, LLC
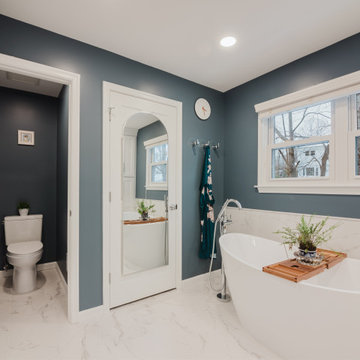
Enlarged and updated primary bathroom
Inspiration for a timeless ceramic tile, white floor and double-sink freestanding bathtub remodel in DC Metro with white cabinets, quartz countertops, white countertops and a built-in vanity
Inspiration for a timeless ceramic tile, white floor and double-sink freestanding bathtub remodel in DC Metro with white cabinets, quartz countertops, white countertops and a built-in vanity

 K.A. Atwood, Inc
This master bath renovation boasts Wood-Mode cabinetry in Vintage White with pewter Top Knobs hardware. The frameless glass shower enclosure serves to visually enlarge the space as does the herring bone patterned travertine tile. Onyx countertop, mirrored image ceiling detail over the vanity, Kohler Ladena sinks, and Rohl faucets accentuate the timeless design.

Sponsored
Sunbury, OH

J.Holderby - Renovations
Franklin County's Leading General Contractors - 2X Best of Houzz!

 Girka Group, LLC
Gut renovation of master bathroom. Installed heated floors; free standing tub; enlarged shower, new vanity.
Inspiration for a large master white tile and ceramic tile ceramic tile and gray floor freestanding bathtub remodel with furniture-like cabinets, gray cabinets, green walls, an undermount sink, marble countertops, a hinged shower door and white countertops
Inspiration for a large master white tile and ceramic tile ceramic tile and gray floor freestanding bathtub remodel with furniture-like cabinets, gray cabinets, green walls, an undermount sink, marble countertops, a hinged shower door and white countertops

 Allison Burke Interior Design
The master bath in this mid-century remodel has been completely reimagined; a long double-vanity counter, large window, two new skylights, light finishes, custom white oak millwork, and contemporary lighting all contribute to its open feel.
Soft modern furnishings and light fixtures complement the home's fusion of contemporary and mid-century architecture. The plush rug and tufted bench offer comfort in the fully tiled bathroom.
Tile is from the Savoy line of Ann Sacks, undermount sinks are the Kohler Ladena, and faucets are the Talis-S by Hansgrohe.
Interior by Allison Burke Interior Design
Architecture by A Parallel
Paul Finkel Photography
 Debbe Daley Designs LLC
Enlarging this closet and adding custom mirrored doors to the space allows for a grand entry into the updated Carrara marble bathroom.
Example of a mid-sized minimalist gender-neutral medium tone wood floor walk-in closet design in Boston with flat-panel cabinets and white cabinets
Example of a mid-sized minimalist gender-neutral medium tone wood floor walk-in closet design in Boston with flat-panel cabinets and white cabinets
28