
Search results for "Enlarge bathroom" in Home Design Ideas
 Edgewater Design Group

We were hired to add space to their cottage while still maintaining the current architectural style. We enlarged the home's living area, created a larger mudroom off the garage entry, enlarged the screen porch and created a covered porch off the dining room and the existing deck was also enlarged. On the second level, we added an additional bunk room, bathroom, and new access to the bonus room above the garage. The exterior was also embellished with timber beams and brackets as well as a stunning new balcony off the master bedroom. Trim details and new staining completed the look.
- Jacqueline Southby Photography
 Living Spaces Design Group
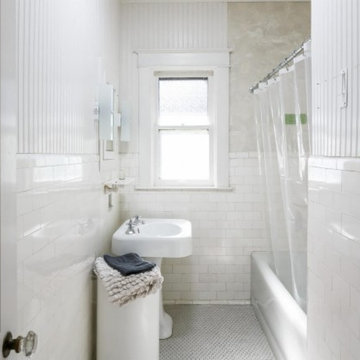
Galley style hall bathroom, enlarged with striped wallpaper and crisp white accessories and paint.
Example of a small trendy 3/4 white tile and subway tile ceramic tile drop-in bathtub design in Louisville with flat-panel cabinets, white cabinets and a pedestal sink
Example of a small trendy 3/4 white tile and subway tile ceramic tile drop-in bathtub design in Louisville with flat-panel cabinets, white cabinets and a pedestal sink
 Eye for Design Interiors

reconfigured this bathroom by taking out the large soaker tub and enlarging the shower. Large format tile throughout the space makes it feel larger. Obscured glass windows with clear transoms allow for lots of light in the shower without sacrificing privacy.
Find the right local pro for your project
 Karen Patsy Interior Design
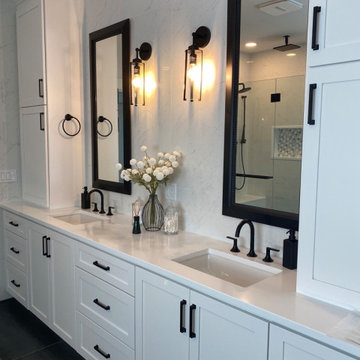
Primary Bath remodel. Enlarged vanity and added tall cabinets.
Mid-sized trendy master white tile and porcelain tile porcelain tile, black floor and double-sink bathroom photo in Portland with shaker cabinets, white cabinets, white walls, an undermount sink, quartz countertops, white countertops and a built-in vanity
Mid-sized trendy master white tile and porcelain tile porcelain tile, black floor and double-sink bathroom photo in Portland with shaker cabinets, white cabinets, white walls, an undermount sink, quartz countertops, white countertops and a built-in vanity
 TIA Designs
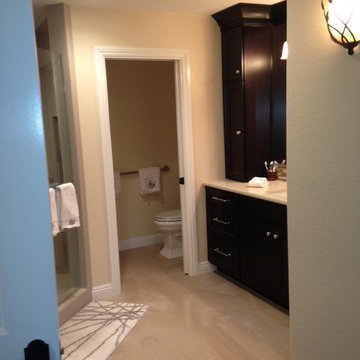
This bathroom was very cramped and outdated. The shower and the WC were in one room which meant no privacy and the doors would hit each other. It was an unsafe design. By borrowing the space from a hall closet I was able to enlarge the bathroom enough to make a beautiful walk-in shower and private WC with a pocket door. We also made the outdated closet area into a perfect size walk-in closet with side storage for folded items and put a full length mirrored door on the side closet. All contained in the bathroom now. Client loves the enlarged, beautiful new layout.
 ArtCraft Homes LLC

A classic 1925 Colonial Revival bungalow in the Jefferson Park neighborhood of Los Angeles restored and enlarged by Tim Braseth of ArtCraft Homes completed in 2013. Originally a 2 bed/1 bathroom house, it was enlarged with the addition of a master suite for a total of 3 bedrooms and 2 baths. Original vintage details such as a Batchelder tile fireplace with flanking built-ins and original oak flooring are complemented by an all-new vintage-style kitchen with butcher block countertops, hex-tiled bathrooms with beadboard wainscoting and subway tile showers, and French doors leading to a redwood deck overlooking a fully-fenced and gated backyard. The new master retreat features a vaulted ceiling, oversized walk-in closet, and French doors to the backyard deck. Remodeled by ArtCraft Homes. Kitchen by Ikea. Staged by ArtCraft Collection. Photography by Larry Underhill.
 Swimme & Son Building Contractors, Inc.
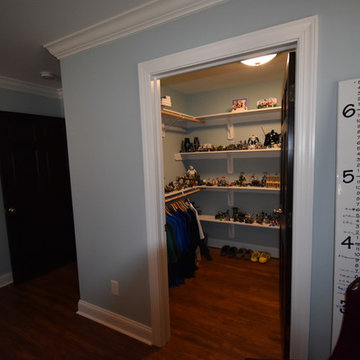
When we enlarged the space of the bathroom, we also made the closet bigger. The newly expanded closet has room for clothes and more!
Inspiration for a timeless medium tone wood floor closet remodel
Inspiration for a timeless medium tone wood floor closet remodel

Sponsored
Columbus, OH

Trish Takacs Design
Award Winning & Highly Skilled Kitchen & Bath Designer in Columbus
 Artisan Design Studio
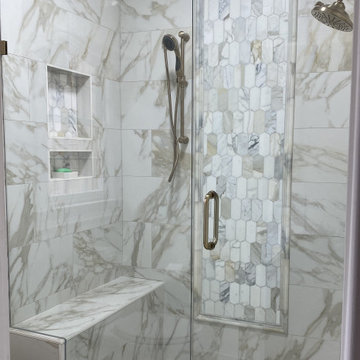
Enlarged porcelain & marble tile shower
Inspiration for a timeless bathroom remodel in Atlanta
Inspiration for a timeless bathroom remodel in Atlanta
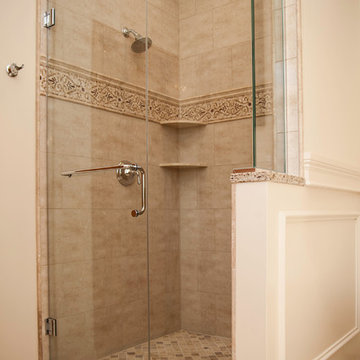
 River Oak Cabinetry & Design
Shower was enlarged. Floor and wall tile in shower are porcelain. Accent mosaic and shelves are natural stone.
She Sees Photography
Example of a large classic master beige tile bathroom design in Chicago
Example of a large classic master beige tile bathroom design in Chicago

 United Architects, Inc.
We took the 2nd bedroom and converted it to give more space to the bathroom and the Master Closet. The double sink is a porcelain material.
Example of a mid-sized trendy master brown tile and porcelain tile double-sink bathroom design in Miami with flat-panel cabinets, light wood cabinets, white countertops and a freestanding vanity
Example of a mid-sized trendy master brown tile and porcelain tile double-sink bathroom design in Miami with flat-panel cabinets, light wood cabinets, white countertops and a freestanding vanity
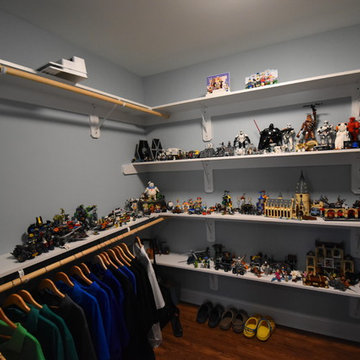 Swimme & Son Building Contractors, Inc.
When we enlarged the space of the bathroom, we also made the closet bigger. The newly expanded closet has room for clothes and more!
Closet - traditional medium tone wood floor closet idea
Closet - traditional medium tone wood floor closet idea
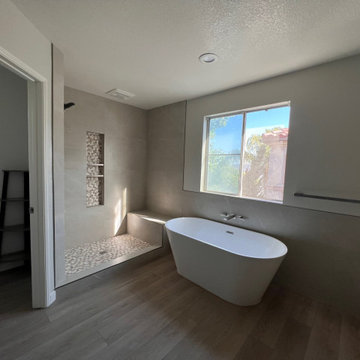
 Noma Design & Build
Amazing master bathroom remodel with freestanding tub, enlarged shower and custom vanity
Example of a large minimalist bathroom design in San Diego
Example of a large minimalist bathroom design in San Diego
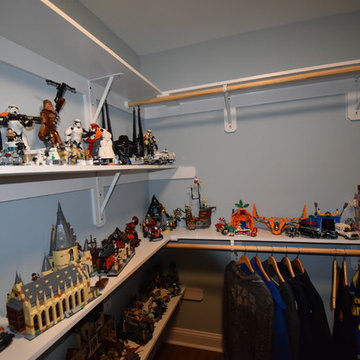 Swimme & Son Building Contractors, Inc.
When we enlarged the space of the bathroom, we also made the closet bigger. The newly expanded closet has room for clothes and more!
Closet - traditional medium tone wood floor closet idea
Closet - traditional medium tone wood floor closet idea



 Real Estate Judge
Midcentury Modern Guest Bathroom
Small mid-century modern 3/4 white tile and porcelain tile concrete floor alcove bathtub photo in Phoenix with flat-panel cabinets, gray cabinets, a one-piece toilet, a vessel sink, quartz countertops and brown walls
Small mid-century modern 3/4 white tile and porcelain tile concrete floor alcove bathtub photo in Phoenix with flat-panel cabinets, gray cabinets, a one-piece toilet, a vessel sink, quartz countertops and brown walls
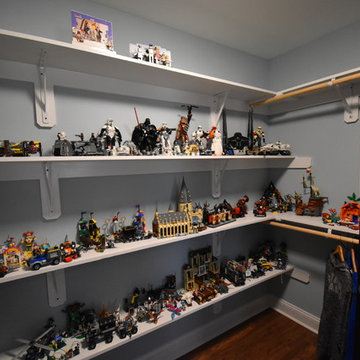 Swimme & Son Building Contractors, Inc.
When we enlarged the space of the bathroom, we also made the closet bigger. The newly expanded closet has room for clothes and more!
Inspiration for a timeless medium tone wood floor closet remodel
Inspiration for a timeless medium tone wood floor closet remodel
 User
UserThis residence had been recently remodeled, with the exception of two of the bathrooms. Michael Merrill Design Studio enlarged the downstairs bathroom, which now has a spa-like atmosphere. It serves pool guests as well as house guests. Over-scaled tile floors and architectural glass tiled walls impart a dramatic modernity to the space. Note the polished stainless steel ledge in the shower niche. A German lacquered vanity and a Jack Lenor Larsen roman shade complete the space.
Upstairs, the bathroom has a much more organic feel, using a shaved pebble floor, linen textured vinyl wall covering, and a watery green wall tile. Here the vanity is veneered in a rich walnut. The residence, nestled on 20 acres of heavily wooded land, has been meticulously detailed throughout, with new millwork, hardware, and finishes. (2012-2013);
Photos © Paul Dyer Photography
 Ruth H Wells Architect
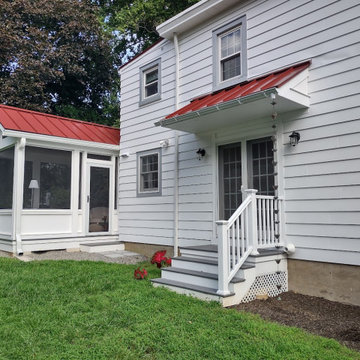
The project involved enlarging a small canal-keepers house, adding a laundry/mudroom and bathroom as well as a screen porch and new access to the backyard from the new kitchen.

Sponsored
Sunbury, OH

J.Holderby - Renovations
Franklin County's Leading General Contractors - 2X Best of Houzz!
 Architectural Craftsmen
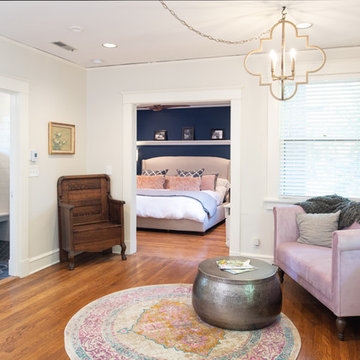
These two rooms used to be two children's rooms with the bathroom in between. We enlarged the bathroom and incorporated the entire space to become the master suite.
 Wanda Ely Architect Inc.
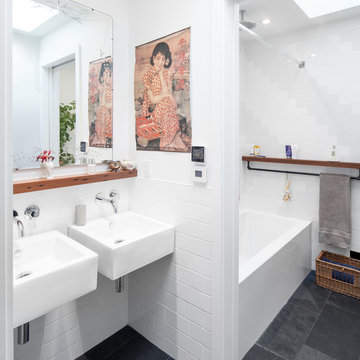
The bathroom sinks are separated from the toilet and shower by a sliding door so as to allow a family of 4 to most efficiently use the space of a single bathroom. A water-resistant redwood shelf ties the two rooms together and allows for storage of various products around the bathroom.
Photo by Scott Norsworthy
 KitchenVisions

View into the master bathroom. The entry to the bathroom was shifted as part of the design. A new pocket door was created which allowed for the enlarged walk-in shower.
Photography by Daniel Nystedt
35