
Search results for "Enlarge bathroom" in Home Design Ideas
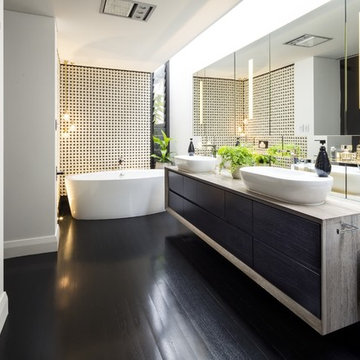
 Redkorp Inc - Design & Construction
Beautiful White and Grey modern bathroom remodel with recessed lighting to brighten up and enlarge the bathroom.
Bathroom - large modern master bathroom idea in Los Angeles with gray walls
Bathroom - large modern master bathroom idea in Los Angeles with gray walls
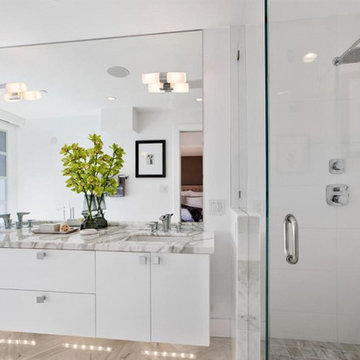
 Specialty Kitchen and Bath
Freestanding bathtub - mid-sized modern master porcelain tile and white floor freestanding bathtub idea in Seattle with white cabinets, a one-piece toilet, white walls, an undermount sink, quartz countertops, a hinged shower door and gray countertops
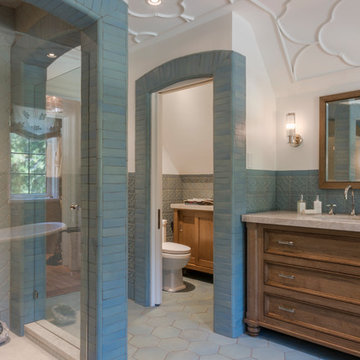
 Carolyn Reyes
Photo: Carolyn Reyes © 2017 Houzz
Master Bath
Design team: Home Front Build
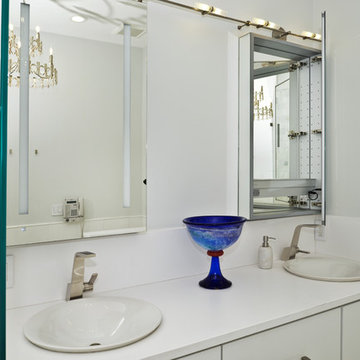
Example of a transitional bathroom design in Los Angeles
Example of a transitional bathroom design in Los Angeles
Find the right local pro for your project
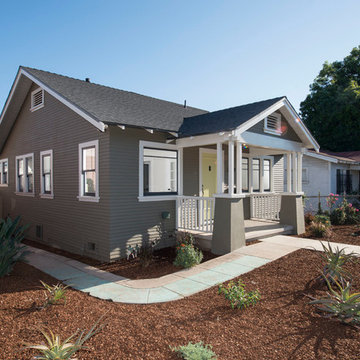
 ArtCraft Homes LLC
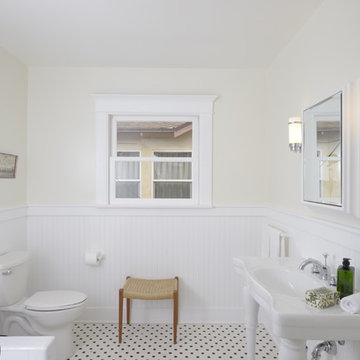
A classic 1922 California bungalow in the historic Jefferson Park neighborhood of Los Angeles restored and enlarged by Tim Braseth of ArtCraft Homes completed in 2015. Originally a 2 bed/1 bathroom cottage, it was enlarged with the addition of a new kitchen wing and master suite for a total of 3 bedrooms and 2 baths. Original vintage details such as a Batchelder tile fireplace and Douglas Fir flooring are complemented by an all-new vintage-style kitchen with butcher block countertops, hex-tiled bathrooms with beadboard wainscoting, original clawfoot tub, subway tile master shower, and French doors leading to a redwood deck overlooking a fully-fenced and gated backyard. The new en suite master retreat features a vaulted ceiling, walk-in closet, and French doors to the backyard deck. Remodeled by ArtCraft Homes. Staged by ArtCraft Collection. Photography by Larry Underhill.
 ArtCraft Homes LLC
A classic 1925 Colonial Revival bungalow in the Jefferson Park neighborhood of Los Angeles restored and enlarged by Tim Braseth of ArtCraft Homes completed in 2013. Originally a 2 bed/1 bathroom house, it was enlarged with the addition of a master suite for a total of 3 bedrooms and 2 baths. Original vintage details such as a Batchelder tile fireplace with flanking built-ins and original oak flooring are complemented by an all-new vintage-style kitchen with butcher block countertops, hex-tiled bathrooms with beadboard wainscoting and subway tile showers, and French doors leading to a redwood deck overlooking a fully-fenced and gated backyard. The new master retreat features a vaulted ceiling, oversized walk-in closet, and French doors to the backyard deck. Remodeled by ArtCraft Homes. Staged by ArtCraft Collection. Photography by Larry Underhill.
 Kathy Hall Interior Design LLC
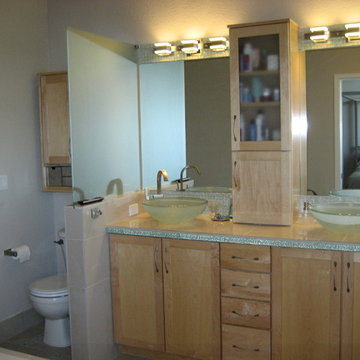
remodel of master bathroom reusing base cabinets, adding counter linen vanity cabinet, relocated tub and enlarged shower
Drop-in bathtub - contemporary master porcelain tile porcelain tile drop-in bathtub idea in Denver with a vessel sink, shaker cabinets, light wood cabinets, tile countertops and gray walls
Drop-in bathtub - contemporary master porcelain tile porcelain tile drop-in bathtub idea in Denver with a vessel sink, shaker cabinets, light wood cabinets, tile countertops and gray walls



 Michael Nash Design, Build & Homes
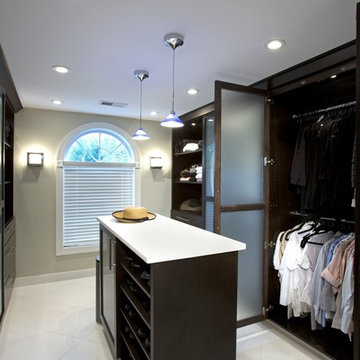
2013 NKBA MEDIUM BATH
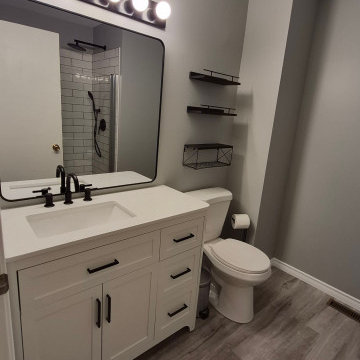
When this young couple purchased their nearly 25-year-old colonial, the master bathroom was the first thing they wanted to change. Drab looking with worn out cabinets and a shower that was too small, it didn’t fit their modern vision for the space.
Working with Michael Nash Design, Build & Homes, they came up with a plan to enlarge the bathroom, stealing space from the master bedroom. The new design includes a much larger shower, the addition of a walk-in shower and more. And the results are nothing less than stunning.
A new, frameless glass shower stall is equipped with a steam unit, body sprays, rain shower head, and thermostatic valve and control. A double-sided fireplace overlooks a large whirlpool tub (also visible from the master bedroom).
Modern wall hanger espresso finish vanities are topped with a marble top and his and her tumbled marble vessel sinks. Two tall linen cabinets bookend the vanity for additional storage. A recessed mirror with back lighting effect was also installed.
Large 20” × 20” white marble floor and walls with dark metallic tile were placed on featured walls for added effects. The floors in both the bathroom and closet are heated.
An enlarged doorway from bathroom to walk-in closet offers double French glass doors which are pocketed for better traffic flow. Built-in closet systems are his and hers with matching cherry espresso finish cabinetry covered by obscure glass doors and a touch pad lighting system. The middle island features shoe racks and tie and socks storage.
Clean, streamlined and functional, the homeowners love this award-winning space.
 Edgewater Design Group
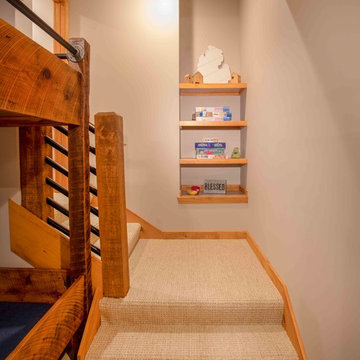
We were hired to add space to their cottage while still maintaining the current architectural style. We enlarged the home's living area, created a larger mudroom off the garage entry, enlarged the screen porch and created a covered porch off the dining room and the existing deck was also enlarged. On the second level, we added an additional bunk room, bathroom, and new access to the bonus room above the garage. The exterior was also embellished with timber beams and brackets as well as a stunning new balcony off the master bedroom. Trim details and new staining completed the look.
- Jacqueline Southby Photography
 PrecisionArt Architecture, Design + Construction
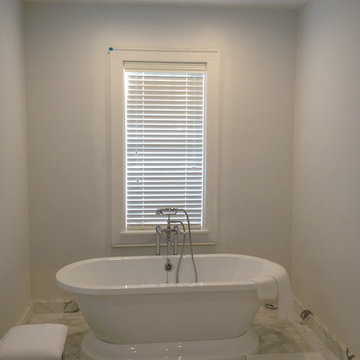
The original bathroom area was enlarged into the small adjacent bedroom where the soaking tub is located centered with the existing window. Pure and simple.
 Classic Kitchens, Etc.

Example of a mid-sized country 3/4 white tile and subway tile marble floor alcove shower design in Los Angeles with white cabinets, shaker cabinets, a two-piece toilet, beige walls, an undermount sink and soapstone countertops
 Edgewater Design Group
We were hired to add space to their cottage while still maintaining the current architectural style. We enlarged the home's living area, created a larger mudroom off the garage entry, enlarged the screen porch and created a covered porch off the dining room and the existing deck was also enlarged. On the second level, we added an additional bunk room, bathroom, and new access to the bonus room above the garage. The exterior was also embellished with timber beams and brackets as well as a stunning new balcony off the master bedroom. Trim details and new staining completed the look.
- Jacqueline Southby Photography


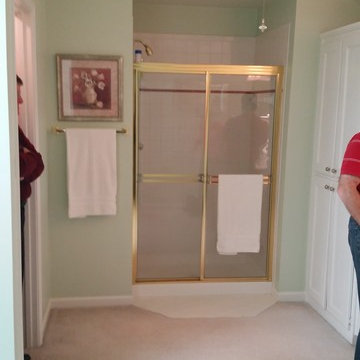
 Preteroti Consulting (Johnny Rhino Kit & Bath)
Before pictures--Shower was enlarged by 12" due to accessible attic area. Also made the bathroom energy efficient by insulating with a perforated radiant barrier.
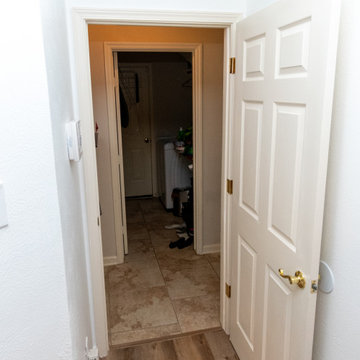
 Deskins Group LLC
This was a project involving an existing client. Handicap accessibility became a requirement so we enlarged the opening to the commode room and master bedroom, replaced the the bedroom carpet with vinyl planking, and retiled a secondary bathroom.
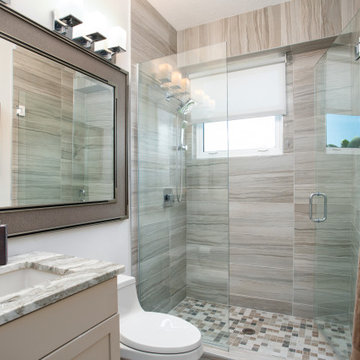
 Andrea Weidner Design
The upstairs hall bathroom was also totally renovated. Here again we removed the tub, enlarged the shower and upgraded all of the finishes and fixtures.
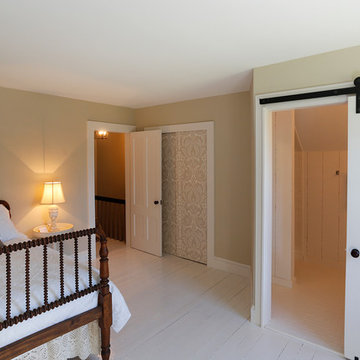
 Karen Gallagher Interiors
After! Enlarged bathroom, salvaged rolling door, painted floors
Bedroom - country bedroom idea in Portland Maine
Bedroom - country bedroom idea in Portland Maine

Sponsored
Sunbury, OH

J.Holderby - Renovations
Franklin County's Leading General Contractors - 2X Best of Houzz!
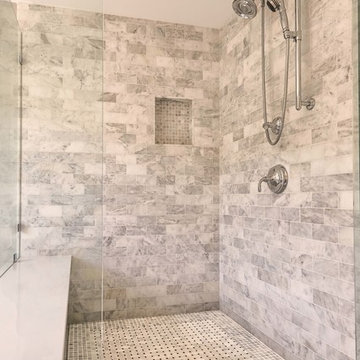
 Debbe Daley Designs LLC
Enlarging this closet and adding custom mirrored doors to the space allows for a grand entry into the updated Carrara marble bathroom.
Mid-sized minimalist gender-neutral medium tone wood floor bathroom photo in Boston with flat-panel cabinets and white cabinets
Mid-sized minimalist gender-neutral medium tone wood floor bathroom photo in Boston with flat-panel cabinets and white cabinets
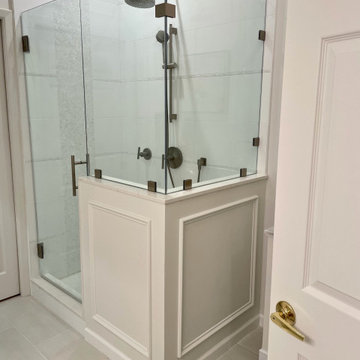
 Horizon Builders, Inc.
Enlarged shower enclosure with black fixtures. Large white format tile walls with glass tile accents.
Example of a mid-sized trendy bathroom design
Example of a mid-sized trendy bathroom design

37