
Search results for "Enlarge bathroom" in Home Design Ideas
 LoneStar Design Build
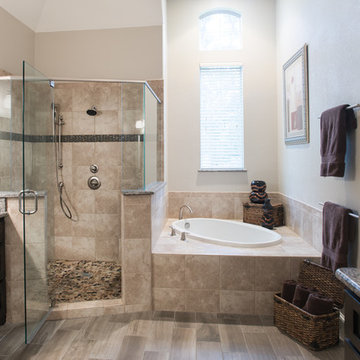
We enlarged the shower of this Southlake, TX bathroom remodel by bringing it further into the bathroom and taking some of the tub space.
Drop-in bathtub - large transitional master beige tile and porcelain tile porcelain tile and gray floor drop-in bathtub idea in Dallas with granite countertops, a one-piece toilet, beige walls, shaker cabinets, dark wood cabinets, an undermount sink and a hinged shower door
Drop-in bathtub - large transitional master beige tile and porcelain tile porcelain tile and gray floor drop-in bathtub idea in Dallas with granite countertops, a one-piece toilet, beige walls, shaker cabinets, dark wood cabinets, an undermount sink and a hinged shower door
 Michael Nash Design, Build & Homes
2013 NKBA MEDIUM BATH

When this young couple purchased their nearly 25-year-old colonial, the master bathroom was the first thing they wanted to change. Drab looking with worn out cabinets and a shower that was too small, it didn’t fit their modern vision for the space.
Working with Michael Nash Design, Build & Homes, they came up with a plan to enlarge the bathroom, stealing space from the master bedroom. The new design includes a much larger shower, the addition of a walk-in shower and more. And the results are nothing less than stunning.
A new, frameless glass shower stall is equipped with a steam unit, body sprays, rain shower head, and thermostatic valve and control. A double-sided fireplace overlooks a large whirlpool tub (also visible from the master bedroom).
Modern wall hanger espresso finish vanities are topped with a marble top and his and her tumbled marble vessel sinks. Two tall linen cabinets bookend the vanity for additional storage. A recessed mirror with back lighting effect was also installed.
Large 20” × 20” white marble floor and walls with dark metallic tile were placed on featured walls for added effects. The floors in both the bathroom and closet are heated.
An enlarged doorway from bathroom to walk-in closet offers double French glass doors which are pocketed for better traffic flow. Built-in closet systems are his and hers with matching cherry espresso finish cabinetry covered by obscure glass doors and a touch pad lighting system. The middle island features shoe racks and tie and socks storage.
Clean, streamlined and functional, the homeowners love this award-winning space.
 Debbe Daley Designs LLC
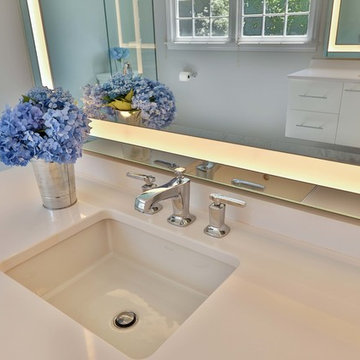
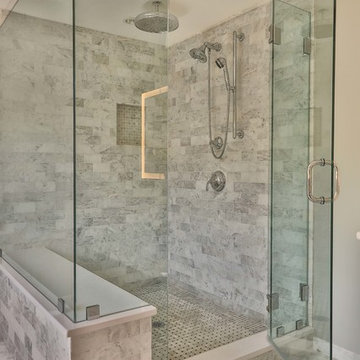
Enlarging this closet and adding custom mirrored doors to the space allows for a grand entry into the updated Carrara marble bathroom.
Walk-in closet - mid-sized modern gender-neutral medium tone wood floor walk-in closet idea in Boston with flat-panel cabinets and white cabinets
Walk-in closet - mid-sized modern gender-neutral medium tone wood floor walk-in closet idea in Boston with flat-panel cabinets and white cabinets
Find the right local pro for your project

 Alison Giese Interiors
Photo: Robert Radifera - Master bathroom was reconfigured to maximize functionality, and enlarge shower. Materials were selected to create a clean, fresh, but warm style.
 KC Studio
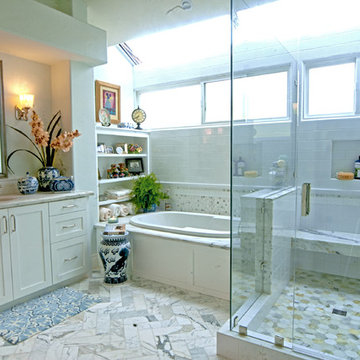
Tranquility and light reign supreme in this newly remodeled master bathroom. New windows, LED lighting, an enlarged glass shower, and a fresh new color palatte create a spa-like atmosphere.
 Debbe Daley Designs LLC
Enlarging this closet and adding custom mirrored doors to the space allows for a grand entry into the updated Carrara marble bathroom.
Example of a mid-sized minimalist gender-neutral medium tone wood floor bathroom design in Boston with flat-panel cabinets and white cabinets
Example of a mid-sized minimalist gender-neutral medium tone wood floor bathroom design in Boston with flat-panel cabinets and white cabinets
 Landis Architects | Builders
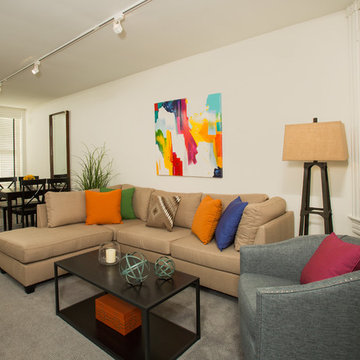
The lower level living suite was outdated. We updated the laundry, bedroom, and bathroom. We removed the fireplace and shifted the wall into the suite to enlarge the adjacent foyer.

Sponsored
Columbus, OH

Hope Restoration & General Contracting
Columbus Design-Build, Kitchen & Bath Remodeling, Historic Renovations
 Thyme & Place Design LLC

The old 1980's styled master bath with a large platform tub and limited vanity and counter space did not make the most of the room it occupied. By incorporating an awkward linen closet in to the master closet and using a dark make up vanity area to enlarge a limited corner shower, this master bath became the glamorous retreat it was meant to be. Peter Rymwid
 ArtCraft Homes LLC
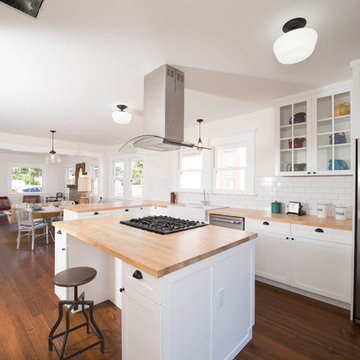
A classic 1922 California bungalow in the historic Jefferson Park neighborhood of Los Angeles restored and enlarged by Tim Braseth of ArtCraft Homes completed in 2015. Originally a 2 bed/1 bathroom cottage, it was enlarged with the addition of a new kitchen wing and master suite for a total of 3 bedrooms and 2 baths. Original vintage details such as a Batchelder tile fireplace and Douglas Fir flooring are complemented by an all-new vintage-style kitchen with butcher block countertops, hex-tiled bathrooms with beadboard wainscoting, original clawfoot tub, subway tile master shower, and French doors leading to a redwood deck overlooking a fully-fenced and gated backyard. The new en suite master retreat features a vaulted ceiling, walk-in closet, and French doors to the backyard deck. Remodeled by ArtCraft Homes. Staged by ArtCraft Collection. Photography by Larry Underhill.
 Belinda Kelly
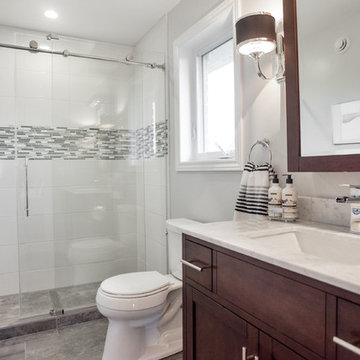
Custom ensuite master bathroom.
This bathroom was enlarged by borrowing space from the adjoining closet and guest bedroom.
Inspiration for a mid-sized transitional gray tile porcelain tile bathroom remodel in Toronto with gray walls and marble countertops
Inspiration for a mid-sized transitional gray tile porcelain tile bathroom remodel in Toronto with gray walls and marble countertops
 Edgewater Design Group
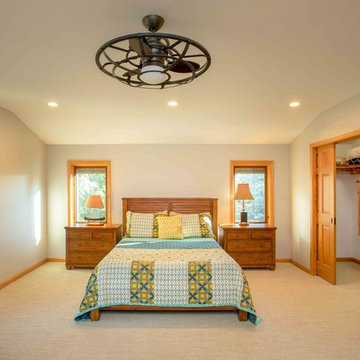
We were hired to add space to their cottage while still maintaining the current architectural style. We enlarged the home's living area, created a larger mudroom off the garage entry, enlarged the screen porch and created a covered porch off the dining room and the existing deck was also enlarged. On the second level, we added an additional bunk room, bathroom, and new access to the bonus room above the garage. The exterior was also embellished with timber beams and brackets as well as a stunning new balcony off the master bedroom. Trim details and new staining completed the look.
- Jacqueline Southby Photography
 Lineaire General Contractor

Full Basement Renovation. Enlargement of the bathroom with a laundry room. Larger bedroom and Living space, with an integrated Home Office. All very confortable, modern and luxurious.
Ewan Crispin
 SH interiors
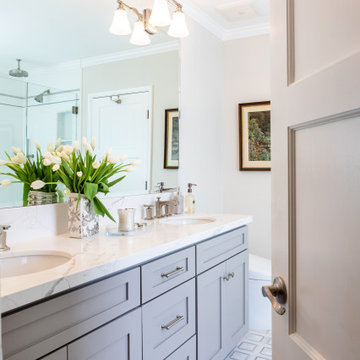
Soft greige Shaker cabinets and white tile make for a classic bathroom. The floor tile is so gorgeous and is varying shades of beige, taupe and white which set the tone for our overall color palette.
This bathroom layout was an original 1950's design with a very small vanity and small shower. To enlarge the vanity and shower, we reconfigured the floor plan. The new floor plan includes a double vanity and a corner shower with glass enclosure and soaking tub.


 The English Contractor & Remodeling Services

This hall bathroom, shared by two teenage boys, was given an update in grey and white, with a preppy, marble floor in a chevron pattern. The shower stall was tiled with a marble penny round floor and elongated subway tile walls. Mirrors wrapped around the vanity nooks, enlarging the space. Faucet was wall mounted onto a quartz backsplash.
 M Murals

Enlarged Terrazzo Style wall mural, from floor to ceiling!
Small eclectic kids' dark wood floor, brown floor and double-sink bathroom photo in Indianapolis with shaker cabinets, white cabinets, multicolored walls, an undermount sink, quartz countertops, white countertops and a built-in vanity
Small eclectic kids' dark wood floor, brown floor and double-sink bathroom photo in Indianapolis with shaker cabinets, white cabinets, multicolored walls, an undermount sink, quartz countertops, white countertops and a built-in vanity
 Rasmussen Construction

Mirrored bathroom off of the Dressing Room. Reflection of textile art piece in the dressing room. Glass shower door. Carrera Marble. Wall mounted lavatory.
Photos by:Jonathan Mitchell
 TIA Designs
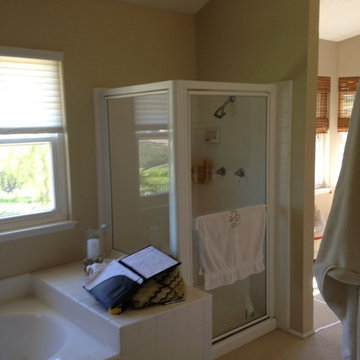
Before photo of wall that will move in the remodel to enlarge the shower
Corner shower - mid-sized traditional master white tile and stone tile porcelain tile corner shower idea in Orange County with a drop-in sink, recessed-panel cabinets, white cabinets, marble countertops, an undermount tub, a two-piece toilet and yellow walls
Corner shower - mid-sized traditional master white tile and stone tile porcelain tile corner shower idea in Orange County with a drop-in sink, recessed-panel cabinets, white cabinets, marble countertops, an undermount tub, a two-piece toilet and yellow walls


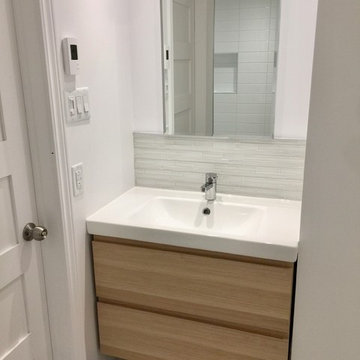 Lineaire General Contractor
Full Basement Renovation. Enlargement of the bathroom with a laundry room. Larger bedroom and Living space, with an integrated Home Office. All very confortable, modern and luxurious.
Ewan Crispin
 The Conscious Builder Inc.
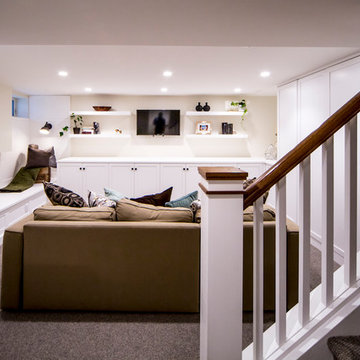
This bathroom was a must for the homeowners of this 100 year old home. Having only 1 bathroom in the entire home and a growing family, things were getting a little tight.
This bathroom was part of a basement renovation which ended up giving the homeowners 14” worth of extra headroom. The concrete slab is sitting on 2” of XPS. This keeps the heat from the heated floor in the bathroom instead of heating the ground and it’s covered with hand painted cement tiles. Sleek wall tiles keep everything clean looking and the niche gives you the storage you need in the shower.
Custom cabinetry was fabricated and the cabinet in the wall beside the tub has a removal back in order to access the sewage pump under the stairs if ever needed. The main trunk for the high efficiency furnace also had to run over the bathtub which lead to more creative thinking. A custom box was created inside the duct work in order to allow room for an LED potlight.
The seat to the toilet has a built in child seat for all the little ones who use this bathroom, the baseboard is a custom 3 piece baseboard to match the existing and the door knob was sourced to keep the classic transitional look as well. Needless to say, creativity and finesse was a must to bring this bathroom to reality.
Although this bathroom did not come easy, it was worth every minute and a complete success in the eyes of our team and the homeowners. An outstanding team effort.
Leon T. Switzer/Front Page Media Group
 M Murals
Enlarged Terrazzo Style wall mural, from floor to ceiling!
Bathroom - small eclectic kids' dark wood floor, brown floor and double-sink bathroom idea in Indianapolis with shaker cabinets, white cabinets, multicolored walls, an undermount sink, quartz countertops, white countertops and a built-in vanity
Bathroom - small eclectic kids' dark wood floor, brown floor and double-sink bathroom idea in Indianapolis with shaker cabinets, white cabinets, multicolored walls, an undermount sink, quartz countertops, white countertops and a built-in vanity
40