
Search results for "Enlarge bathroom" in Home Design Ideas
 Fireclay Tile

Have a hexagon floor tile bathroom in mind? Go floral. Featuring two colors from our best-selling and budget-friendly Foundations collection, this floral hexagon tile is as fresh as a daisy.
TILE SHOWN
4" Hexagon Tile in White Wash, Oyster Shell & Evergreen
DESIGN
Caroline Myers Interior Design
PHOTOS
Thomas Kuoh
 Rendon Remodeling & Design, LLC
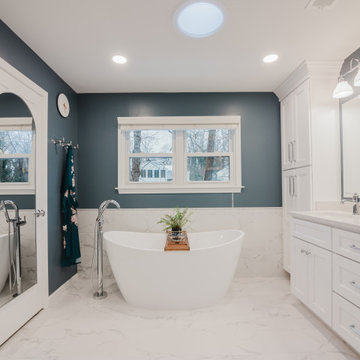
Enlarged and updated primary bathroom
Example of a classic ceramic tile, white floor and double-sink freestanding bathtub design in DC Metro with white cabinets, quartz countertops, white countertops and a built-in vanity
Example of a classic ceramic tile, white floor and double-sink freestanding bathtub design in DC Metro with white cabinets, quartz countertops, white countertops and a built-in vanity
 Rendon Remodeling & Design, LLC
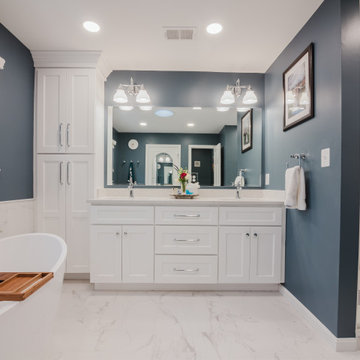
Enlarged and updated primary bathroom
Elegant ceramic tile, white floor and double-sink freestanding bathtub photo in DC Metro with white cabinets, quartz countertops, white countertops and a built-in vanity
Elegant ceramic tile, white floor and double-sink freestanding bathtub photo in DC Metro with white cabinets, quartz countertops, white countertops and a built-in vanity
Find the right local pro for your project
 Edgewater Design Group

We were hired to add space to their cottage while still maintaining the current architectural style. We enlarged the home's living area, created a larger mudroom off the garage entry, enlarged the screen porch and created a covered porch off the dining room and the existing deck was also enlarged. On the second level, we added an additional bunk room, bathroom, and new access to the bonus room above the garage. The exterior was also embellished with timber beams and brackets as well as a stunning new balcony off the master bedroom. Trim details and new staining completed the look.
- Jacqueline Southby Photography
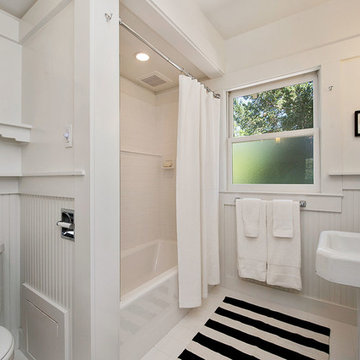
 Caroline Johnson
Example of a farmhouse white tile and subway tile alcove bathtub design in San Francisco with a pedestal sink and white walls
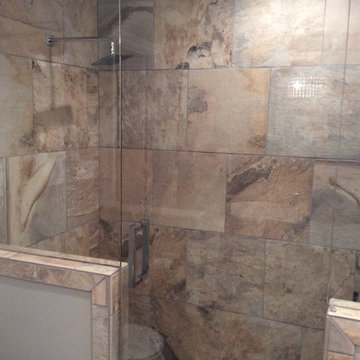
 Grigsby Construction
This small bathroom needed updating and enlarging. We took out a small linen closet in the hall and adding that space into the shower area.
Tile is Stone Peak Raja Collection - it looks very dimensional but in fact is quite level and smooth —
MidContinent Cabinets Accent tile is Karma Blend — at Counter Dimensions Inc.
 open mode

The master bathroom was enlarged and a new large picture window was installed above the undermounted tub. The marble deck extends to the backsplash and up to the double vanity. Brass fixtures are complimented by wall hung lighting and two brass framed mirrors. Interior design by Amy Terranova.


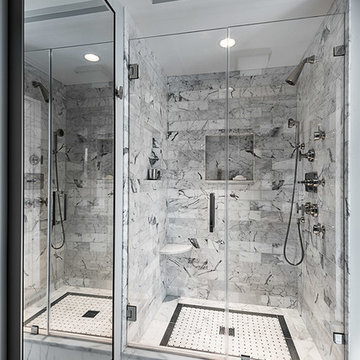
 Daniel G. Failla Architects
Total Gut Renovation. Combining two large apartment units to create a spacious contemporary residence, including all new windows, large Master Bedroom Suite, enlarged Gourmet Kitchen, new Bathrooms, fireplace and all new fixtures and finishes throughout.
(Photos by Jack M. Kucy, JMK Gallery at www.JMK-Gallery.com)
 Palmer & Son's Construction Inc.
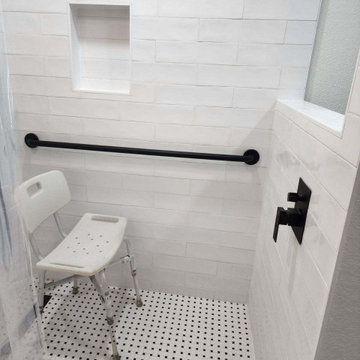
On this bathroom remodel, we had a nice lady who was looking to remodel the bathroom to get better accessibility as she got older. We were able to help her out with the project by widening the entry, enlarging the shower, putting in a zero threshold, moving the vanity, moving the toilet, removing a wall, installing a pony wall, adding grab bars, and moving the plumbing.
 Lorin Hill, Architect

A traditional home in the Claremont Hills of Berkeley is enlarged and fully renovated to fit the lives of a young couple and their growing family. The existing partial upper floor was fully expanded to create three additional bedrooms, a hall bath, laundry room and updated master suite, with the intention that the expanded house volume harmoniously integrates with the architectural character of the existing home. A new central staircase brings in a tremendous amount of daylight to the heart of the ground floor while also providing a strong visual connection between the floors. The new stair includes access to an expanded basement level with storage and recreation spaces for the family. Main level spaces were also extensively upgraded with the help of noted San Francisco interior designer Grant K. Gibson. Photos by Kathryn MacDonald.
 Michael Nash Design, Build & Homes
2013 NKBA MEDIUM BATH
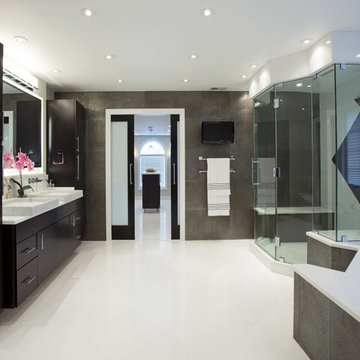
When this young couple purchased their nearly 25-year-old colonial, the master bathroom was the first thing they wanted to change. Drab looking with worn out cabinets and a shower that was too small, it didn’t fit their modern vision for the space.
Working with Michael Nash Design, Build & Homes, they came up with a plan to enlarge the bathroom, stealing space from the master bedroom. The new design includes a much larger shower, the addition of a walk-in shower and more. And the results are nothing less than stunning.
A new, frameless glass shower stall is equipped with a steam unit, body sprays, rain shower head, and thermostatic valve and control. A double-sided fireplace overlooks a large whirlpool tub (also visible from the master bedroom).
Modern wall hanger espresso finish vanities are topped with a marble top and his and her tumbled marble vessel sinks. Two tall linen cabinets bookend the vanity for additional storage. A recessed mirror with back lighting effect was also installed.
Large 20” × 20” white marble floor and walls with dark metallic tile were placed on featured walls for added effects. The floors in both the bathroom and closet are heated.
An enlarged doorway from bathroom to walk-in closet offers double French glass doors which are pocketed for better traffic flow. Built-in closet systems are his and hers with matching cherry espresso finish cabinetry covered by obscure glass doors and a touch pad lighting system. The middle island features shoe racks and tie and socks storage.
Clean, streamlined and functional, the homeowners love this award-winning space.
 Alison Giese Interiors

Photo: Robert Radifera - Master bathroom was reconfigured to maximize functionality, and enlarge shower. Materials were selected to create a clean, fresh, but warm style.

 Project Specialist Lowe's of Harriman, TN
Enlarge existing Master Bath to make ADA accessible, and remodel hall bath. New Tile flooring, New Vanities, New Toilets and New Shower, Folding Grab Bar between shower and Toilet, New Lighting, Create 3 closets out of one closet for better storage options for the home owner.

Sponsored
Fredericksburg, OH

High Point Cabinets
Columbus' Experienced Custom Cabinet Builder | 4x Best of Houzz Winner

 Denver Design Group
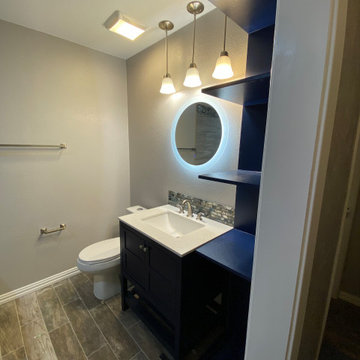
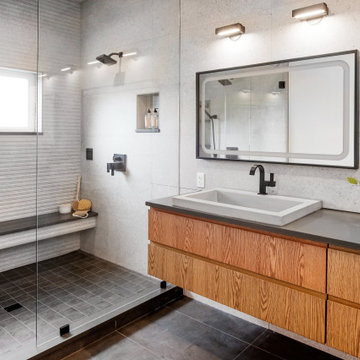
Second on the design agenda was to build an addition on the back side of the house to enlarge the master suite. This created the space needed to design a spacious master bathroom with 11 foot vanity, lighted mirrors, a large steam shower and walk-in closets.
 KC Savage Interiors
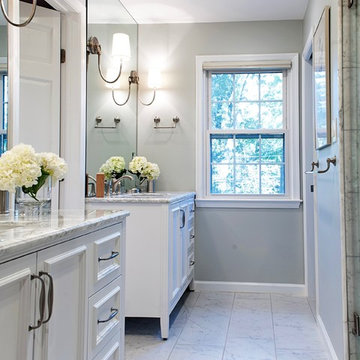
This space was formerly a dressing room with a wall closet on the left. We enlarged the closet to make it a walk-in closet. We used the remaining dressing room space for the separate sinks and bathroom floor. The shower replaced the former single sink. The private W/C is past the shower and accessible via a pocket door.
Rashmi Pappu photography
 ArtCraft Homes LLC

Restoration and remodel of a historic 1901 English Arts & Crafts home in the West Adams neighborhood of Los Angeles by Tim Braseth of ArtCraft Homes, completed in 2013. Space reconfiguration enabled an enlarged vintage-style kitchen and two additional bathrooms for a total of 3. Special features include a pivoting bookcase connecting the library with the kitchen and an expansive deck overlooking the backyard with views to downtown L.A. Renovation by ArtCraft Homes. Staging by Jennifer Giersbrook. Photos by Larry Underhill.

Sponsored
Columbus, OH

Hope Restoration & General Contracting
Columbus Design-Build, Kitchen & Bath Remodeling, Historic Renovations
 Monumental Homes Inc.

Complete Master Bathroom upgrade. Removed the Bath Tub and enlarged the Shower. Installed Dual Shower, new shower floor and wall tiles, drain in the middle, bigger niche and Frameless Glass with gold hardware.
 User

UserMichael Merrill Design Studio enlarged this downstairs bathroom, which now has a spa-like atmosphere to serve pool guests as well as houseguests. Over-scaled tile floors and architectural glass tiled walls impart a dramatic modernity to the space. Note the polished stainless steel ledge in the shower niche.
 Cara Girard- Desired Vision Interiors
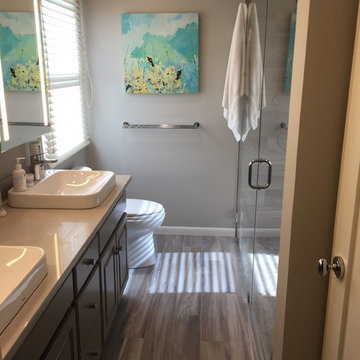
Here is the After .. We enlarged the shower to gain 3 feet from a closet in a hallway and now this master bath has a Spa Feel
Bathroom - modern bathroom idea in Boston
Bathroom - modern bathroom idea in Boston
38