
Search results for "Enlarge bathroom" in Home Design Ideas
 Debbe Daley Designs LLC
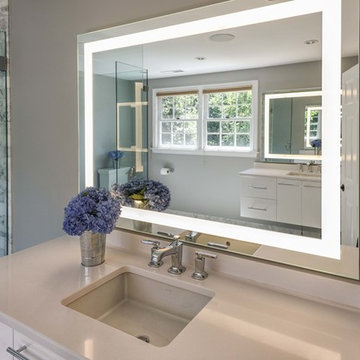
Enlarging this closet and adding custom mirrored doors to the space allows for a grand entry into the updated Carrara marble bathroom.
Inspiration for a mid-sized modern master and gender-neutral gray tile and mosaic tile medium tone wood floor walk-in closet remodel in Boston with flat-panel cabinets, white cabinets, a two-piece toilet, gray walls, an undermount sink and solid surface countertops
Inspiration for a mid-sized modern master and gender-neutral gray tile and mosaic tile medium tone wood floor walk-in closet remodel in Boston with flat-panel cabinets, white cabinets, a two-piece toilet, gray walls, an undermount sink and solid surface countertops
 Julia Chasman Design

We enlarged the existing shower (which had been added on in an earlier renovation) and customized it with a beautiful old-fashioned style exposed pipe shower system from Vintage Tub & Bath and mixed two different wall tiles for added visual interest. A hand-made Malibu tile is used as a deco on the diagonal in the shower niche, and orange square 1" hexes give the shower floor a real pop.
 Grigsby Construction
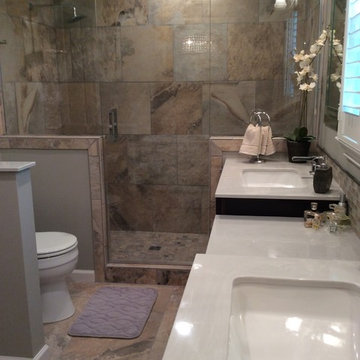
This small bathroom needed updating and enlarging. We took out a small linen closet in the hall and adding that space into the shower area.
MidContinent Cabinets Accent tile is Karma Blend — at Counter Dimensions Inc.
Find the right local pro for your project
 Debbe Daley Designs LLC
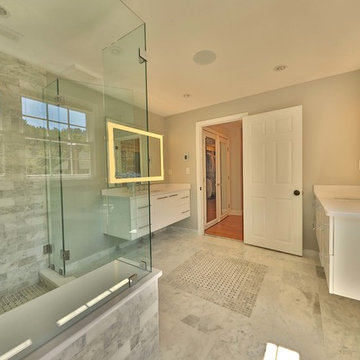
Enlarging this closet and adding custom mirrored doors to the space allows for a grand entry into the updated Carrara marble bathroom.
Mid-sized minimalist master and gender-neutral gray tile and mosaic tile medium tone wood floor bathroom photo in Boston with flat-panel cabinets, a two-piece toilet, gray walls, an undermount sink, solid surface countertops and white cabinets
Mid-sized minimalist master and gender-neutral gray tile and mosaic tile medium tone wood floor bathroom photo in Boston with flat-panel cabinets, a two-piece toilet, gray walls, an undermount sink, solid surface countertops and white cabinets
 User
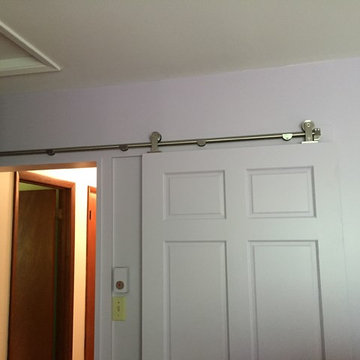
UserThe upper addition includes an office and an accessible shower. Entry to the addition was through a 36" wide hall, and a 30" door. A sliding barn door was installed to allow the opening to be significantly enlarged
 Trusted Transitions NW, LLC
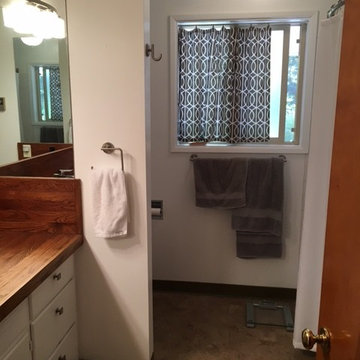
Before picture. Space was enlarged by removing bedroom closet to (left)
Christine
Inspiration for a small modern master white tile corner shower remodel in Portland
Inspiration for a small modern master white tile corner shower remodel in Portland
 Kelley Myerberg Interiors
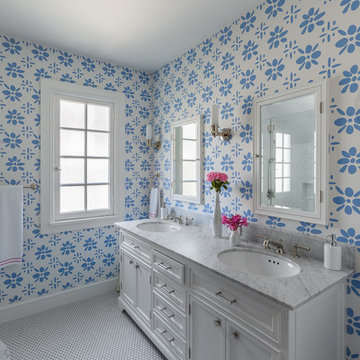
This formerly outdated bathroom was enlarged and outfitted with a new vanity, new plumbing and lighting fixtures and a whimsical wallpaper - perfect for the young daughters to share. Photo by David Livingston.

Sponsored
Westerville, OH

Inspired Closets Columbus
Innovative & Creative Custom Closet Designer Servicing Franklin County
 Edgewater Design Group

We were hired to add space to their cottage while still maintaining the current architectural style. We enlarged the home's living area, created a larger mudroom off the garage entry, enlarged the screen porch and created a covered porch off the dining room and the existing deck was also enlarged. On the second level, we added an additional bunk room, bathroom, and new access to the bonus room above the garage. The exterior was also embellished with timber beams and brackets as well as a stunning new balcony off the master bedroom. Trim details and new staining completed the look.
- Jacqueline Southby Photography
 Karen Mills Interior Design, Inc
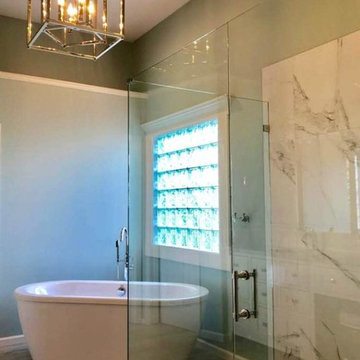
This dated bathroom was visually enlarged by a zero entry shower and free standing tub.
Freestanding bathtub - transitional master white tile porcelain tile and gray floor freestanding bathtub idea in Tampa with shaker cabinets, white cabinets, blue walls, an undermount sink, quartz countertops, a hinged shower door and white countertops
Freestanding bathtub - transitional master white tile porcelain tile and gray floor freestanding bathtub idea in Tampa with shaker cabinets, white cabinets, blue walls, an undermount sink, quartz countertops, a hinged shower door and white countertops
 Edgewater Design Group
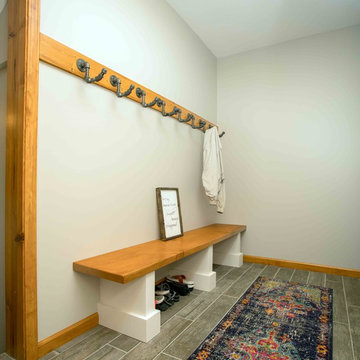
We were hired to add space to their cottage while still maintaining the current architectural style. We enlarged the home's living area, created a larger mudroom off the garage entry, enlarged the screen porch and created a covered porch off the dining room and the existing deck was also enlarged. On the second level, we added an additional bunk room, bathroom, and new access to the bonus room above the garage. The exterior was also embellished with timber beams and brackets as well as a stunning new balcony off the master bedroom. Trim details and new staining completed the look.
- Jacqueline Southby Photography

 Summer Thornton Design, Inc
Josh Thornton
Inspiration for a large eclectic powder room remodel in Chicago with multicolored walls
Inspiration for a large eclectic powder room remodel in Chicago with multicolored walls
 Monumental Homes Inc.

Complete Master Bathroom upgrade. Removed the Bath Tub and enlarged the Shower. Installed Dual Shower, new shower floor and wall tiles, bigger niche and Frameless Glass
 Sosna Inc
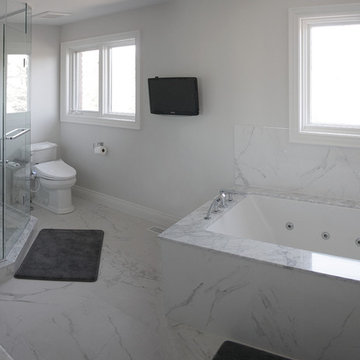
This En-suite was completely remodelled. It was enlarged to accommodate double sink vanity and layout changed.
Bathroom - traditional bathroom idea in Toronto
Bathroom - traditional bathroom idea in Toronto

Sponsored
Delaware, OH

Buckeye Basements, Inc.
Central Ohio's Basement Finishing ExpertsBest Of Houzz '13-'21
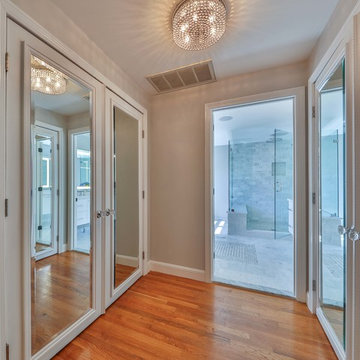 Debbe Daley Designs LLC
Enlarging this closet and adding custom mirrored doors to the space allows for a grand entry into the updated carrara marble bathroom.
Example of a large minimalist gender-neutral medium tone wood floor walk-in closet design in Boston with glass-front cabinets and white cabinets
Example of a large minimalist gender-neutral medium tone wood floor walk-in closet design in Boston with glass-front cabinets and white cabinets
 User
UserMichael Merrill Design Studio enlarged this downstairs bathroom, which now has a spa-like atmosphere to serve pool guests as well as houseguests. Over-scaled tile floors and architectural glass tiled walls impart a dramatic modernity to the space. Note the polished stainless steel ledge in the shower niche.
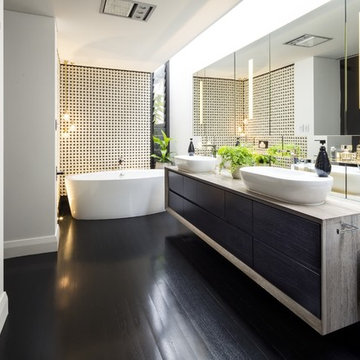
 Redkorp Inc - Design & Construction
Beautiful White and Grey modern bathroom remodel with recessed lighting to brighten up and enlarge the bathroom.
Bathroom - large modern master bathroom idea in Los Angeles with gray walls
Bathroom - large modern master bathroom idea in Los Angeles with gray walls
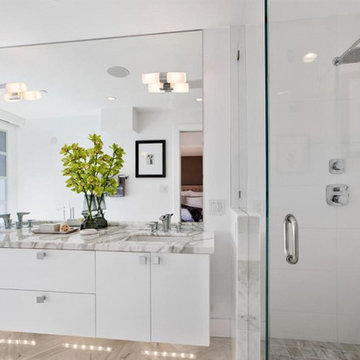 Specialty Kitchen and Bath
Freestanding bathtub - mid-sized modern master porcelain tile and white floor freestanding bathtub idea in Seattle with white cabinets, a one-piece toilet, white walls, an undermount sink, quartz countertops, a hinged shower door and gray countertops


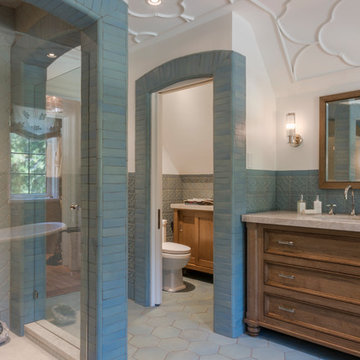
 Carolyn Reyes
Photo: Carolyn Reyes © 2017 Houzz
Master Bath
Design team: Home Front Build
Example of a transitional bathroom design in Los Angeles
Example of a transitional bathroom design in Los Angeles
 ArtCraft Homes LLC
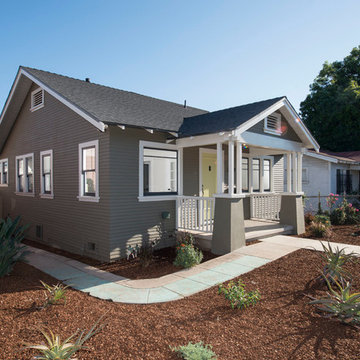
A classic 1922 California bungalow in the historic Jefferson Park neighborhood of Los Angeles restored and enlarged by Tim Braseth of ArtCraft Homes completed in 2015. Originally a 2 bed/1 bathroom cottage, it was enlarged with the addition of a new kitchen wing and master suite for a total of 3 bedrooms and 2 baths. Original vintage details such as a Batchelder tile fireplace and Douglas Fir flooring are complemented by an all-new vintage-style kitchen with butcher block countertops, hex-tiled bathrooms with beadboard wainscoting, original clawfoot tub, subway tile master shower, and French doors leading to a redwood deck overlooking a fully-fenced and gated backyard. The new en suite master retreat features a vaulted ceiling, walk-in closet, and French doors to the backyard deck. Remodeled by ArtCraft Homes. Staged by ArtCraft Collection. Photography by Larry Underhill.
 ArtCraft Homes LLC
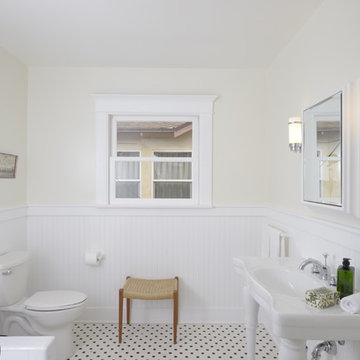
A classic 1925 Colonial Revival bungalow in the Jefferson Park neighborhood of Los Angeles restored and enlarged by Tim Braseth of ArtCraft Homes completed in 2013. Originally a 2 bed/1 bathroom house, it was enlarged with the addition of a master suite for a total of 3 bedrooms and 2 baths. Original vintage details such as a Batchelder tile fireplace with flanking built-ins and original oak flooring are complemented by an all-new vintage-style kitchen with butcher block countertops, hex-tiled bathrooms with beadboard wainscoting and subway tile showers, and French doors leading to a redwood deck overlooking a fully-fenced and gated backyard. The new master retreat features a vaulted ceiling, oversized walk-in closet, and French doors to the backyard deck. Remodeled by ArtCraft Homes. Staged by ArtCraft Collection. Photography by Larry Underhill.
36