
Search results for "Enlarge bathroom" in Home Design Ideas
 Vision Design
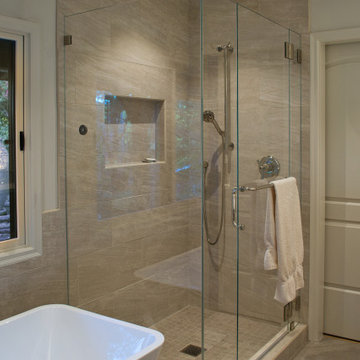
This space used to be part of the 3rd in a series of a covered porches. But the house needed more than one bathroom, especially since the existing one was very small. So the space was re-purposed into this luxurious master bath and the attached room was enlarged
 Vision Design

This space used to be part of the 3rd in a series of a covered porches. But the house needed more than one bathroom, especially since the existing one was very small. So the space was re-purposed into this luxurious master bath and the attached room was enlarged
 elizaBeth Marcocci CMKBD, CAPS
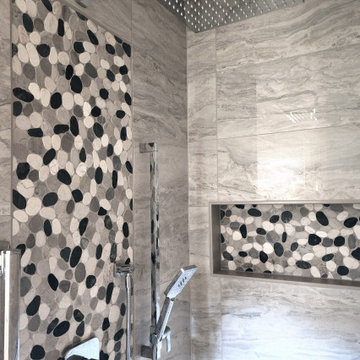
Reconfigured bathroom to enlarge the primary shower. 12 x 24 stacked tile with stone mosaic insets on floor, 2 niches and below rain shower with grab bars for assistance.
Find the right local pro for your project

 Grigsby Construction
This small bathroom needed updating and enlarging. We took out a small linen closet in the hall and adding that space into the shower area.
54" soaking tub
Tile is Stone Peak Raja Collection - it looks very dimensional but in fact is quite level and smooth —
MidContinent Cabinets Accent tile is Karma Blend — at Counter Dimensions Inc.

 Creative Design Construction, Inc.
Homeowners spend a lot of time in their bathroom. Whether it’s taking a shower, brushing their teeth, washing their face, or shaving, the bathroom is where they start and end their day.
With so much time invested in the space, our client came to us with the vision of creating a master bathroom sanctuary. We created a design that enlarged the space three fold to incorporate an oversized shower, soaking tub, and his and her vanity area. They chose a calming white, gray, and blue color palette to finish the space and create a tranquil master bathroom oasis.

 Landis Architects | Builders
Michael K. Wilkinson
With apartments, interior walls are very hard to reconfigure. The width of the bathroom was too challenging to touch, but we did increase the length by shifting an adjacent closet into the living room space. There is a small bump out in the living room that accommodates the new closet.
That space was used to enlarge the bathroom from 20 square feet to 34 square feet.

 Before and After Builders, Inc.
Eliminated the linen closet so as to move the tub and enlarge the shower in this master bathroom. Installed new vanity doors, drawers, upper cabinet, and vanity top. The deck of the tub becomes a seat for the shower. Installed new soaker tub, porcelain tile, frameless glass panels and door, Delta faucets and Kohler toilet.

Sponsored
Columbus, OH

Hope Restoration & General Contracting
Columbus Design-Build, Kitchen & Bath Remodeling, Historic Renovations
 Jule Lucero, Interior & Architectural Designer

The opening to the kitchen was enlarged during the kitchen remodel for improved sightlines and access. New paint finish, lighting and furnishings were added for a fresh mood.

 MIREWORKS
This wonderful couple came to Mireworks with a desire to enlarge their master bathroom and add a sizable front porch to the home. By designing a small and simple addition, at the back of the home, we were able to achieve the bath of their dreams, accompanied by a grand master closet. The focal point of this bath is the beautiful freestanding soaker tub and the spacious zero threshold shower. Natural light enlarges the feel of the space and invites color into the simple palette. The new front porch creates a more welcoming curb appeal and matches the homes style and architecture comfortably.
 MIREWORKS
This wonderful couple came to Mireworks with a desire to enlarge their master bathroom and add a sizable front porch to the home. By designing a small and simple addition, at the back of the home, we were able to achieve the bath of their dreams, accompanied by a grand master closet. The focal point of this bath is the beautiful freestanding soaker tub and the spacious zero threshold shower. Natural light enlarges the feel of the space and invites color into the simple palette. The new front porch creates a more welcoming curb appeal and matches the homes style and architecture comfortably.
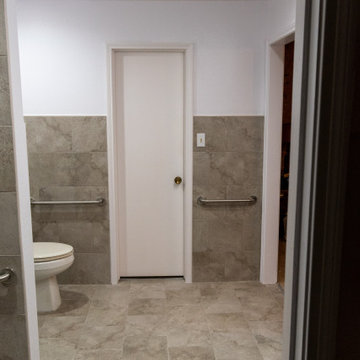
 Deskins Group LLC
This is a full handicap bathroom we did in 2 weeks. We had a tight window based on the client leaving rehab so time was of the essence. We enlarged, relocated and created a roll in shower and completely opened the commode room. The client was blind so the color selections were purely utilitarian.

 Colorsmith
Renovation of a classic Victorian in San Francisco. Renovation took over a year-and included pushing out the rear of the house to enlarge the kitchen. Project includes an ADA compliant "mother-in-law" suite, a walk-in wine cellar, and 4 bathrooms. photos by Alisa (who is not a great interior photographer)
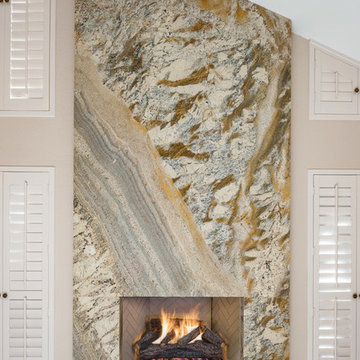
 Designlink Architecture and Interiors
Our third project with this homeowner.
Poured up a sunken master bedroom/bath and living room. Moved walls. Enlarged bathroom and closets.
Inspiration for a mid-sized eclectic home design remodel in Phoenix
Inspiration for a mid-sized eclectic home design remodel in Phoenix

Sponsored
Delaware, OH

Buckeye Basements, Inc.
Central Ohio's Basement Finishing ExpertsBest Of Houzz '13-'21

 Jaeger & Ernst Custom Cabinetmakers
The presentation and the function of any room is always found in its detailing. White enlarges the perception of space. The glass shower wall enlarges the space. Private light is let in by the glass blocks within the shower window. Fit and finish of the cabinetry, its inclusion of furniture detailing and the evident craftsmanship are examples of Jaeger & Ernst cabinetmakers efforts in design, craftsmanship and dedication to the clients' desires.
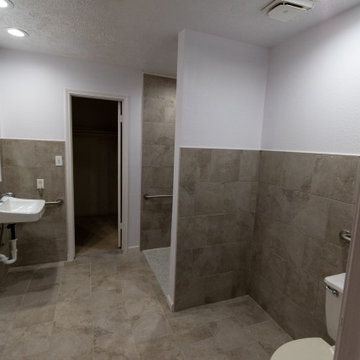 Deskins Group LLC
This is a full handicap bathroom we did in 2 weeks. We had a tight window based on the client leaving rehab so time was of the essence. We enlarged, relocated and created a roll in shower and completely opened the commode room. The client was blind so the color selections were purely utilitarian.

 V Interiors
Master Bath Remodel: remove corner tub, custom vanity, new flooring, enlarged shower, updated lighting.
Inspiration for a mid-sized transitional master white tile and porcelain tile vinyl floor, brown floor and double-sink freestanding bathtub remodel in Kansas City with shaker cabinets, dark wood cabinets, a two-piece toilet, gray walls, an undermount sink, quartzite countertops, a hinged shower door, white countertops, a niche and a built-in vanity
Inspiration for a mid-sized transitional master white tile and porcelain tile vinyl floor, brown floor and double-sink freestanding bathtub remodel in Kansas City with shaker cabinets, dark wood cabinets, a two-piece toilet, gray walls, an undermount sink, quartzite countertops, a hinged shower door, white countertops, a niche and a built-in vanity
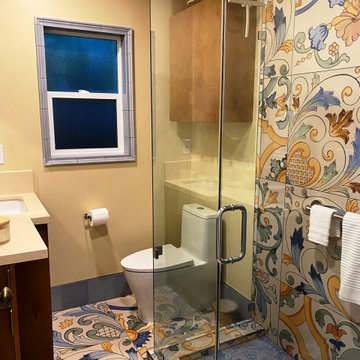
 West Designs - Full Service K+B Designer/Builder
Repeated tile and colors unify and enlarge the space!
Inspiration for a small modern master ceramic tile bathroom remodel in Sacramento
Inspiration for a small modern master ceramic tile bathroom remodel in Sacramento


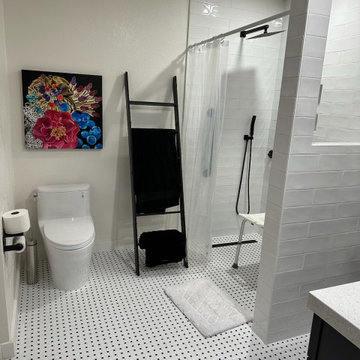


 The English Contractor & Remodeling Services
This hall bathroom, shared by two teenage boys, was given an update in grey and white, with a preppy, marble floor in a chevron pattern. The shower stall was tiled with a marble penny round floor and elongated subway tile walls. Mirrors wrapped around the vanity nooks, enlarging the space. Faucet was wall mounted onto a quartz backsplash.

 KD Interior Design
By adding a bay window to a smaller space you really enlarge the feel...And its a great place to grow your spices and herbs!!
Kitchen - kitchen idea in Raleigh
Kitchen - kitchen idea in Raleigh
54