
Search results for "Enlarge bathroom" in Home Design Ideas

 Jule Lucero, Interior & Architectural Designer
The opening to the kitchen was enlarged during the kitchen remodel for improved sightlines and access. New paint finish, lighting and furnishings were added for a fresh mood.
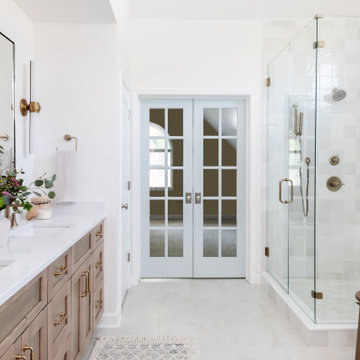
 Watershed Builders
This project involved a complete removal of the primary bathroom and replacement of all finishes. As part of the process we created a new doorway opening into a private office beyond, and an enlarged storage area where a small linen closet had been previously. Ceilings were clipped to eliminate busy wall angles and the shower was raised to create loft in the space.

 Dream House Drafting, Inc.
Small cramped bathroom has been enlarged. Double vanity is where bathtub/shower combination was located. A new walk in closet is behind the vanity plumbing wall.
Find the right local pro for your project
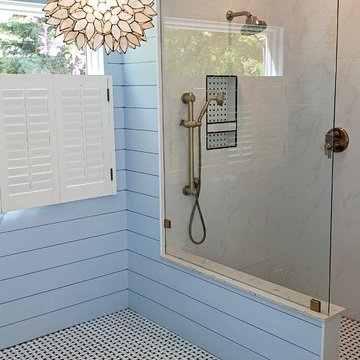
 TLN INTERIORS
Removing an outdated tub allowed the shower to be enlarged and provided the client with an open area to play with.
Example of a mid-sized cottage master white tile and porcelain tile mosaic tile floor and multicolored floor home design design in Sacramento with shaker cabinets, gray cabinets, a one-piece toilet, blue walls, an undermount sink, quartzite countertops and white countertops
Example of a mid-sized cottage master white tile and porcelain tile mosaic tile floor and multicolored floor home design design in Sacramento with shaker cabinets, gray cabinets, a one-piece toilet, blue walls, an undermount sink, quartzite countertops and white countertops

 Redkorp Inc - Design & Construction
Beautiful White and Grey modern bathroom remodel with glass shower to enlarge the bathroom.
Example of a large minimalist master drop-in bathtub design in Los Angeles with gray walls and a hinged shower door
Example of a large minimalist master drop-in bathtub design in Los Angeles with gray walls and a hinged shower door

 User
UserBelieve it or not this beautifully renovated bathroom started out as a cramped, outdated bathroom with a single vanity and tiny shower. An adjoining bedroom was added to the space to enlarge the bathroom as well as add a much needed walk in closet. The client was looking for a farmhouse feel so shiplap was utilized as well as vintage feel lighting and accessories. Black and white floor tile was used to add interest and a free standing tub for much needed relaxation!

 ReVision Design + Build
© Deborah Scannell Photography
Example of a mid-sized transitional master gray tile and ceramic tile porcelain tile and gray floor freestanding bathtub design in Charlotte with recessed-panel cabinets, gray cabinets, a one-piece toilet, white walls, an undermount sink, quartz countertops and a hinged shower door
Example of a mid-sized transitional master gray tile and ceramic tile porcelain tile and gray floor freestanding bathtub design in Charlotte with recessed-panel cabinets, gray cabinets, a one-piece toilet, white walls, an undermount sink, quartz countertops and a hinged shower door

Sponsored
Fredericksburg, OH

High Point Cabinets
Columbus' Experienced Custom Cabinet Builder | 4x Best of Houzz Winner

 Grigsby Construction
This small bathroom needed updating and enlarging. We took out a small linen closet in the hall and adding that space into the shower area.
54" soaking tub
Tile is Stone Peak Raja Collection - it looks very dimensional but in fact is quite level and smooth —
MidContinent Cabinets Accent tile is Karma Blend — at Counter Dimensions Inc.

 Residential Interiors
A gray and white colour scheme considerabl;e calms this space . Floating vanity and mirrored storage door visually enlarge it, and with adequate storage to contain necessities, this tiny bathroom has become a calming ensuite.

 ArtCraft Homes LLC
A classic 1922 California bungalow in the historic Jefferson Park neighborhood of Los Angeles restored and enlarged by Tim Braseth of ArtCraft Homes completed in 2015. Originally a 2 bed/1 bathroom cottage, it was enlarged with the addition of a new kitchen wing and master suite for a total of 3 bedrooms and 2 baths. Original vintage details such as a Batchelder tile fireplace and Douglas Fir flooring are complemented by an all-new vintage-style kitchen with butcher block countertops, hex-tiled bathrooms with beadboard wainscoting, original clawfoot tub, subway tile master shower, and French doors leading to a redwood deck overlooking a fully-fenced and gated backyard. The new en suite master retreat features a vaulted ceiling, walk-in closet, and French doors to the backyard deck. Remodeled by ArtCraft Homes. Staged by ArtCraft Collection. Photography by Larry Underhill.

 Gabriel's Home Remodeling
Hall bathroom completely remodeled moved location of tub and toilet to enlarge vanity. Installed solid wood bathroom vanity in espresso finish and shaker style doors. Installed porcelain tiles on floor and tub surround and all new Moen plumbing fixtures and one piece toilet.

 Michael Nash Design, Build & Homes
2013 NKBA MEDIUM BATH
When this young couple purchased their nearly 25-year-old colonial, the master bathroom was the first thing they wanted to change. Drab looking with worn out cabinets and a shower that was too small, it didn’t fit their modern vision for the space.
Working with Michael Nash Design, Build & Homes, they came up with a plan to enlarge the bathroom, stealing space from the master bedroom. The new design includes a much larger shower, the addition of a walk-in shower and more. And the results are nothing less than stunning.
A new, frameless glass shower stall is equipped with a steam unit, body sprays, rain shower head, and thermostatic valve and control. A double-sided fireplace overlooks a large whirlpool tub (also visible from the master bedroom).
Modern wall hanger espresso finish vanities are topped with a marble top and his and her tumbled marble vessel sinks. Two tall linen cabinets bookend the vanity for additional storage. A recessed mirror with back lighting effect was also installed.
Large 20” × 20” white marble floor and walls with dark metallic tile were placed on featured walls for added effects. The floors in both the bathroom and closet are heated.
An enlarged doorway from bathroom to walk-in closet offers double French glass doors which are pocketed for better traffic flow. Built-in closet systems are his and hers with matching cherry espresso finish cabinetry covered by obscure glass doors and a touch pad lighting system. The middle island features shoe racks and tie and socks storage.
Clean, streamlined and functional, the homeowners love this award-winning space.

 New Creations Custom Kitchen and Bath
Here we have white porcelain drop-in tub nestled up to they bay-style window. We enlarged the walk-in shower space and added a large shower bench. The wall niche by the tub comes equipt with dimmable LED lights that give the ability to set the perfect mood.


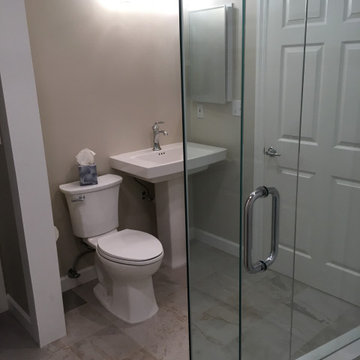
 Quartertide Holding Co.,Inc.
Beach Condominium: Interior renovation. Custom Guest Bathroom Custom Shower and room enlargement. Non-slip modern tile flooring, space saving Kohler pedestal, LED lighting
OMNI AMELIA ISLAND PLANTATION/ FERNANDINA BEACH, FL.
 A2Z Builders
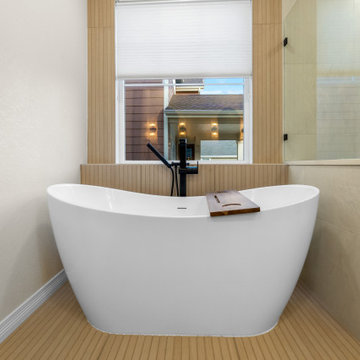
Centered beneath the window, the freestanding tub forms a calm focal point against a warm fluted wood-look surround. A floor-mounted black filler introduces a strong architectural accent, while the wooden bath tray adds a natural finishing touch.
 A2Z Builders
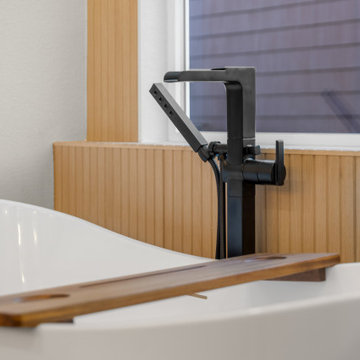
 The floor-mounted tub filler pairs an angular spout with a coordinating handheld wand and streamlined controls. Its matte-black finish creates dramatic contrast against the white tub and warm fluted surround, adding a bold contemporary element to the bathing alcove.

 Chapman Design Group, Inc.
Mark Hoyle
Originally, this 3700 SF two level eclectic farmhouse from the mid 1980’s underwent design changes to reflect a more colonial style. Now, after being completely renovated with additional 2800 SF living space, it’s combined total of 6500 SF boasts an Energy Star certification of 5 stars.
Approaching this completed home, you will meander along a new driveway through the dense buffer of trees until you reach the clearing, and then circle a tiered fountain on axis with the front entry accentuating the symmetrical main structure. Many of the exterior changes included enclosing the front porch and rear screened porch, replacing windows, replacing all the vinyl siding with and fiber cement siding, creating a new front stoop with winding brick stairs and wrought iron railings as will as other additions to the left and rear of the home.
The existing interior was completely fro the studs and included modifying uses of many of the existing rooms such as converting the original dining room into an oval shaped theater with reclining theater seats, fiber-optic starlight ceiling and an 80” television with built-in surround sound. The laundry room increased in size by taking in the porch and received all new cabinets and finishes. The screened porch across the back of the house was enclosed to create a new dining room, enlarged the kitchen, all of which allows for a commanding view of the beautifully landscaped pool. The upper master suite begins by entering a private office then leads to a newly vaulted bedroom, a new master bathroom with natural light and an enlarged closet.
The major portion of the addition space was added to the left side as a part time home for the owner’s brother. This new addition boasts an open plan living, dining and kitchen, a master suite with a luxurious bathroom and walk–in closet, a guest suite, a garage and its own private gated brick courtyard entry and direct access to the well appointed pool patio.
And finally the last part of the project is the sunroom and new lagoon style pool. Tucked tightly against the rear of the home. This room was created to feel like a gazebo including a metal roof and stained wood ceiling, the foundation of this room was constructed with the pool to insure the look as if it is floating on the water. The pool’s negative edge opposite side allows open views of the trees beyond. There is a natural stone waterfall on one side of the pool and a shallow area on the opposite side for lounge chairs to be placed in it along with a hot tub that spills into the pool. The coping completes the pool’s natural shape and continues to the patio utilizing the same stone but separated by Zoysia grass keeping the natural theme. The finishing touches to this backyard oasis is completed utilizing large boulders, Tempest Torches, architectural lighting and abundant variety of landscaping complete the oasis for all to enjoy.


 Deskins Group LLC

This project started with a family moving Grandma into a spare room on their home, the room had an adjacent half bath that we enlarged and turned into a pass through full bathroom and added a handicap accessible curb-less shower. We added drawers under the existing staircase for storage.

 Aesthetic Elements Construction
Took both bathrooms to the studs. Enlarged window size in master bathroom (Patched using James Hardie vertical siding boards to match existing), added towel warmer wall fixture, custom vanity and remodeled the bathroom (like for like) in its entirety. Built custom shampoo niches in the guest bathroom, custom vanity and remodeled the bathroom like for like.
 Deskins Group LLC

This project started with a family moving Grandma into a spare room on their home, the room had an adjacent half bath that we enlarged and turned into a pass through full bathroom and added a handicap accessible curb-less shower. We added drawers under the existing staircase for storage.
55