
Search results for "Enlarge bathroom" in Home Design Ideas

 Morris Builders, Inc
Enlarge bathroom to encompass adjacent closet and part of bedroom (from 32sf to 50sf). Bathroom to include a tiled shower with bench and shampoo niche, large single vanity, full height linen closet, tiled floors and new paint. Install an accent shiplap wall in bedroom. Expand and remodel deck in back. New deck is composite with rail and stairs.
 A2Z Builders
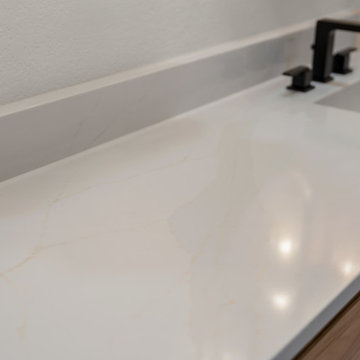
Subtle warm veining moves across the vanity countertop and coordinating backsplash. The broad pale surface creates a clean foundation for the rectangular undermount sink and matte-black faucet, balancing the natural wood cabinetry below.
 TruBlue of Allen
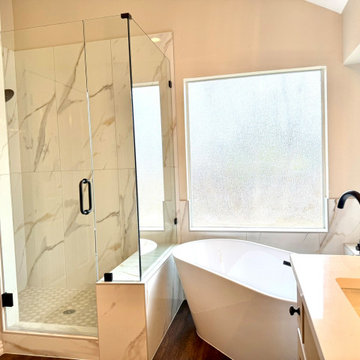
Cabinet doors updated and refinished, new quartz countertops, updated faucets and hardware, elegant arched mirrors, designer lighting, and full interior repaint. Built-in tub converted to freestanding, shower enlarged with custom bench and frameless glass, plus seamless wood floor repair and blending.
Find the right local pro for your project
 V Interiors

Master Bath Remodel: remove corner tub, custom vanity, new flooring, enlarged shower, updated lighting.
Mid-sized transitional master white tile and porcelain tile vinyl floor, brown floor and double-sink freestanding bathtub photo in Kansas City with shaker cabinets, dark wood cabinets, a two-piece toilet, gray walls, an undermount sink, quartzite countertops, a hinged shower door, white countertops, a niche and a built-in vanity
Mid-sized transitional master white tile and porcelain tile vinyl floor, brown floor and double-sink freestanding bathtub photo in Kansas City with shaker cabinets, dark wood cabinets, a two-piece toilet, gray walls, an undermount sink, quartzite countertops, a hinged shower door, white countertops, a niche and a built-in vanity

 MIREWORKS
This wonderful couple came to Mireworks with a desire to enlarge their master bathroom and add a sizable front porch to the home. By designing a small and simple addition, at the back of the home, we were able to achieve the bath of their dreams, accompanied by a grand master closet. The focal point of this bath is the beautiful freestanding soaker tub and the spacious zero threshold shower. Natural light enlarges the feel of the space and invites color into the simple palette. The new front porch creates a more welcoming curb appeal and matches the homes style and architecture comfortably.

 Medford Design-Build
Next to the shower is the enlarged toilet room. The doorway that was originally 24” in width is now 30”, making it accessible for wheelchairs or walkers, should that ever be a requirement for our clients. Due to its larger size and the client’s decision not to include a door, the toilet room is now age-in-place friendly.
Final Photos by www.impressia.net
 Michał Konieczny
Renovation can completely change the interior and character of the house. A perfect example of this are bathroom metamorphoses, which I would like to present to you today.
The first bathroom was created from a combination of a small toilet and a bathroom with a bathtub. The wall separating the rooms was demolished, thus enlarging the space. The interior is more spacious and comfortable to use. The bathroom has a spacious shower cabin, and the cabinets hidden with mirrors visually enlarge the interior. The bathroom is warm in reception thanks to the natural materials of beige stone tiles and stoneware tiles imitating wood. Black accessories add contrast to the interior.
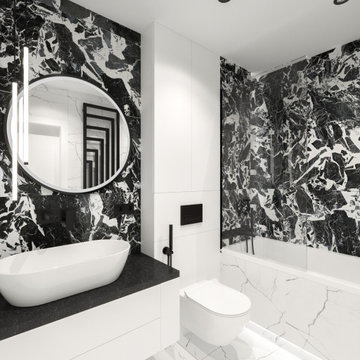
The second bathroom is monochromatic and minimalist. It combines black and white. The beautiful tiles of the Italian brand IMOLA Ceramica give a unique character. The interesting pattern of the tiles created a perfect decor for the walls. The layout of the bathroom has changed compared to the existing one. According to the investors' wishes, the bathroom has a comfortable bathtub with a shower. The whole is fresh in perception, unique and undoubtedly timeless.

Sponsored
Columbus, OH

Trish Takacs Design
Award Winning & Highly Skilled Kitchen & Bath Designer in Columbus
 Deskins Group LLC
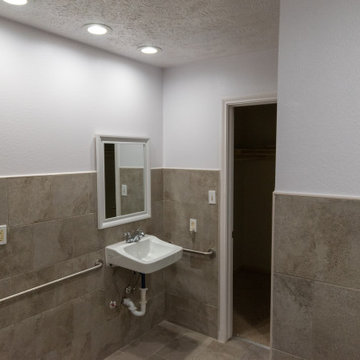
This is a full handicap bathroom we did in 2 weeks. We had a tight window based on the client leaving rehab so time was of the essence. We enlarged, relocated and created a roll in shower and completely opened the commode room. The client was blind so the color selections were purely utilitarian.

 Angelica Henry Design
This tiny and uninspired basement level Master Bath was dark, grossly under scaled and in no way reflected the vintage character infused throughout the rest of this A-frame home.
Main goals were to enlarge the bathroom, add storage, relocate the exposed water heater to garage, and add natural light. It was also critical to relocate the garage entry that previously led guests through the Master closet.
The solution was a complete gut and new plan, which involved rerouting HVAC, plumbing and electrical. The bathroom was enlarged by capturing part of the inefficient closet, a private entry hall was added and every storage opportunity was utilized. Adding natural light at basement level proved a major challenge and was accomplished by adding a window under the eaves of the roof.
Distressed cabinets, subway tile, articulating mirrors and classic fixtures create a refreshingly modern take on a vintage bathroom. The result is charming, light and timeless - unrecognizable from the original!
 User
UserThe renovation process - Le processus de rénovation
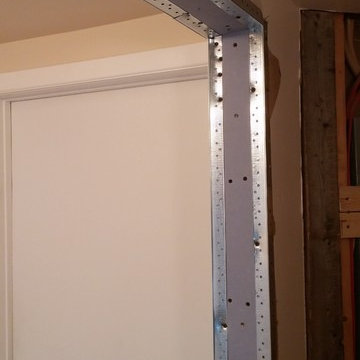
On enlève la porte et on agrandit l'ouverture !
We remove the door and we enlarge the opening !
Inspiration for a small eclectic master beige tile and porcelain tile porcelain tile home design remodel in Montreal with shaker cabinets, white cabinets, wood countertops, green walls, a vessel sink and a one-piece toilet
Inspiration for a small eclectic master beige tile and porcelain tile porcelain tile home design remodel in Montreal with shaker cabinets, white cabinets, wood countertops, green walls, a vessel sink and a one-piece toilet
 A2Z Builders
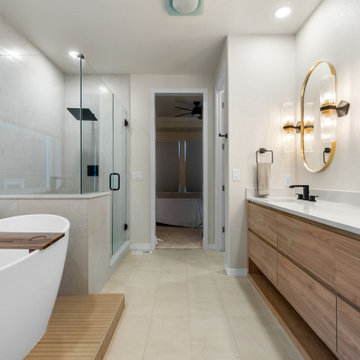
This full-room view highlights the bathroom’s thoughtful balance of natural warmth and clean contemporary lines. A long wood vanity offers generous storage, while the freestanding tub and glass-enclosed shower define the bathing zone. Black fixtures, gold-framed mirrors and ribbed-glass sconces complete the layered palette.

 J & F Specialties, Inc.
This master bathroom was in need of inspiration. The mid 90’s builder grade bathroom was poorly laid out and plain. We relocated and resized the tub, enlarged the shower featuring a bench and custom glass and installed new cabinetry and top. The tile is Gray Cloud marble. The cabinetry is cherry by Bridgewood.
 Kolby Construction Co
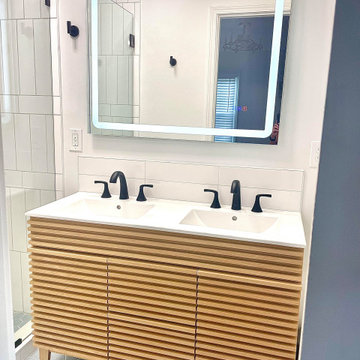
Led mirror, matte black accents in this beautiful modern bathroom remodel in Beverly Woods, Charlotte NC.
Small mid-century modern home design photo in Charlotte
Small mid-century modern home design photo in Charlotte

Sponsored
Sunbury, OH

J.Holderby - Renovations
Franklin County's Leading General Contractors - 2X Best of Houzz!

 Synergy Remodeling Inc
Bathroom remodeling, replace all fixture, new framless shower door, vanity, standing shower and custom tile work
Photos by Snow
Mid-sized trendy 3/4 beige tile and porcelain tile porcelain tile corner shower photo in Los Angeles with flat-panel cabinets, dark wood cabinets, an integrated sink and glass countertops
Mid-sized trendy 3/4 beige tile and porcelain tile porcelain tile corner shower photo in Los Angeles with flat-panel cabinets, dark wood cabinets, an integrated sink and glass countertops
 Krajewski Architect PLLC
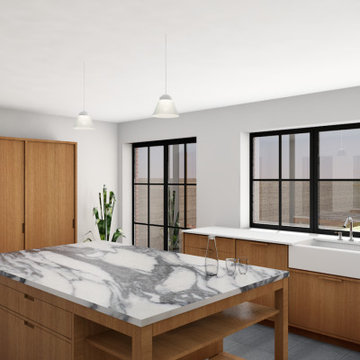
Custom teak kitchen overlooking the rear yard with enlarged window and door openings.
Minimalist kitchen photo in New York
Minimalist kitchen photo in New York

 Degnan Design-Build-Remodel
Degnan Design-Build-Remodel was hired to do all of the remodeling on this home including, a finished basement, kitchen remodel, a three-season room and deck, and water leakage repairs. The most recent renovation is a makeover of the entire second floor as well as the exterior of the home and a master bathroom enlargement.
 MIREWORKS
This wonderful couple came to Mireworks with a desire to enlarge their master bathroom and add a sizable front porch to the home. By designing a small and simple addition, at the back of the home, we were able to achieve the bath of their dreams, accompanied by a grand master closet. The focal point of this bath is the beautiful freestanding soaker tub and the spacious zero threshold shower. Natural light enlarges the feel of the space and invites color into the simple palette. The new front porch creates a more welcoming curb appeal and matches the homes style and architecture comfortably.


 MIREWORKS
This wonderful couple came to Mireworks with a desire to enlarge their master bathroom and add a sizable front porch to the home. By designing a small and simple addition, at the back of the home, we were able to achieve the bath of their dreams, accompanied by a grand master closet. The focal point of this bath is the beautiful freestanding soaker tub and the spacious zero threshold shower. Natural light enlarges the feel of the space and invites color into the simple palette. The new front porch creates a more welcoming curb appeal and matches the homes style and architecture comfortably.
 Vision Design
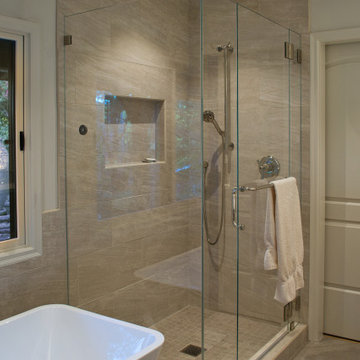
This space used to be part of the 3rd in a series of a covered porches. But the house needed more than one bathroom, especially since the existing one was very small. So the space was re-purposed into this luxurious master bath and the attached room was enlarged


53