
Search results for "Enlarge bathroom" in Home Design Ideas
 A2Z Builders
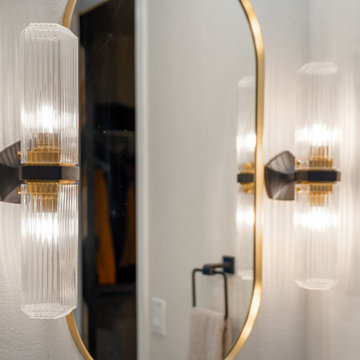
Twin ribbed-glass sconces cast patterned light beside the gold-framed mirror. Black geometric mounts ground the luminous fixtures and coordinate with the faucets and towel hardware, creating a sophisticated mix of warm and dark metallic finishes.
 SELECT KITCHEN & BATH

We converted a builder grade master bathroom from the 1980s to a contemporary bathroom with a larger shower, tub and increased storage. We used luxurious body jets and waterfall showerhead. The vanity area was enlarged with additional storage and raised off the floor. The tub was transitioned from a traditional corner tub to one with a unique design and shape to create a more contemporary feel.

 Talla Skogmo Interior Design
Bedroom mountain style carpeted and gray floor kids' bedroom photo in Minneapolis with beige walls
Find the right local pro for your project
 Vision Design

This space used to be part of the 3rd in a series of a covered porches. But the house needed more than one bathroom, especially since the existing one was very small. So the space was re-purposed into this luxurious master bath and the attached room was enlarged
 TruBlue of Allen
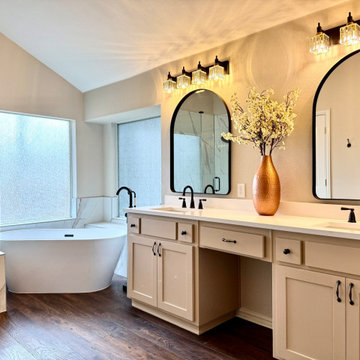
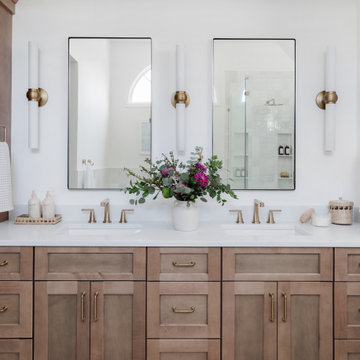
Cabinet doors refinished, new quartz countertops, updated faucets and hardware, elegant arched mirrors, designer lighting, and full interior repaint. Built-in tub converted to freestanding, shower enlarged with custom bench and frameless glass, plus seamless wood floor repair and blending.
 SELECT KITCHEN & BATH
We converted a builder grade master bathroom from the 1980s to a contemporary bathroom with a larger shower, tub and increased storage. We used luxurious body jets and waterfall showerhead. The vanity area was enlarged with additional storage and raised off the floor. The tub was transitioned from a traditional corner tub to one with a unique design and shape to create a more contemporary feel.
 SELECT KITCHEN & BATH
We converted a builder grade master bathroom from the 1980s to a contemporary bathroom with a larger shower, tub and increased storage. We used luxurious body jets and waterfall showerhead. The vanity area was enlarged with additional storage and raised off the floor. The tub was transitioned from a traditional corner tub to one with a unique design and shape to create a more contemporary feel.



 J & F Specialties, Inc.
This master bathroom was in need of inspiration. The mid 90’s builder grade bathroom was poorly laid out and plain. We relocated and resized the tub, enlarged the shower featuring a bench and custom glass and installed new cabinetry and top. The tile is Gray Cloud marble. The cabinetry is cherry by Bridgewood.
 J & F Specialties, Inc.
This master bathroom was in need of inspiration. The mid 90’s builder grade bathroom was poorly laid out and plain. We relocated and resized the tub, enlarged the shower featuring a bench and custom glass and installed new cabinetry and top. The tile is Gray Cloud marble. The cabinetry is cherry by Bridgewood.

 DBR Construction Consulting
Sunroom / Master Bathroom addition performed in conjunction with entire house renovation. Project located in Doylestown, Bucks County, PA.
Mid-sized elegant beige one-story stucco exterior home photo in Philadelphia with a hip roof
Mid-sized elegant beige one-story stucco exterior home photo in Philadelphia with a hip roof
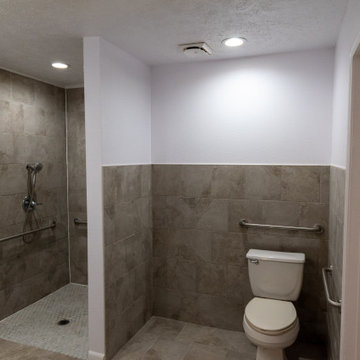
 Deskins Group LLC
This is a full handicap bathroom we did in 2 weeks. We had a tight window based on the client leaving rehab so time was of the essence. We enlarged, relocated and created a roll in shower and completely opened the commode room. The client was blind so the color selections were purely utilitarian.
 SELECT KITCHEN & BATH
We converted a builder grade master bathroom from the 1980s to a contemporary bathroom with a larger shower, tub and increased storage. We used luxurious body jets and waterfall showerhead. The vanity area was enlarged with additional storage and raised off the floor. The tub was transitioned from a traditional corner tub to one with a unique design and shape to create a more contemporary feel.


 Pathway Design & Construction
We enlarged the entire closet area by removing the linen closet, then installed a sliding barn door to maximize space.
The barn door acts as a functional feature, as it has a large dressing mirror on the other side. California Closets was our organization resource.
 Watershed Builders
This project involved a complete removal of the primary bathroom and replacement of all finishes. As part of the process we created a new doorway opening into a private office beyond, and an enlarged storage area where a small linen closet had been previously. Ceilings were clipped to eliminate busy wall angles and the shower was raised to create loft in the space.


 MIREWORKS
This wonderful couple came to Mireworks with a desire to enlarge their master bathroom and add a sizable front porch to the home. By designing a small and simple addition, at the back of the home, we were able to achieve the bath of their dreams, accompanied by a grand master closet. The focal point of this bath is the beautiful freestanding soaker tub and the spacious zero threshold shower. Natural light enlarges the feel of the space and invites color into the simple palette. The new front porch creates a more welcoming curb appeal and matches the homes style and architecture comfortably.


 Soluna Solutions LLC
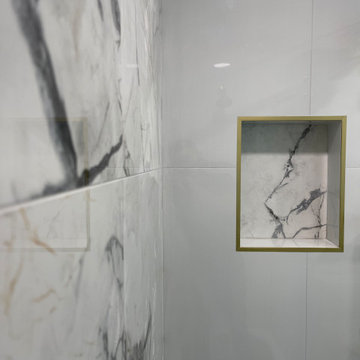
enlarged guest bathroom in a 2nd story single family home.
Polished Porcelain 24x48 for walls and non-Polished 24x24 for floor.
Small minimalist 3/4 white tile and porcelain tile porcelain tile, white floor and double-sink alcove bathtub photo in Miami with gray walls and a niche
Small minimalist 3/4 white tile and porcelain tile porcelain tile, white floor and double-sink alcove bathtub photo in Miami with gray walls and a niche

 Morris Builders, Inc
Enlarge bathroom to encompass adjacent closet and part of bedroom (from 32sf to 50sf). Bathroom to include a tiled shower with bench and shampoo niche, large single vanity, full height linen closet, tiled floors and new paint. Install an accent shiplap wall in bedroom. Expand and remodel deck in back. New deck is composite with rail and stairs.

 Alair Homes Scottsdale
The mid century contemporary home was taken down to the studs. Phase 1 of this project included remodeling the kitchen, enlarging the laundry room, remodeling two guest bathrooms, addition of LED lighting, ultra glossy epoxy flooring, adding custom anodized exterior doors and adding custom cumaru siding. The kitchen includes high gloss cabinets, quartz countertops and a custom glass back splash. The bathrooms include free floating thermafoil cabinetry, quartz countertops and wall to wall tile. This house turned out incredible.
52