
Search results for "Enlarge bathroom" in Home Design Ideas

 User
UserCollaborating with our client’s consulting Feng Shui Master, this home was completely re-imagined, remodeled and enlarged in Manhattan Beach.
Photographed by: Luke Gibson
 J.S. Brown & Co.
An oversized powder room and pantry were pared down to enlarge the kitchen, but this powder room still packs a stylish punch.
Powder room - small traditional medium tone wood floor and wallpaper powder room idea in Columbus with recessed-panel cabinets, black cabinets, a two-piece toilet, gray walls, a vessel sink, quartz countertops, gray countertops and a built-in vanity
Powder room - small traditional medium tone wood floor and wallpaper powder room idea in Columbus with recessed-panel cabinets, black cabinets, a two-piece toilet, gray walls, a vessel sink, quartz countertops, gray countertops and a built-in vanity
 Dreamwork Home Improvements

After- A pocket door is installed to create more room in the small bathroom. A corner toilet allowed for a larger shower without enlarging the footprint of the bathroom.
Find the right local pro for your project

 Cinnabar Interiors
To Enlarge Master Bathroom Space I added a pocket door from bedroom. Added a double sink and vanity with gorgeous large walk-in shower. Added a pony Wall between commode and shower. We kept original floor. Added a linen closet, recessed lights and chandelier

 Gabriel's Home Remodeling
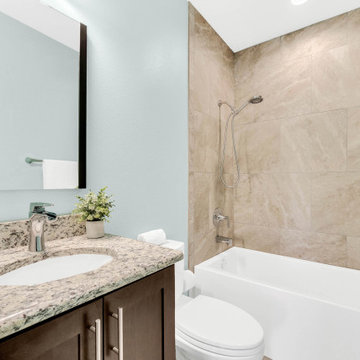
Hall bathroom completely remodeled moved location of tub and toilet to enlarge vanity. Installed solid wood bathroom vanity in espresso finish and shaker style doors. Installed porcelain tiles on floor and tub surround and all new Moen plumbing fixtures and one piece toilet.
 Amy Pearson Design
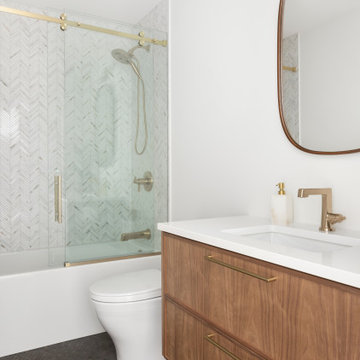
As a phase two for this home, APD was brought back to address the bathrooms and bedrooms of our Northwest Hills Mid Century project. While the hall bathroom was simple in scope - pull out what was old and replace with all new - the finished product is anything but simple. A walnut floating vanity takes center stage and grounds the space for all remaining selections. The enlarged penny tile in natural black basalt is a fresh and modern take on a very classic material while providing a functional foundation to the room. Modernity is continued in the updated scale in the herringbone marble shower tile, the warmth of which reflects back to the walnut vanity. With these elements, alongside the rich and warm brass finish on the plumbing, lighting, and cabinet hardware, the hall bathroom now shines as a welcoming room for guests!

 Kitchen & Bath Design + Construction
The new enlarged shower space of this master bathroom features a frameless glass surround and door with a rain showerhead plus a shower arm with hand held shower in polished chrome. Photo by Chrissy Racho.



 All-In Construction Services, LLC
Outdated and dark 1950s bathrooms were transformed with modern style, finishes, improved layouts, and in enlarged showers.
Bathroom - bathroom idea in Orlando
Bathroom - bathroom idea in Orlando


 ArtCraft Homes LLC
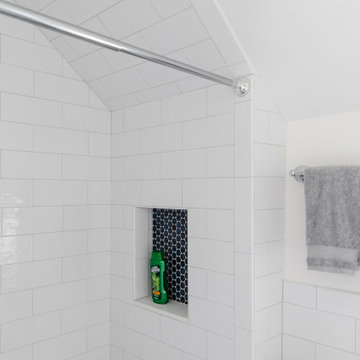
A classic 1925 Colonial Revival bungalow in the Jefferson Park neighborhood of Los Angeles restored and enlarged by Tim Braseth of ArtCraft Homes completed in 2013. Originally a 2 bed/1 bathroom house, it was enlarged with the addition of a master suite for a total of 3 bedrooms and 2 baths. Original vintage details such as a Batchelder tile fireplace with flanking built-ins and original oak flooring are complemented by an all-new vintage-style kitchen with butcher block countertops, hex-tiled bathrooms with beadboard wainscoting and subway tile showers, and French doors leading to a redwood deck overlooking a fully-fenced and gated backyard. The new master retreat features a vaulted ceiling, oversized walk-in closet, and French doors to the backyard deck. Remodeled by ArtCraft Homes. Staged by ArtCraft Collection. Photography by Larry Underhill.

 Alair Homes Plano
Our clients called us wanting to not only update their master bathroom but to specifically make it more functional. She had just had knee surgery, so taking a shower wasn’t easy. They wanted to remove the tub and enlarge the shower, as much as possible, and add a bench. She really wanted a seated makeup vanity area, too. They wanted to replace all vanity cabinets making them one height, and possibly add tower storage. With the current layout, they felt that there were too many doors, so we discussed possibly using a barn door to the bedroom.
We removed the large oval bathtub and expanded the shower, with an added bench. She got her seated makeup vanity and it’s placed between the shower and the window, right where she wanted it by the natural light. A tilting oval mirror sits above the makeup vanity flanked with Pottery Barn “Hayden” brushed nickel vanity lights. A lit swing arm makeup mirror was installed, making for a perfect makeup vanity! New taller Shiloh “Eclipse” bathroom cabinets painted in Polar with Slate highlights were installed (all at one height), with Kohler “Caxton” square double sinks. Two large beautiful mirrors are hung above each sink, again, flanked with Pottery Barn “Hayden” brushed nickel vanity lights on either side. Beautiful Quartzmasters Polished Calacutta Borghini countertops were installed on both vanities, as well as the shower bench top and shower wall cap.
Carrara Valentino basketweave mosaic marble tiles was installed on the shower floor and the back of the niches, while Heirloom Clay 3x9 tile was installed on the shower walls. A Delta Shower System was installed with both a hand held shower and a rainshower. The linen closet that used to have a standard door opening into the middle of the bathroom is now storage cabinets, with the classic Restoration Hardware “Campaign” pulls on the drawers and doors. A beautiful Birch forest gray 6”x 36” floor tile, laid in a random offset pattern was installed for an updated look on the floor. New glass paneled doors were installed to the closet and the water closet, matching the barn door. A gorgeous Shades of Light 20” “Pyramid Crystals” chandelier was hung in the center of the bathroom to top it all off!
The bedroom was painted a soothing Magnetic Gray and a classic updated Capital Lighting “Harlow” Chandelier was hung for an updated look.
We were able to meet all of our clients needs by removing the tub, enlarging the shower, installing the seated makeup vanity, by the natural light, right were she wanted it and by installing a beautiful barn door between the bathroom from the bedroom! Not only is it beautiful, but it’s more functional for them now and they love it!
Design/Remodel by Hatfield Builders & Remodelers | Photography by Versatile Imaging
 All-In Construction Services, LLC
Outdated and dark 1950s bathrooms were transformed with modern style, finishes, improved layouts, and in enlarged showers.

 GIA Bathrooms & Kitchens
Example of a mid-sized trendy gender-neutral carpeted and yellow floor walk-in closet design in Melbourne with flat-panel cabinets and white cabinets

Sponsored
Sunbury, OH

J.Holderby - Renovations
Franklin County's Leading General Contractors - 2X Best of Houzz!

 Alderfer Glass Company
Small elegant master beige tile and ceramic tile ceramic tile and beige floor drop-in bathtub photo in Philadelphia with raised-panel cabinets, white cabinets, a two-piece toilet, white walls, an undermount sink, granite countertops and a hinged shower door
 V Interiors

Master Bath Remodel: remove corner tub, custom vanity, new flooring, enlarged shower, updated lighting.
Inspiration for a mid-sized transitional master white tile and porcelain tile vinyl floor, brown floor and double-sink freestanding bathtub remodel in Kansas City with shaker cabinets, dark wood cabinets, a two-piece toilet, gray walls, an undermount sink, quartzite countertops, a hinged shower door, white countertops, a niche and a built-in vanity
Inspiration for a mid-sized transitional master white tile and porcelain tile vinyl floor, brown floor and double-sink freestanding bathtub remodel in Kansas City with shaker cabinets, dark wood cabinets, a two-piece toilet, gray walls, an undermount sink, quartzite countertops, a hinged shower door, white countertops, a niche and a built-in vanity

 Weaver Design Group
The master bathroom is designed with delicate, elaborate cabinetry and marble floors. Mirrors visually enlarge the space, and existing sconces lend the design a glamorous touch.
Photographer: Christoper Stark
 Soluna Solutions LLC

enlarged guest bathroom in a 2nd story single family home.
Polished Porcelain 24x48 for walls and non-Polished 24x24 for floor.
Example of a small minimalist 3/4 white tile and porcelain tile porcelain tile, white floor and double-sink alcove bathtub design in Miami with shaker cabinets, white cabinets, a one-piece toilet, gray walls, an undermount sink, quartz countertops, gray countertops, a niche and a freestanding vanity
Example of a small minimalist 3/4 white tile and porcelain tile porcelain tile, white floor and double-sink alcove bathtub design in Miami with shaker cabinets, white cabinets, a one-piece toilet, gray walls, an undermount sink, quartz countertops, gray countertops, a niche and a freestanding vanity

 By Design

The removal of the existing plumbing wall visually enlarged the space and allowed for a beautiful view of the adjacent green belt while maintaining complete privacy. the walk in shower has ample room for two, controls are conveniently located at the shower entrance and operate both the adjustable shower head and rain shower.


 SELECT KITCHEN & BATH

We converted a builder grade master bathroom from the 1980s to a contemporary bathroom with a larger shower, tub and increased storage. We used luxurious body jets and waterfall showerhead. The vanity area was enlarged with additional storage and raised off the floor. The tub was transitioned from a traditional corner tub to one with a unique design and shape to create a more contemporary feel.
50