
Search results for "Enlightening" in Home Design Ideas
 Pheasant Hill Homes Ltd.
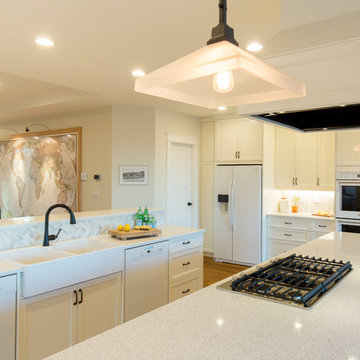
This beautiful heritage renovated home hosts 2 spectacular islands. This kitchen hosts a 'center stage' gas range which has a quiet high efficiency range fan to avoid noise-distraction. The islands provide large food preparation areas which easily accommodates day to day family life, multiple cooks, and large groups. These islands have an abundance of storage behind invisible touch-latch doors. One island hosts two dish washers and a clever raised counter to hide any kitchen mess from people walking in the front door. This kitchen also incorporates a double wall oven in white, and a tucked away pantry.


Find the right local pro for your project

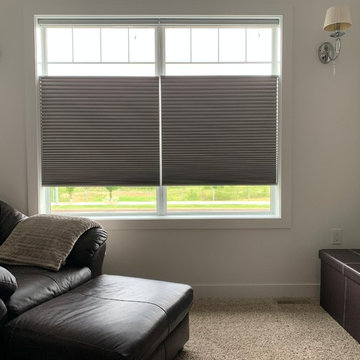
 Budget Blinds of Medicine Hat and The Foothills
Our popular top-down/bottom-up cellular shades option allows you to lower your shades from the top, or raise them from the bottom, maintaining privacy and letting natural light in. These are motorized for added convenience!
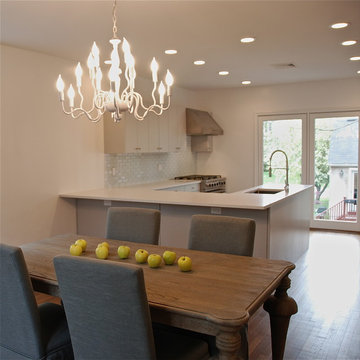
 Meg Deshpande Design Studio
A wall was removed to open the kitchen to the dining room. This allowed more light into the 1st floor. New custom cabinets were made with an inviting layout for casual gatherings.
 Pheasant Hill Homes Ltd.
Living room - traditional open concept light wood floor and yellow floor living room idea in Vancouver with white walls, a corner fireplace and a tile fireplace
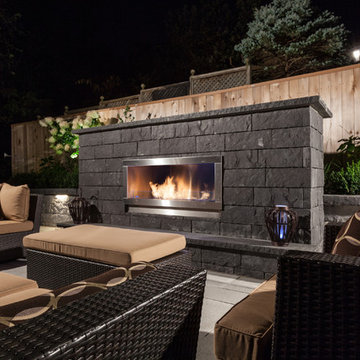
 Royal Stone Landscaping & Design Ltd.
Patio - mid-sized modern backyard stone patio idea in Toronto with a fire pit
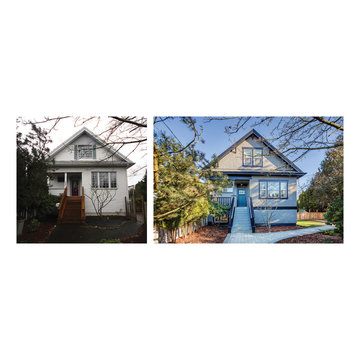 Pheasant Hill Homes Ltd.
Front View: This heritage home renovation showcases the heritage character that was added to the transformation such as shingles which were relevant to the era that this home was built in. Knee braces were added to complete the look and so much more.
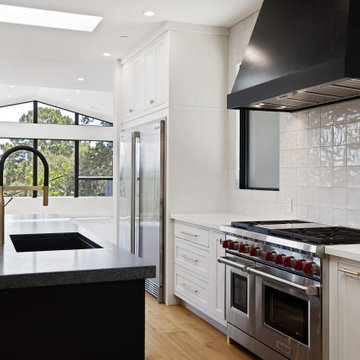
 Glen Gagon
Inspiration for a large contemporary l-shaped medium tone wood floor and brown floor open concept kitchen remodel in San Francisco with a single-bowl sink, shaker cabinets, white cabinets, quartz countertops, white backsplash, ceramic backsplash, stainless steel appliances, an island and white countertops

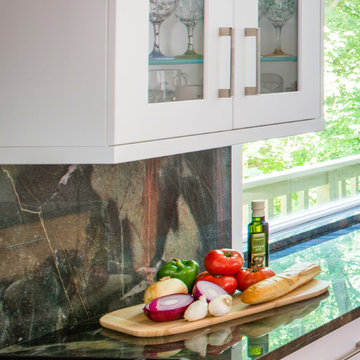
 Anthony Wilder Design/Build, Inc.
John Cole Photography
Eat-in kitchen - large modern l-shaped light wood floor eat-in kitchen idea in DC Metro with flat-panel cabinets, light wood cabinets, quartzite countertops, stainless steel appliances and an island
Eat-in kitchen - large modern l-shaped light wood floor eat-in kitchen idea in DC Metro with flat-panel cabinets, light wood cabinets, quartzite countertops, stainless steel appliances and an island
 Joie De Vie Interiors

A beautiful modern home is warmed with organic touches, caramel leather chairs, a reclaimed wood table, hide rug and creamy white sofas.
Family room - large transitional open concept light wood floor and vaulted ceiling family room idea in Other with white walls, a standard fireplace and a stone fireplace
Family room - large transitional open concept light wood floor and vaulted ceiling family room idea in Other with white walls, a standard fireplace and a stone fireplace
 Glen Gagon
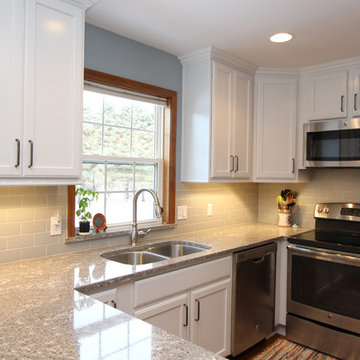
Open concept kitchen - large contemporary l-shaped medium tone wood floor and brown floor open concept kitchen idea in San Francisco with shaker cabinets, white cabinets, quartz countertops, white backsplash, ceramic backsplash, stainless steel appliances, an island and white countertops
 Pheasant Hill Homes Ltd.
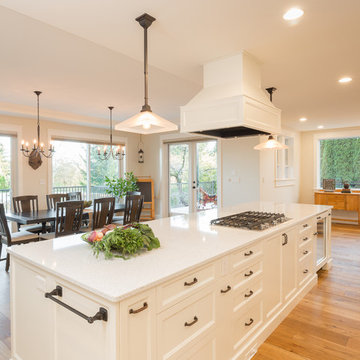
This beautiful heritage renovated home now hosts an expansive island that can seat 6 comfortably as well as transition to a serving buffet table for a party. This kitchen hosts a 'center stage' gas range which has a quiet high efficiency fan to avoid noise-distraction. This island has achieved a large food preparation area which easily accommodates day to day family life and large groups. This island provides multiple work stations for multiple cooks. These islands have an abundance of storage behind invisible touch-latch doors. The bar fridge is seamless in this dynamic and versatile kitchen island.
 Pheasant Hill Homes Ltd.
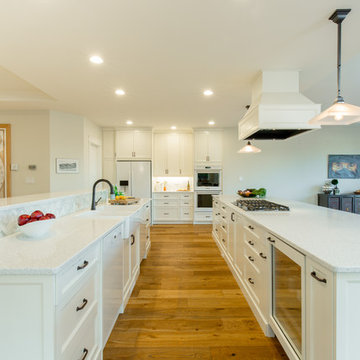
This beautiful heritage renovated home hosts 2 spectacular islands. This kitchen hosts a 'center stage' gas range which has a quiet high efficiency range fan to avoid noise-distraction. The islands provide large food preparation areas which easily accommodates day to day family life, multiple cooks, and large groups. These islands have an abundance of storage behind invisible touch-latch doors. One island hosts two dish washers and a clever raised counter to hide any kitchen mess from people walking in the front door. This kitchen also incorporates a double wall oven in white, a bar fridge, and a tucked away pantry.
 Tracery Professional Builders, Inc.
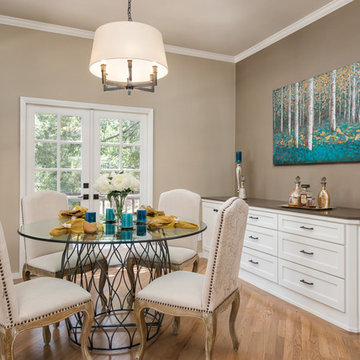
Enclosed dining room - mid-sized transitional light wood floor enclosed dining room idea in San Francisco with beige walls
16