
Search results for "Enlightening" in Home Design Ideas
 Tracery Professional Builders, Inc.
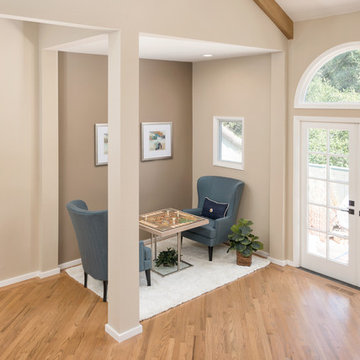
Example of a mid-sized transitional enclosed light wood floor family room design in San Francisco with beige walls and no tv
 Pheasant Hill Homes Ltd.
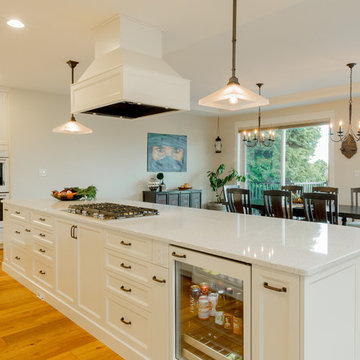
This beautiful heritage renovated home now hosts an expansive island that can seat 6 comfortably as well as transition to a serving buffet table for a party. This kitchen hosts a 'center stage' gas range which has a quiet high efficiency fan to avoid noise-distraction. This island has achieved a large food preparation area which easily accommodates day to day family life and large groups. This island provides multiple work stations for multiple cooks. These islands have an abundance of storage behind invisible touch-latch doors. The bar fridge is seamless in this dynamic and versatile kitchen island. This kitchen also incorporates a double wall oven in white. Classy!

Find the right local pro for your project
 Anthony Wilder Design/Build, Inc.
John Cole Photography
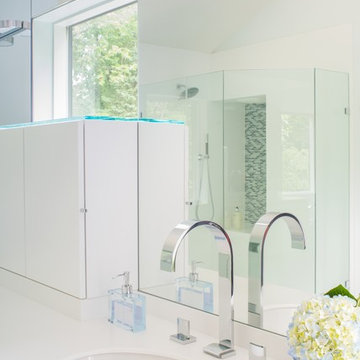
Example of a mid-sized minimalist master white tile ceramic tile bathroom design in DC Metro with an undermount sink, flat-panel cabinets, white cabinets and white walls
Example of a mid-sized minimalist master white tile ceramic tile bathroom design in DC Metro with an undermount sink, flat-panel cabinets, white cabinets and white walls

 Tracery Professional Builders, Inc.
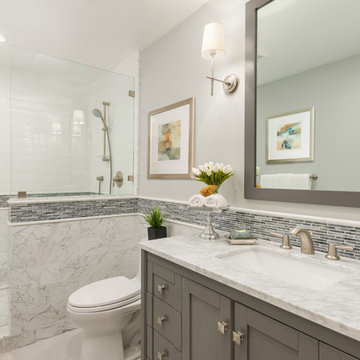
Example of a mid-sized transitional marble tile bathroom design in San Francisco with shaker cabinets, gray cabinets, a two-piece toilet, gray walls, an undermount sink and marble countertops
 Glen Gagon
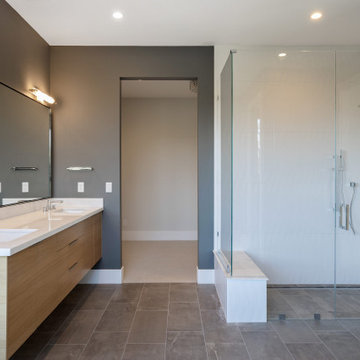
Bathroom - large contemporary master white tile and porcelain tile porcelain tile, gray floor and double-sink bathroom idea in San Francisco with flat-panel cabinets, light wood cabinets, a one-piece toilet, gray walls, an undermount sink, marble countertops, a hinged shower door, white countertops and a floating vanity
 Glen Gagon
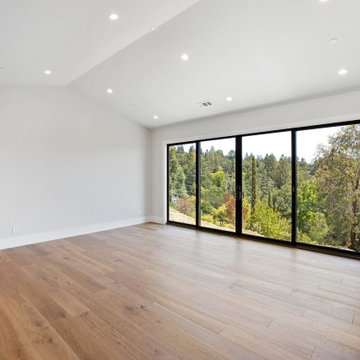
Example of a large trendy master medium tone wood floor, brown floor and vaulted ceiling bedroom design in San Francisco with gray walls
 Pheasant Hill Homes Ltd.
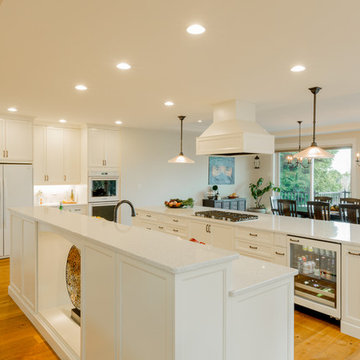
This beautiful heritage renovated home hosts 2 spectacular islands. This kitchen hosts a 'center stage' gas range which has a quiet high efficiency range fan to avoid noise-distraction. The islands provide large food preparation areas which easily accommodates day to day family life, multiple cooks, and large groups. These islands have an abundance of storage behind invisible touch-latch doors. One island hosts two dish washers and a clever raised counter to hide any kitchen mess from people walking in the front door. This kitchen also incorporates a double wall oven in white, a bar fridge, and a tucked away pantry.
 Royal Stone Landscaping & Design Ltd.
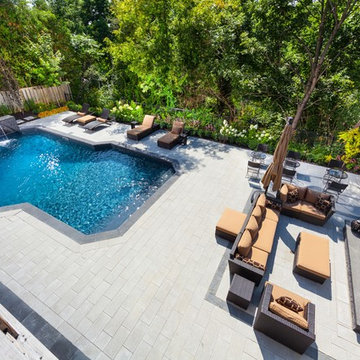
Mid-sized minimalist backyard stone and rectangular lap pool fountain photo in Toronto
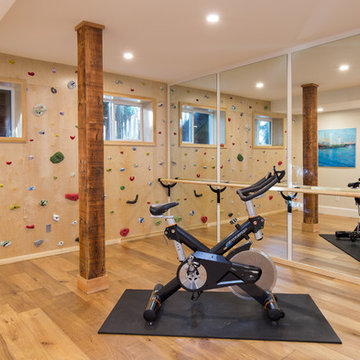
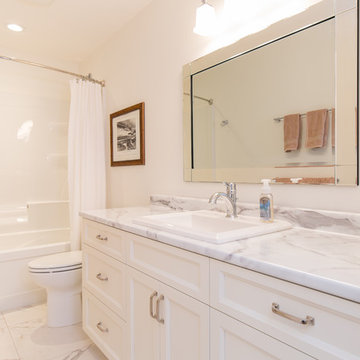 Pheasant Hill Homes Ltd.
Bathroom - traditional marble tile marble floor bathroom idea in Vancouver with recessed-panel cabinets, white cabinets, white walls, a drop-in sink and marble countertops
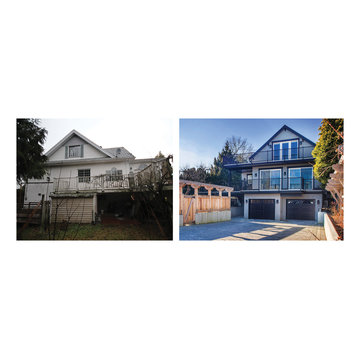 Pheasant Hill Homes Ltd.
Back View: This heritage home renovation was lifted to create a full height lower floor which gave the family so much more living space. Decks on both top levels capitalize on the amazing views of the Harbour City. #Nanaimo
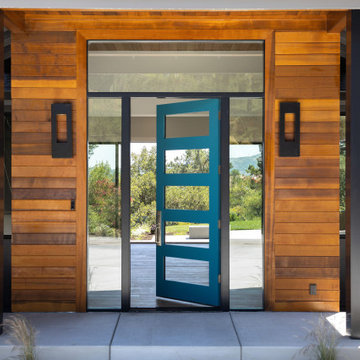
 BUDGET BLINDS - Clermont
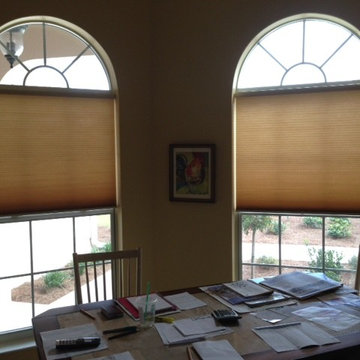
Beautiful light filtering cellular honeycomb blinds complete this dining area. Leesburg, FL
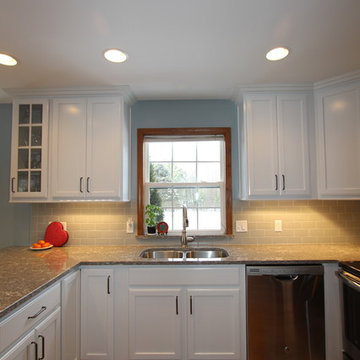
Example of a classic kitchen design in Orlando
Example of a classic kitchen design in Orlando
 Kitchens Designed by Vivienne, LLC
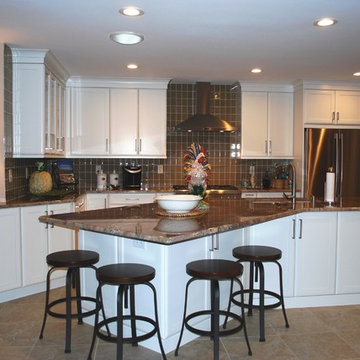
Complete redesign of existing space to improve function and efficiency.
Transitional kitchen photo in Dallas
Transitional kitchen photo in Dallas
13