
Search results for "Enorm lighting" in Home Design Ideas

 BLDG Workshop Inc.
Our client wanted an open concept space in a long narrow home that left original textures and details untouched. A brick wall was exposed as a walnut kitchen and industrial style floor-to-ceiling glazing were added. The enormous island and brass light fixture from Lindsey Adelman are key features.
Construction by Greening Homes
 Designer Michael Designs LLC
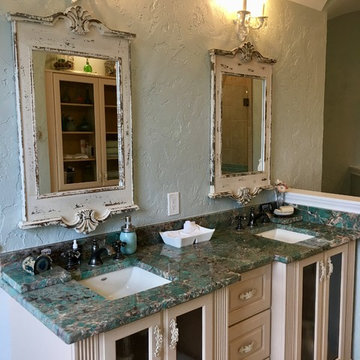
Dave Peters with Designer Michael Designs took this picture of a Master Bedroom, Bathroom and Closet total remodel he designed and built. The transformation was enormous due to the particular style of the remodel needing custom hand troweled walls, painted accent walls, ornate custom crafted vanity cabinet and built-ins, deco tile and amazonite countertops. Simply amazing
 Designer Michael Designs LLC
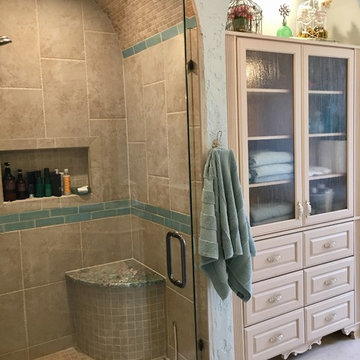
Dave Peters with Designer Michael Designs took this picture of a Master Bedroom, Bathroom and Closet total remodel he designed and built. The transformation was enormous due to the particular style of the remodel needing custom hand troweled walls, painted accent walls, ornate custom crafted vanity cabinet and built-ins, deco tile and amazonite countertops. Simply amazing
Find the right local pro for your project
 Harper Design Build
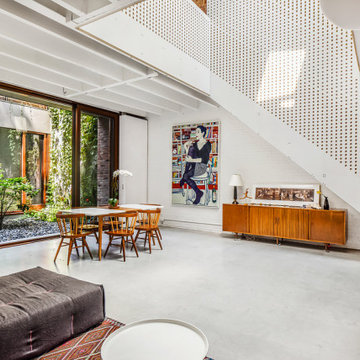
This gut renovation project transformed an existing structure back to its original roots as a 2 story carriage house. The work to the front facade was intended to maintained its Landmark presence. But upon entry, the space opens up to a modern open plan that centers around a courtyard carved away from the original 100 foot long structure. The installation of an enormous glass door system at this courtyard allowed for light to spill into a large portion of the ground floor. Other key features of this build include: polished concrete heated floors, CNC perforated panels at main floating stair, and a large atrium oculus out of custom wood paneling.
 Truth Design Build, LLC
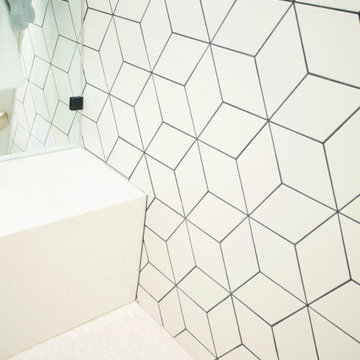
This enormous primary bathroom has had a complete makeover. We carried through the same gorgeous blue custom cabinetry that's seen elsewhere throughout the house, added an entire wall of cabinetry storage, gorgeous textured wood grain hexagonal wall tile, modern industrial light fixtures, a brand new stand alone tub nestled among large sunny windows. Topping it all off is a huge walk in shower in various white tiles to keep the space light and bright!
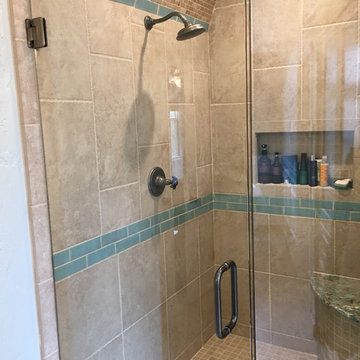 Designer Michael Designs LLC
Dave Peters with Designer Michael Designs took this picture of a Master Bedroom, Bathroom and Closet total remodel he designed and built. The transformation was enormous due to the particular style of the remodel needing custom hand troweled walls, painted accent walls, ornate custom crafted vanity cabinet and built-ins, deco tile and amazonite countertops. Simply amazing

 Buchanan Construction
This Beautiful Country Farmhouse rests upon 5 acres among the most incredible large Oak Trees and Rolling Meadows in all of Asheville, North Carolina. Heart-beats relax to resting rates and warm, cozy feelings surplus when your eyes lay on this astounding masterpiece. The long paver driveway invites with meticulously landscaped grass, flowers and shrubs. Romantic Window Boxes accentuate high quality finishes of handsomely stained woodwork and trim with beautifully painted Hardy Wood Siding. Your gaze enhances as you saunter over an elegant walkway and approach the stately front-entry double doors. Warm welcomes and good times are happening inside this home with an enormous Open Concept Floor Plan. High Ceilings with a Large, Classic Brick Fireplace and stained Timber Beams and Columns adjoin the Stunning Kitchen with Gorgeous Cabinets, Leathered Finished Island and Luxurious Light Fixtures. There is an exquisite Butlers Pantry just off the kitchen with multiple shelving for crystal and dishware and the large windows provide natural light and views to enjoy. Another fireplace and sitting area are adjacent to the kitchen. The large Master Bath boasts His & Hers Marble Vanity's and connects to the spacious Master Closet with built-in seating and an island to accommodate attire. Upstairs are three guest bedrooms with views overlooking the country side. Quiet bliss awaits in this loving nest amiss the sweet hills of North Carolina.

Sponsored
Plain City, OH

The Creative Kitchen Company
Columbus Area Kitchen Remodeling and Refacing Professional

 Wet Dog Tile Co.
This enormous piece we did is not only beautiful during the day, it is at night as well! The recessed lights beneath the cabinets give off enough light to illuminate the stones, glass, and ceramic pieces we used to create this custom backsplash. Starfish, turtles, shells, flip flops, and more! The black granite countertops really make this mural pop! Our client paired this with a oyster shell green cabinet and Absolute Black granite countertops.
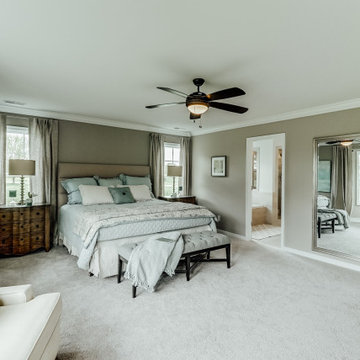
 Main Street Homes
Second floor luxurious owner's suite with private garden bath and enormous walk-in closet. To design your own Berkeley Plan, go visit https://www.gomsh.com/plans/two-story-home/berkeley/ifp.

 De Ponte Studio Architect
Inspiration for a large eclectic light wood floor great room remodel in Milan with white walls

 Passacantando Architects AIA
Photographer: Kevin Colquhoun
Example of a large classic guest dark wood floor bedroom design in New York with blue walls and a stone fireplace
Example of a large classic guest dark wood floor bedroom design in New York with blue walls and a stone fireplace
 Buchanan Construction
This Beautiful Country Farmhouse rests upon 5 acres among the most incredible large Oak Trees and Rolling Meadows in all of Asheville, North Carolina. Heart-beats relax to resting rates and warm, cozy feelings surplus when your eyes lay on this astounding masterpiece. The long paver driveway invites with meticulously landscaped grass, flowers and shrubs. Romantic Window Boxes accentuate high quality finishes of handsomely stained woodwork and trim with beautifully painted Hardy Wood Siding. Your gaze enhances as you saunter over an elegant walkway and approach the stately front-entry double doors. Warm welcomes and good times are happening inside this home with an enormous Open Concept Floor Plan. High Ceilings with a Large, Classic Brick Fireplace and stained Timber Beams and Columns adjoin the Stunning Kitchen with Gorgeous Cabinets, Leathered Finished Island and Luxurious Light Fixtures. There is an exquisite Butlers Pantry just off the kitchen with multiple shelving for crystal and dishware and the large windows provide natural light and views to enjoy. Another fireplace and sitting area are adjacent to the kitchen. The large Master Bath boasts His & Hers Marble Vanity’s and connects to the spacious Master Closet with built-in seating and an island to accommodate attire. Upstairs are three guest bedrooms with views overlooking the country side. Quiet bliss awaits in this loving nest amiss the sweet hills of North Carolina.
 Buchanan Construction
This Beautiful Country Farmhouse rests upon 5 acres among the most incredible large Oak Trees and Rolling Meadows in all of Asheville, North Carolina. Heart-beats relax to resting rates and warm, cozy feelings surplus when your eyes lay on this astounding masterpiece. The long paver driveway invites with meticulously landscaped grass, flowers and shrubs. Romantic Window Boxes accentuate high quality finishes of handsomely stained woodwork and trim with beautifully painted Hardy Wood Siding. Your gaze enhances as you saunter over an elegant walkway and approach the stately front-entry double doors. Warm welcomes and good times are happening inside this home with an enormous Open Concept Floor Plan. High Ceilings with a Large, Classic Brick Fireplace and stained Timber Beams and Columns adjoin the Stunning Kitchen with Gorgeous Cabinets, Leathered Finished Island and Luxurious Light Fixtures. There is an exquisite Butlers Pantry just off the kitchen with multiple shelving for crystal and dishware and the large windows provide natural light and views to enjoy. Another fireplace and sitting area are adjacent to the kitchen. The large Master Bath boasts His & Hers Marble Vanity's and connects to the spacious Master Closet with built-in seating and an island to accommodate attire. Upstairs are three guest bedrooms with views overlooking the country side. Quiet bliss awaits in this loving nest amiss the sweet hills of North Carolina.

Sponsored
Columbus, OH

Hope Restoration & General Contracting
Columbus Design-Build, Kitchen & Bath Remodeling, Historic Renovations


 Twist Tours Real Estate and Portfolio Marketing
Allison Cartwright
Home office - mediterranean home office idea in Austin
Home office - mediterranean home office idea in Austin

 Annie Santulli Designs
The waterfront can be seen from all the living areas in this stunning estate and serves as a backdrop to design around. Clean cool lines with soft edges and rich fabrics convey a modern feel while remaining warm and inviting. Beach tones were used to enhance the natural beauty of the views. Stunning marble pieces for the kitchen counters and backsplash create visual interest without any added artwork. Oversized pieces of art were chosen to offset the enormous windows throughoutt the home. Robert Brantley Photography
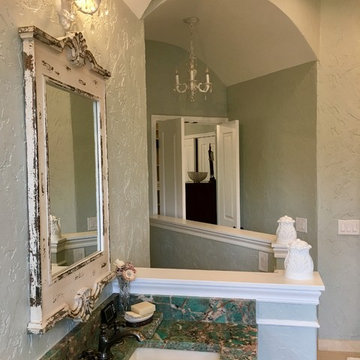 Designer Michael Designs LLC
Dave Peters with Designer Michael Designs took this picture of a Master Bedroom, Bathroom and Closet total remodel he designed and built. The transformation was enormous due to the particular style of the remodel needing custom hand troweled walls, painted accent walls, ornate custom crafted vanity cabinet and built-ins, deco tile and amazonite countertops. Simply amazing


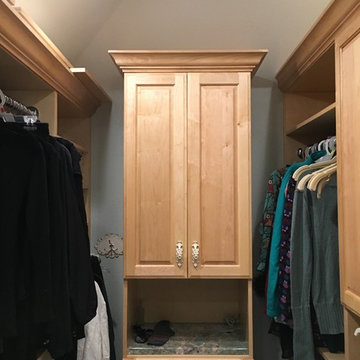 Designer Michael Designs LLC
Dave Peters with Designer Michael Designs took this picture of a Master Bedroom, Bathroom and Closet total remodel he designed and built. The transformation was enormous due to the particular style of the remodel needing custom hand troweled walls, painted accent walls, ornate custom crafted vanity cabinet and built-ins, deco tile and amazonite countertops. Simply amazing
 Designer Michael Designs LLC
Dave Peters with Designer Michael Designs took this picture of a Master Bedroom, Bathroom and Closet total remodel he designed and built. The transformation was enormous due to the particular style of the remodel needing custom hand troweled walls, painted accent walls, ornate custom crafted vanity cabinet and built-ins, deco tile and amazonite countertops. Simply amazing
 Designer Michael Designs LLC
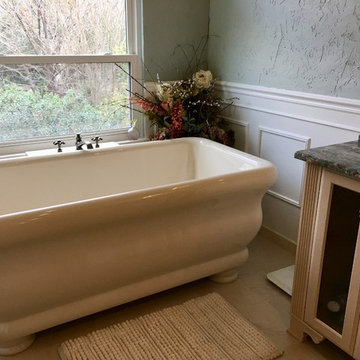
Dave Peters with Designer Michael Designs took this picture of a Master Bedroom, Bathroom and Closet total remodel he designed and built. The transformation was enormous due to the particular style of the remodel needing custom hand troweled walls, painted accent walls, ornate custom crafted vanity cabinet and built-ins, deco tile and amazonite countertops. Simply amazing
20