
Search results for "Enorm lighting" in Home Design Ideas
 Designer Michael Designs LLC
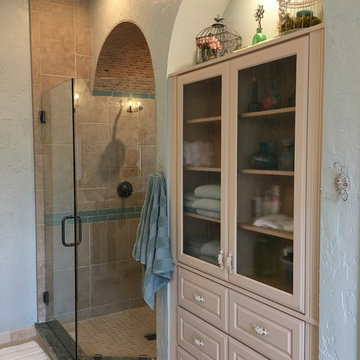
Dave Peters with Designer Michael Designs took this picture of a Master Bedroom, Bathroom and Closet total remodel he designed and built. The transformation was enormous due to the particular style of the remodel needing custom hand troweled walls, painted accent walls, ornate custom crafted vanity cabinet and built-ins, deco tile and amazonite countertops. Simply amazing

 ACM Interiors
Here, an enormous farmhouse-style walnut dining table is flanked by 8 Eames-style molded plywood chairs. Four Tom Dixon Beat pendants hang overhead. Round, hammered-brass trays complete the tablescape. A view of the kitchen is in the background. It was important to keep styling simple in this open-plan dining area so as not to overpower its modernity. Photo by Claire Esparros.
 Factor Design Build
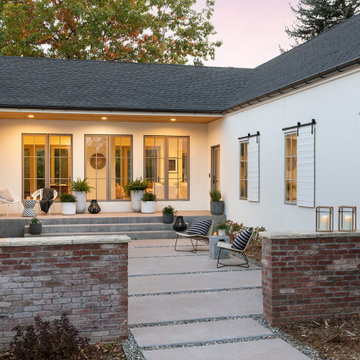
The exterior shows the U-shape layout of the house. This creates a great patio space that feels private. Plenty of windows accent the perimeter of the home.
Find the right local pro for your project
 Designer Michael Designs LLC
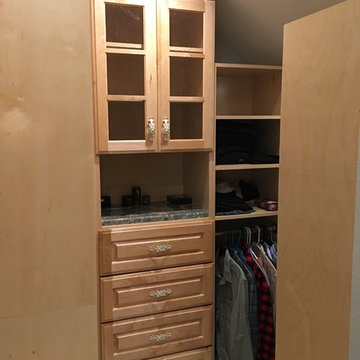
Dave Peters with Designer Michael Designs took this picture of a Master Bedroom, Bathroom and Closet total remodel he designed and built. The transformation was enormous due to the particular style of the remodel needing custom hand troweled walls, painted accent walls, ornate custom crafted vanity cabinet and built-ins, deco tile and amazonite countertops. Simply amazing
 Designer Michael Designs LLC
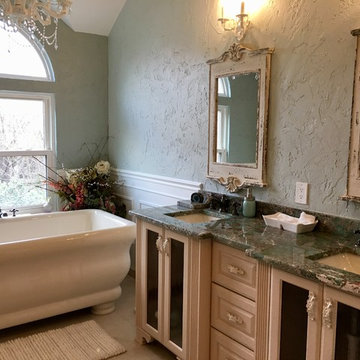
Dave Peters with Designer Michael Designs took this picture of a Master Bedroom, Bathroom and Closet total remodel he designed and built. The transformation was enormous due to the particular style of the remodel needing custom hand troweled walls, painted accent walls, ornate custom crafted vanity cabinet and built-ins, deco tile and amazonite countertops. Simply amazing

 Open Range
This clever adaptation of a residence previously overdesigned in an old world theme showcases that in the hands of a deft professional great design conquers all. Gone are the enormous fussy wrought iron chandeliers and heavy drapery treatments. Now reinvented with stunning custom contemporary lighting and exposed windows filling the spaces with natural light. A large mural of columnar birch trees behind the master bed creates a vertical rhythm in an otherwise bland space. Bright, fresh fabrics and furniture profiles immediately update the traditional paneled walls throughout the home.
Lead Designer Scott Ross

 Rikki Snyder
Photo: Rikki Snyder ©2016 Houzz
Inspiration for an eclectic bedroom remodel in Providence
Inspiration for an eclectic bedroom remodel in Providence

Sponsored
Columbus, OH

Hope Restoration & General Contracting
Columbus Design-Build, Kitchen & Bath Remodeling, Historic Renovations
 Designer Michael Designs LLC
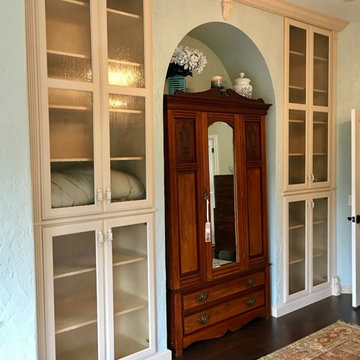
Dave Peters with Designer Michael Designs took this picture of a Master Bedroom, Bathroom and Closet total remodel he designed and built. The transformation was enormous due to the particular style of the remodel needing custom hand troweled walls, painted accent walls, ornate custom crafted vanity cabinet and built-ins, deco tile and amazonite countertops. Simply amazing
 Designer Michael Designs LLC
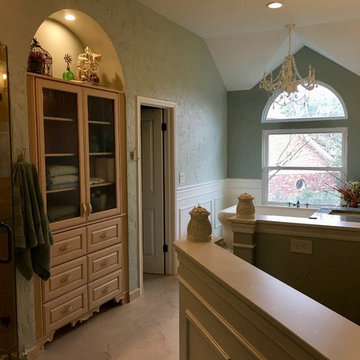
Dave Peters with Designer Michael Designs took this picture of a Master Bedroom, Bathroom and Closet total remodel he designed and built. The transformation was enormous due to the particular style of the remodel needing custom hand troweled walls, painted accent walls, ornate custom crafted vanity cabinet and built-ins, deco tile and amazonite countertops. Simply amazing
 Designer Michael Designs LLC
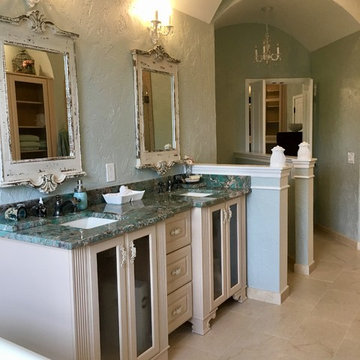
Dave Peters with Designer Michael Designs took this picture of a Master Bedroom, Bathroom and Closet total remodel he designed and built. The transformation was enormous due to the particular style of the remodel needing custom hand troweled walls, painted accent walls, ornate custom crafted vanity cabinet and built-ins, deco tile and amazonite countertops. Simply amazing

 BLUE RIBBON BUILDERS INC
With enormous rectangular beams and round log posts, the Spanish Peaks House is a spectacular study in contrasts. Even the exterior—with horizontal log slab siding and vertical wood paneling—mixes textures and styles beautifully. An outdoor rock fireplace, built-in stone grill and ample seating enable the owners to make the most of the mountain-top setting.
Inside, the owners relied on Blue Ribbon Builders to capture the natural feel of the home’s surroundings. A massive boulder makes up the hearth in the great room, and provides ideal fireside seating. A custom-made stone replica of Lone Peak is the backsplash in a distinctive powder room; and a giant slab of granite adds the finishing touch to the home’s enviable wood, tile and granite kitchen. In the daylight basement, brushed concrete flooring adds both texture and durability.
Roger Wade

 Emily Kandel Design
Susan Fisher Photography
This compact Kitchen was opened up to the Living Area to lighten and brighten the apartment. The IKEA cabinets allow for an enormous amount of storage and the porcelain counter tops are low maintenance.
 Designer Michael Designs LLC
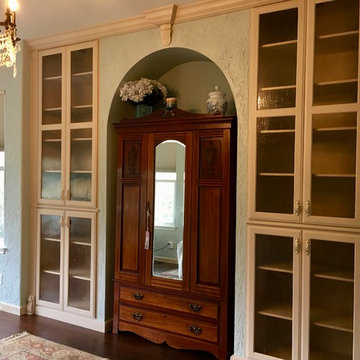
Dave Peters with Designer Michael Designs took this picture of a Master Bedroom, Bathroom and Closet total remodel he designed and built. The transformation was enormous due to the particular style of the remodel needing custom hand troweled walls, painted accent walls, ornate custom crafted vanity cabinet and built-ins, deco tile and amazonite countertops. Simply amazing

Sponsored
Sunbury, OH

J.Holderby - Renovations
Franklin County's Leading General Contractors - 2X Best of Houzz!
 Designer Michael Designs LLC
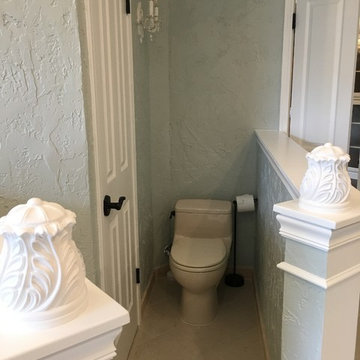
Dave Peters with Designer Michael Designs took this picture of a Master Bedroom, Bathroom and Closet total remodel he designed and built. The transformation was enormous due to the particular style of the remodel needing custom hand troweled walls, painted accent walls, ornate custom crafted vanity cabinet and built-ins, deco tile and amazonite countertops. Simply amazing
 Designer Michael Designs LLC
Dave Peters with Designer Michael Designs took this picture of a Master Bedroom, Bathroom and Closet total remodel he designed and built. The transformation was enormous due to the particular style of the remodel needing custom hand troweled walls, painted accent walls, ornate custom crafted vanity cabinet and built-ins, deco tile and amazonite countertops. Simply amazing
 Designer Michael Designs LLC
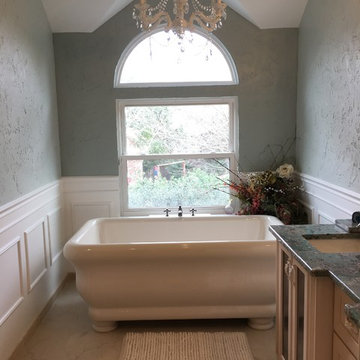
Dave Peters with Designer Michael Designs took this picture of a Master Bedroom, Bathroom and Closet total remodel he designed and built. The transformation was enormous due to the particular style of the remodel needing custom hand troweled walls, painted accent walls, ornate custom crafted vanity cabinet and built-ins, deco tile and amazonite countertops. Simply amazing

 Cillessen Construction Company
Attractive mid-century modern home built in 1957.
Scope of work for this design/build remodel included reworking the space for an open floor plan, making this home feel modern while keeping some of the homes original charm. We completely reconfigured the entry and stair case, moved walls and installed a free span ridge beam to allow for an open concept. Some of the custom features were 2 sided fireplace surround, new metal railings with a walnut cap, a hand crafted walnut door surround, and last but not least a big beautiful custom kitchen with an enormous island. Exterior work included a new metal roof, siding and new windows.

Sponsored
Columbus, OH

Structural Remodeling
Franklin County's Heavy Timber Specialists | Best of Houzz 2020!
 Unique Home Solutions Inc.
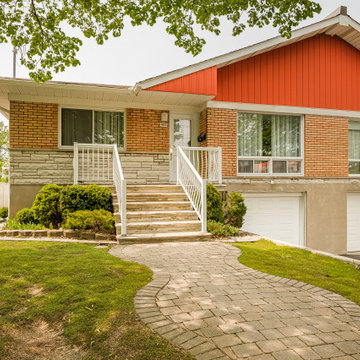
Located in a quiet district right outside the downtown core is the perfect home! It has three large bedrooms all located on the main floor around a massive living space! White walls everywhere provide a new fresh ambiance and a perfect blank canvas for all colors and styles. One of its best features of course is the enormous floor-to-ceiling window in the living room that allows the light to pour in!

 Silicon Bay
This open concept living/dining space uses its light hardwood floors and white walls to pull in the abundance of natural light from the floor to ceiling sliders and windows. Contemporary chairs and sofa bring a clean modern look and are balanced by the dark cabinets, built ins and sideboard. The show piece dining table light fixture draws the eye and really helps set the space apart. The entire floor flows seamlessly all the way out through the enormous sliders for that much sought after indoor outdoor living style.
 BLUE RIBBON BUILDERS INC
With enormous rectangular beams and round log posts, the Spanish Peaks House is a spectacular study in contrasts. Even the exterior—with horizontal log slab siding and vertical wood paneling—mixes textures and styles beautifully. An outdoor rock fireplace, built-in stone grill and ample seating enable the owners to make the most of the mountain-top setting.
Inside, the owners relied on Blue Ribbon Builders to capture the natural feel of the home’s surroundings. A massive boulder makes up the hearth in the great room, and provides ideal fireside seating. A custom-made stone replica of Lone Peak is the backsplash in a distinctive powder room; and a giant slab of granite adds the finishing touch to the home’s enviable wood, tile and granite kitchen. In the daylight basement, brushed concrete flooring adds both texture and durability.
Roger Wade
21