
Search results for "Enorm lighting" in Home Design Ideas
 FL Construction and Design
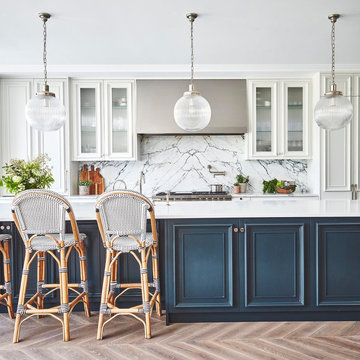
Welcome to the chef's kitchen. Prepare your meals in heaven with the level of convenience this gleaming white cuisine space provides. Gorgeous white marbled countertops and backsplash surround an impressive chef stove under a hood and pot filler faucet fit for a Michelin star cook. Modernized Victorian style storage and an inspiring wood tile design. An enormous kitchen island harbors your sink and enough space to store all the kitchen equipment you could hope for, board game nights, and much more. Hanging statement pendants will light your way at night.
 Designer Michael Designs LLC
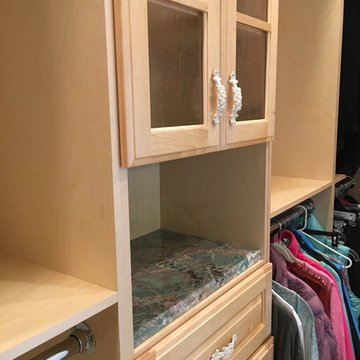
Dave Peters with Designer Michael Designs took this picture of a Master Bedroom, Bathroom and Closet total remodel he designed and built. The transformation was enormous due to the particular style of the remodel needing custom hand troweled walls, painted accent walls, ornate custom crafted vanity cabinet and built-ins, deco tile and amazonite countertops. Simply amazing

 Open Range
This clever adaptation of a residence previously overdesigned in an old world theme showcases that in the hands of a deft professional great design conquers all. Gone are the enormous fussy wrought iron chandeliers and heavy drapery treatments. Now reinvented with stunning custom contemporary lighting and exposed windows filling the spaces with natural light. A large mural of columnar birch trees behind the master bed creates a vertical rhythm in an otherwise bland space. Bright, fresh fabrics and furniture profiles immediately update the traditional paneled walls throughout the home.
Lead Designer Scott Ross
Find the right local pro for your project

 SB Architects
The consistent palette of white, glass and rich wood continues in the master bath. Photographer: Bruce Damonte
Freestanding bathtub - contemporary white tile freestanding bathtub idea in San Francisco with an undermount sink, flat-panel cabinets and dark wood cabinets
Freestanding bathtub - contemporary white tile freestanding bathtub idea in San Francisco with an undermount sink, flat-panel cabinets and dark wood cabinets

 Wize Home Services
One of our favorite bathrooms! This huge Master bathroom in Newton, NC is the perfect addition to this beautiful 1940's plantation style home. With a incapsulated shower room, jacuzzi tub with bay windows, enormous walk-in closet, sky lights and french doors leading into the master bedroom. What more could you want?

 Denali Custom Homes, Inc.
Denali Custom Homes
Example of a mid-sized transitional dark wood floor and brown floor great room design in Minneapolis with beige walls and no fireplace
Example of a mid-sized transitional dark wood floor and brown floor great room design in Minneapolis with beige walls and no fireplace

 Stressless®
With subtle contours and generous proportions, the Stressless Paradise sofa is nothing short of luxurious. The majestic purple color paired with dark accents creates a elegant feel for this contemporary living room. The Palladian window provides enormous natural light only adding to energetic feel of this space.

Sponsored
Delaware, OH

Buckeye Basements, Inc.
Central Ohio's Basement Finishing ExpertsBest Of Houzz '13-'21

 Treefrog Design
Snowberry Lane Photography
Large trendy master gray tile and porcelain tile porcelain tile and gray floor freestanding bathtub photo in Seattle with flat-panel cabinets, black cabinets, gray walls, an undermount sink, quartz countertops and white countertops
Large trendy master gray tile and porcelain tile porcelain tile and gray floor freestanding bathtub photo in Seattle with flat-panel cabinets, black cabinets, gray walls, an undermount sink, quartz countertops and white countertops

 Paragon Kitchens
Bold modern for a family home set in the countryside. These pantry are enormous-ly wonderful! The drawers allow for easy access to each ingredient, even the ones that are located in the very back.

 Jody Snider Homes, Inc.
Imaging the view from this bed, on the 4th floor of the home, overlooking the beach on Lake Michigan. You can easily see the city of Chicago across the Lake. There a 2 small alcoves that have windows that pull enormous amounts of light in.
 Bilotta Kitchen & Home
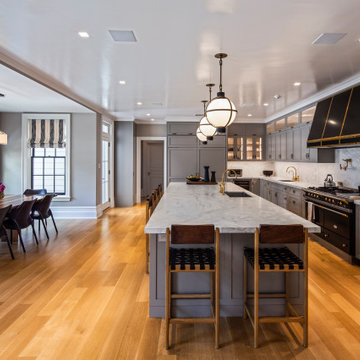
This kitchen was designed for a family who decided to leave life in the big city and move up to Westchester for more room. The large space exuberates a calm, clean and classic feeling. “I love being brought in as a collaborative partner with both the architect and homeowner. It becomes my job as the kitchen designer to deliver on the vision of which the architect and homeowner are dreaming” says Bilotta Designer Randy O’Kane. The details become the focus, such as in this case, using just the right fluted Bendheim low iron Pyramid textured glass with just the correct proportions. Understanding the appliances (a mix of SubZero, Wolf and Miele) and their exterior panel and space requirements is critical. Framing out each doorway while lining up all the reveals can only happen when the architect has an eye for detail. Ira of Ira Grandberg Architects focuses on how all the surrounding rooms center on the kitchen so that from every angle you see one cohesive space, interfacing with the adjacent rooms. The client had specific "asks" as it related to the door style and color as well as the range and hood (a La Canche French Range by Art Culinaire in Matte Black with Brass Trim with a Custom Hood by Rangecraft.) Kismet is when there are "just the right" number of cooks creating this amazing kitchen. The challenge for the architect was designing a larger eat-in kitchen that did not feel overpowering. With all the light coming in from the many windows they wanted to keep the space bright but not use the typical white paint and so opted for a soft grey for the custom cabinetry. They decided to forgo the cabinet and countertop surfaces on the exterior wall so that they could have a large table for the family to eat meals at together. This also brought an enormous amount of light into the space – very inviting.
Bilotta Designer: Randy O’Kane
Photographer: Kirt Washington
Architect: Ira Grandberg Architects
Builder: ABC Construction
 HAVEN STUDIOS, Inc.
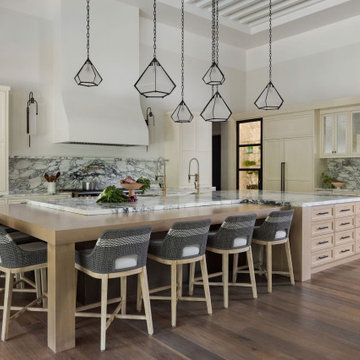
The living room opens up to the grand kitchen. We designed it to fit an enormous space to create a welcoming interior and feeling of home. symmetry and provide balance to the fireplace on the other side of the great room. The traditional cabinet style of the white kitchen cabinets you'll find on the perimeter are juxtaposed with modern lighting, beautiful marble counters, and even a refrigerated fruit room.
All lighting and furniture has been selected and purchased through our interior design studio in Sacramento.

 Wynkoop Architecture
The home has arches, so we added a new greeting arch into the kitchen. We added professional three layer lighting, custom recycled paper (paperstone) counters. custom routed drip feature into the counter. handmade cabinets and we carefully reframed the windows. Over the laundry is a butcher block per the clients request. We also added an enormous custom made 'modern' dutch door.



 Cynthia Kriz Design
Example of a huge minimalist master white tile and marble tile marble floor and white floor freestanding bathtub design in Miami with dark wood cabinets, white walls, a vessel sink, marble countertops and white countertops

 AOME Architects
The large central arch frames the enormous pivoting door that serves as a canopy for the dining table when open, as shown here. The arrangement blurs the distinction between inside and outside.
Benjamin Benschneider Photography

 Kayla Stark
Photo: Kayla Stark © 2018 Houzz
Example of an eclectic medium tone wood floor living room design in New Orleans with multicolored walls and a standard fireplace
Example of an eclectic medium tone wood floor living room design in New Orleans with multicolored walls and a standard fireplace
 Open Range
This clever adaptation of a residence previously overdesigned in an old world theme showcases that in the hands of a deft professional great design conquers all. Gone are the enormous fussy wrought iron chandeliers and heavy drapery treatments. Now reinvented with stunning custom contemporary lighting and exposed windows filling the spaces with natural light. A large mural of columnar birch trees behind the master bed creates a vertical rhythm in an otherwise bland space. Bright, fresh fabrics and furniture profiles immediately update the traditional paneled walls throughout the home.
Lead Designer Scott Ross



 KB Design +
Gracious living. Great architecture was supported with soft lines of comfortable furniture. Enormous size of the room led to generous proportions of furniture and accessories.
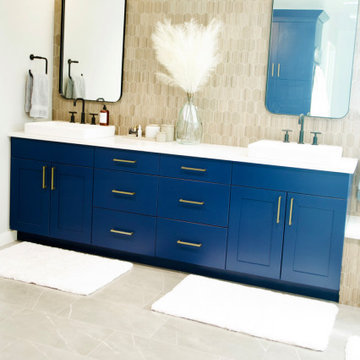
 Truth Design Build, LLC
This enormous primary bathroom has had a complete makeover. We carried through the same gorgeous blue custom cabinetry that's seen elsewhere throughout the house, added an entire wall of cabinetry storage, gorgeous textured wood grain hexagonal wall tile, modern industrial light fixtures, a brand new stand alone tub nestled among large sunny windows. Topping it all off is a huge walk in shower in various white tiles to keep the space light and bright!

 La Marco Homes
Beautiful white and grey bathroom with enormous shower.
Huge trendy master gray tile and porcelain tile ceramic tile and gray floor freestanding bathtub photo in Detroit with beaded inset cabinets, gray cabinets, white walls, an undermount sink, a hinged shower door, gray countertops and marble countertops
Huge trendy master gray tile and porcelain tile ceramic tile and gray floor freestanding bathtub photo in Detroit with beaded inset cabinets, gray cabinets, white walls, an undermount sink, a hinged shower door, gray countertops and marble countertops
19