
Search results for "Enorm lighting" in Home Design Ideas

 Reliance Design Build
Arc Photography
Inspiration for a mid-sized farmhouse l-shaped medium tone wood floor enclosed kitchen remodel in Columbus with a farmhouse sink, shaker cabinets, white cabinets, marble countertops, white backsplash, subway tile backsplash, stainless steel appliances and no island
Inspiration for a mid-sized farmhouse l-shaped medium tone wood floor enclosed kitchen remodel in Columbus with a farmhouse sink, shaker cabinets, white cabinets, marble countertops, white backsplash, subway tile backsplash, stainless steel appliances and no island

 KENT architects
Arts and crafts u-shaped eat-in kitchen photo in Phoenix with a farmhouse sink, beaded inset cabinets, white cabinets, wood countertops, gray backsplash, subway tile backsplash and stainless steel appliances

 Jim Schmid Photography
Inspiration for a timeless medium tone wood floor dining room remodel in Charlotte
Find the right local pro for your project

 KB Design +
Gracious living. Great architecture was supported with soft lines of comfortable furniture. Enormous size of the room led to generous proportions of furniture and accessories.

 BLUE RIBBON BUILDERS INC
With enormous rectangular beams and round log posts, the Spanish Peaks House is a spectacular study in contrasts. Even the exterior—with horizontal log slab siding and vertical wood paneling—mixes textures and styles beautifully. An outdoor rock fireplace, built-in stone grill and ample seating enable the owners to make the most of the mountain-top setting.
Inside, the owners relied on Blue Ribbon Builders to capture the natural feel of the home’s surroundings. A massive boulder makes up the hearth in the great room, and provides ideal fireside seating. A custom-made stone replica of Lone Peak is the backsplash in a distinctive powder room; and a giant slab of granite adds the finishing touch to the home’s enviable wood, tile and granite kitchen. In the daylight basement, brushed concrete flooring adds both texture and durability.
Roger Wade

 BLDG Workshop Inc.
An enormous lift slide door allows the family home to integrate nicely into the landscape.
Interior Design by Adrianne Bailie Design and BLDG Workshop
Erin Bailie Photography

 Ford & Associates
Natalie Roberts Photography
This kitchen 'before' was a tuscan kitchen with orangy maple cabinets and the small island turned the other way with a cooktop on the island, making it totally unusable! By turning the island, making it oversized and replacing the stove, our cook has an enormous space to cook and entertain. It seats six and for this casual couple, it was a perfect solution for their great room/ entertaining.

Sponsored
Fredericksburg, OH

High Point Cabinets
Columbus' Experienced Custom Cabinet Builder | 4x Best of Houzz Winner
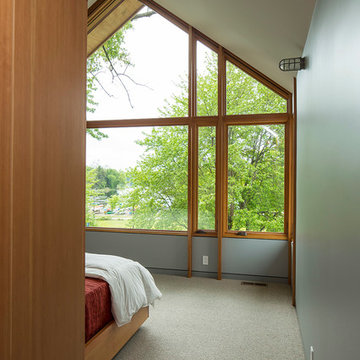


 Nautilus Architects
The large single glass sheet that comprises the guardrail is virtually invisible and keeps the entry area open and airy. The enormous pyramidal skylight above floods the space with light.

 Bauer Design Group
We designed the kitchen with two enormous islands that are over 16' long each. The appliances are Viking, Wolf and SubZero with panel fronts. There are custom stainless steel undermount sinks, KWC faucets, and a large walk in pantry.

 Thomas J. Pearson, Inc.
Initially, this 1800 square foot space was completely unfinished with concrete walls. The clients hoped to use this enormous space to fulfill a variety of functions. After the remodel this previously unfinished space contained a perfect entertaining area with a full bar, home theatre, and large living space; a full bathroom with an electrical warming towel warmers; a workout space somewhat separated from the rest of the basement; and a bedroom with a built in window seats and closets with custom shelving. The basement was trimmed out with columns and woodwork to match the existing woodwork in the home so that it appeared as if the remodel took place when the home was built.

 JWT Associates
Doors shown closed.
Living room - mid-sized 1960s open concept light wood floor living room idea in Los Angeles with multicolored walls, a standard fireplace, a tile fireplace and no tv
Living room - mid-sized 1960s open concept light wood floor living room idea in Los Angeles with multicolored walls, a standard fireplace, a tile fireplace and no tv

 Pioneer Architecture, LLC.
Inspiration for a huge transitional l-shaped light wood floor enclosed kitchen remodel in Miami with flat-panel cabinets, dark wood cabinets, marble countertops, stainless steel appliances, two islands, an undermount sink, gray backsplash and stone slab backsplash


 BLDG Workshop Inc.
An enormous lift slide door allows the family to literally live in connection with the lake
Interior Design by Adrianne Bailie Design and BLDG Workshop
Erin Bailie Photography

 Trade Design Studio
We're swooning over this kitchen, if we do say so ourselves. Trade Design Studio is known for dream kitchens with enormous islands (more room for cookie making!), but this one stands out. From the white cabinets to the light, textured backsplash to the brass light fixtures and complimentary cabinet handles, this kitchen screams perfection.

 Gardner Homes
This enormous room can be used many ways but is the perfect space for play, rest, and study. A nook with natural light streaming through the window complete with a window bench for lazy afternoon reading.

 Silicon Bay
This master bath has all the touches of a modern bathroom without feeling cold. Rich grey tones in the walls and floor tiles make this large space feel warm and cozy. Neutral tan cabinets and countertops also create this effect and make a bathroom you want to linger in. A dressing table vanity and enormous spa like tub complete the look of a master bath retreat.



 Jody Snider Homes, Inc.
Imaging the view from this bed, on the 4th floor of the home, overlooking the beach on Lake Michigan. You can easily see the city of Chicago across the Lake. There a 2 small alcoves that have windows that pull enormous amounts of light in.

 Passacantando Architects AIA
Photographer: Kevin Colquhoun
Bedroom - large traditional guest dark wood floor bedroom idea in New York with blue walls and a stone fireplace
Bedroom - large traditional guest dark wood floor bedroom idea in New York with blue walls and a stone fireplace

 Open Range
This clever adaptation of a residence previously overdesigned in an old world theme showcases that in the hands of a deft professional great design conquers all. Gone are the enormous fussy wrought iron chandeliers and heavy drapery treatments. Now reinvented with stunning custom contemporary lighting and exposed windows filling the spaces with natural light. A large mural of columnar birch trees behind the master bed creates a vertical rhythm in an otherwise bland space. Bright, fresh fabrics and furniture profiles immediately update the traditional paneled walls throughout the home.
Lead Designer Scott Ross
18