
Search results for "Enormous" in Home Design Ideas
 Maugel DeStefano Architects
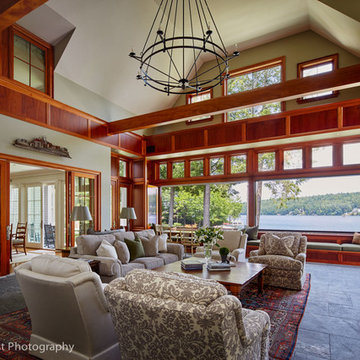
The approach to this summertime retreat is elegant and formal, in delightful contrast to the lakeside of the home where the architecture opens to the view with enormous window and door openings and cascading patios leading to the water's edge. A balance of intimate cozy rooms and voluminous breathtaking spaces—coupled with carefully selected regional materials used throughout— make this home a true family treasure.
 Timber Block Homes
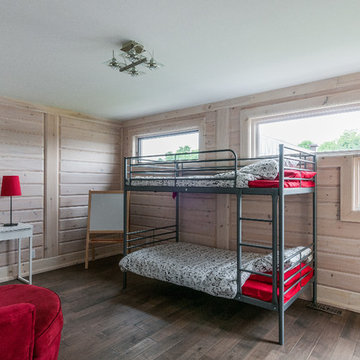
Timber Block’s first home shown with mixed materials on the exterior, the Milano was inspired by the notion of bringing the outside in. With its ample windows and enormous outdoor living spaces integrated into the design, you can appreciate the view from anywhere in the home – inside and out! At just under 3000 square feet, the efficient design allows for 3 large bedrooms with their own bathrooms and walk-in closets as well as a main floor home office space. Whether you’re on the 2nd floor deck taking in the sunset, or sitting in front of either of the two fireplaces with a glass of wine or a good book, this contemporary home was built with relaxation in mind. www.timberblock.com
 Jessica Dauray Interiors/Elements Of Style
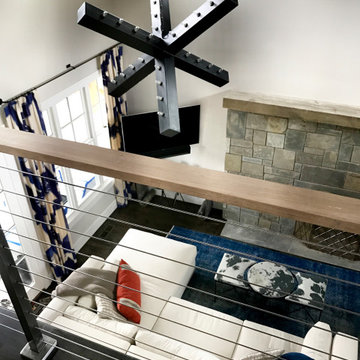
Lake living at its finest. This custom built home situated on Hyco lake has a very open floor plan. The overall footprint of the house is not enormous but the space is very well designed to accentuate the views and nature. This living room face is the lake and is centered around a large stone fireplace open to the kitchen.
This view is from the loft… Looking down on the first floor.
Design items of note
- over dyed vintage area rug
- custom made triple ottoman coffe table fabricated with a hide top
- oversized sectional in performance fabric
- custom printed paint swiped fabric for drapery panels
- concrete “sharing” hands end table
- leather chair
Probably one of the most distinctive design features of the space are the two oversized cross chandeliers fabricated from iron. These distinctive light fixtures set off the industrial vibe and add a fun sculptural aspect to the space
Find the right local pro for your project
 Gate City Design LLC
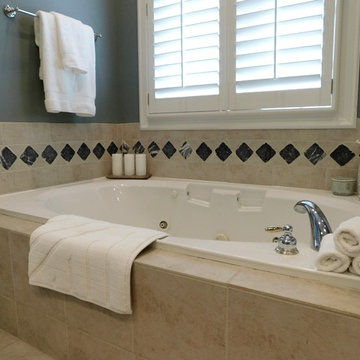
Luxurious master bath had enormous whirlpool tub. Wall color is Benjamin Moore Rock Quarry, which coordinated beautifully with the tile accents on the floor of the bathroom. The room receives a lot of direct light; therefore, the dark walls worked in this space.
 Geremia Pools
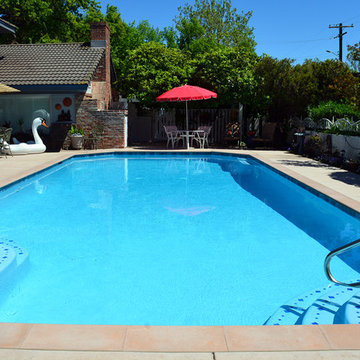
View from across the pool:
While the pool is large, there is ample space with the new stamped concrete- around and to the side of the pool.
This project included new hardscaping, full patio, pool reshaping, plaster, underwater lights, glass tile and of course, a large area to relax.
The home, built circa 1940's, is over 5000 square feet and at one point in time, the largest house in Sacramento. It was only natural that the original pool was enormous: We were able to recreate the classic grandeur of the original design- while updating and upgrading the entire poolscape and equipment.
A tricky part of this remodel, was the sheer size- the pool had to be rebuilt almost entirely, and the shape was modified.
The homeowners are avid gardeners, and the lush greenery truly enhances the overall design and flow of their outdoor oasis.
Photos: J. Loomis
 User
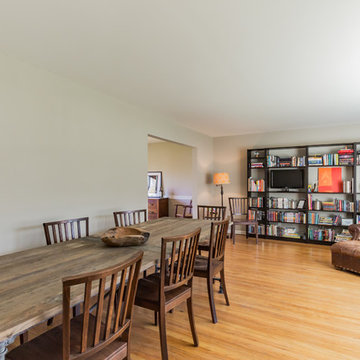
UserThe key with this room was finding a home for the enormous wood table. So cool with it's pipe legs, it was neatly situated in the exact middle of the room. With the library also in this space, buyers would have been confused as to what to do in this area. So, we separated and created two distinct spaces - one to enjoy games with their large family, or big meals and one to relax and read. What was also losing out was the new bay window (cut out of this shot), which became a huge feature as well, just by moving the table to the side of the room.
 Hudson Place Realty
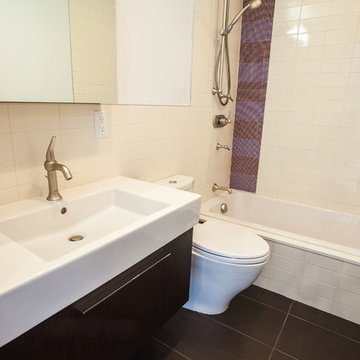
Property marketed by Hudson Place Realty - Unique property offering an ultra contemporary main house with private driveway for 2 cars and a separate 1 story building that can serve as a rental apartment, office, artist’s studio or in-law suite. With glass & light as the defining theme, this modern masterpiece has 4 bedrooms and 3.5 baths on 3 levels featuring a dramatic 18’ on the main level dining room, a completely custom kitchen with pickled white oak and enameled cabinets, Ceasarstone quartz counters, stainless steel Electrolux Icon appliances & 6 burner stove. Other features include stainless steel & glass railings, enormous master suite with walk-in closet, marble mosaic tiles, rain shower and custom 6 ft mirrored medicine cabinet, on demand hot water, 2” bluestone patio with gas, electric and water hook up. Entire home is smart wired. Truly fabulous property.

Sponsored
Sunbury, OH

J.Holderby - Renovations
Franklin County's Leading General Contractors - 2X Best of Houzz!
 Donald A. Gardner Architects
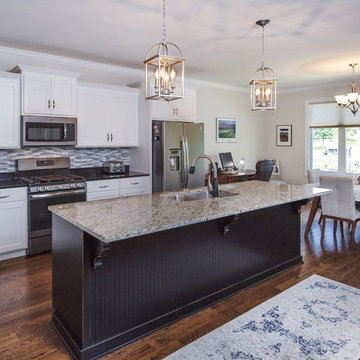
This Craftsman styled ranch house plan includes many luxurious details in a small package at just under 50 feet wide. The dining room with elegant coffered ceiling is open to the great room and convenient to the spacious kitchen. A thoughtful pass-through from the kitchen to the great room emphasizes the open floor plan and ensures flow from room to room. An e-space in the breakfast room offers a place to do homework, look up recipes or charge gadgets. At the entrance from the garage is the mudroom and a utility room with a handy closet. The master bedroom is topped with a tray ceiling and includes unique attributes such as a pass-through from one of the walk-in closets to the utility room and access to the screened porch. Upstairs is an enormous multi-level bonus space of nearly 800 square feet for expansion in this house plan.
 Silicon Bay

This master bedroom is the combination of class and comfort. The modern four poster bed houses an enormous California king, its clean lines off set by surrounding textures in the leather bench and chocolate throw. The white sheers allow the natural light from the floor to ceiling windows to pour in while still offering privacy. Light hardwood floors, white walls and the stone slab fireplace surround grab and reflect the light beautifully giving the room a light, airy feeling. The black built in bookcases balance the light and echo the black bed frame. A ribbon fireplace, velvet reading chair and beautiful glass bedside pendants finish off the look to make this a true retreat.
 Schmidt Custom Builders

If walls could talk, the stories harbored in this Wrightsville Beach historic house on Henderson Street would go on for days. The history that pours from the front doors as guests are welcomed in was important for her new owner's to preserve while remodeling. And so, here, the cedar-shaked beach cottage stands on stilts overlooking the Intracoastal Waterway telling stories of her birth in 1941, survival of hurricanes like Hazel, hot summer nights, well over 70 Thanksgiving dinners when fresh catch from her dock was more important than the turkey baking in her kitchen, children counting shooting stars from her front porch and, now, her new life after quite a bit of reconstruction.
While maintaining every bit of history possible, each room was reevaluated closely by the owners and Schmidt Custom Builders in a collaboration to bring new life to the bones of this three-story beach beauty. New hardwoods went in to replace what was no longer able to be resurfaced to match the original flooring. New fixtures adorn every wall and ceiling to add classic modernity as well as a coat of fresh paint. Floor to ceiling windows were added to the living room to bring scenes of the water world in. And above the living room, an en suite was added as a getaway retreat for the parents of four. This master bathroom includes a wall-to-wall countertop with his and hers vanities, an enormous rainfall shower and a free-standing tub that stares off into the sound. The kitchen took on a complete new look with all new appliances, fresh white cabinets, backsplash, fixtures and countertops as it was opened up into the living room to create more space. On the outside, Schmidt Custom Builders added a custom outdoor shower to the sound side of the home and a full bar with a tap that serves as the perfect welcome to the L-shaped porch.
 April Balliette
Ryan Gamma
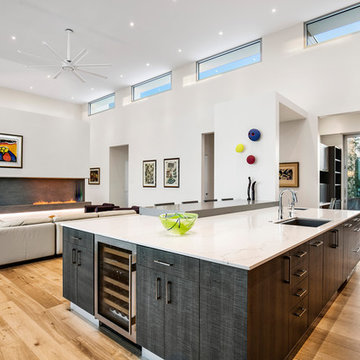
Large trendy galley light wood floor and brown floor open concept kitchen photo in Tampa with an undermount sink, flat-panel cabinets, dark wood cabinets, quartz countertops, gray backsplash, stone slab backsplash, paneled appliances and an island
Large trendy galley light wood floor and brown floor open concept kitchen photo in Tampa with an undermount sink, flat-panel cabinets, dark wood cabinets, quartz countertops, gray backsplash, stone slab backsplash, paneled appliances and an island
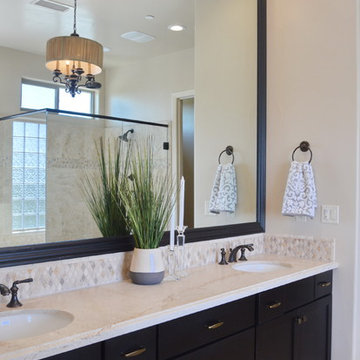
 Image Custom Homes Inc.
Laura Knowles- Fresno
Example of a mid-sized transitional master beige tile and ceramic tile travertine floor bathroom design in Other with shaker cabinets, dark wood cabinets, beige walls, an undermount sink and marble countertops
Example of a mid-sized transitional master beige tile and ceramic tile travertine floor bathroom design in Other with shaker cabinets, dark wood cabinets, beige walls, an undermount sink and marble countertops
 Open Range
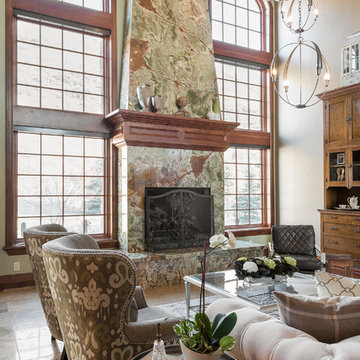
This clever adaptation of a residence previously overdesigned in an old world theme showcases that in the hands of a deft professional great design conquers all. Gone are the enormous fussy wrought iron chandeliers and heavy drapery treatments. Now reinvented with stunning custom contemporary lighting and exposed windows filling the spaces with natural light. A large mural of columnar birch trees behind the master bed creates a vertical rhythm in an otherwise bland space. Bright, fresh fabrics and furniture profiles immediately update the traditional paneled walls throughout the home.
Lead Designer Scott Ross
Sponsored
Sunbury, OH
J.Holderby - Renovations
Franklin County's Leading General Contractors - 2X Best of Houzz!
 Kent Homes Bouctouche

An open L shaped kitchen grounds this great room design as you enter. This two toned design is placed with access to the view and space to flow through the open concept living and dining and around the corner to the enormous Walk in Pantry.
 InnovationLand
In this beautiful Houston remodel, we took on the exterior AND interior - with a new outdoor kitchen, patio cover and balcony outside and a Mid-Century Modern redesign on the inside:
"This project was really unique, not only in the extensive scope of it, but in the number of different elements needing to be coordinated with each other," says Outdoor Homescapes of Houston owner Wayne Franks. "Our entire team really rose to the challenge."
OUTSIDE
The new outdoor living space includes a 14 x 20-foot patio addition with an outdoor kitchen and balcony.
We also extended the roof over the patio between the house and the breezeway (the new section is 26 x 14 feet).
On the patio and balcony, we laid about 1,100-square foot of new hardscaping in the place of pea gravel. The new material is a gorgeous, honed-and-filled Nysa travertine tile in a Versailles pattern. We used the same tile for the new pool coping, too.
We also added French doors leading to the patio and balcony from a lower bedroom and upper game room, respectively.
The outdoor kitchen above features Southern Cream cobblestone facing and a Titanium granite countertop and raised bar.
The 8 x 12-foot, L-shaped kitchen island houses an RCS 27-inch grill, plus an RCS ice maker, lowered power burner, fridge and sink.
The outdoor ceiling is tongue-and-groove pine boards, done in the Minwax stain "Jacobean."
INSIDE
Inside, we repainted the entire house from top to bottom, including baseboards, doors, crown molding and cabinets. We also updated the lighting throughout.
"Their style before was really non-existent," says Lisha Maxey, senior designer with Outdoor Homescapes and owner of LGH Design Services in Houston.
"They did what most families do - got items when they needed them, worrying less about creating a unified style for the home."
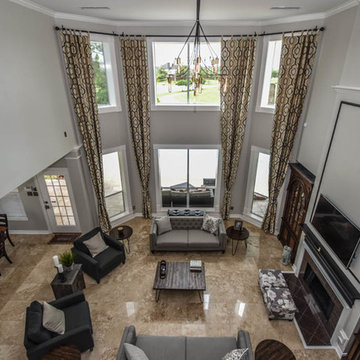
Other than a new travertine tile floor the client had put in 6 months earlier, the space had never been updated. The drapery had been there for 15 years. And the living room had an enormous leather sectional couch that virtually filled the entire room.
In its place, we put all new, Mid-Century Modern furniture from World Market. The drapery fabric and chandelier came from High Fashion Home.
All the other new sconces and chandeliers throughout the house came from Pottery Barn and all décor accents from World Market.
The couple and their two teenaged sons got bedroom makeovers as well.
One of the sons, for instance, started with childish bunk beds and piles of books everywhere.
"We gave him a grown-up space he could enjoy well into his high school years," says Lisha.
The new bed is also from World Market.
We also updated the kitchen by removing all the old wallpaper and window blinds and adding new paint and knobs and pulls for the cabinets. (The family plans to update the backsplash later.)
The top handrail on the stairs got a coat of black paint, and we added a console table (from Kirkland's) in the downstairs hallway.
In the dining room, we painted the cabinet and mirror frames black and added new drapes, but kept the existing furniture and flooring.
"I'm just so pleased with how it turned out - especially Lisha's coordination of all the materials and finishes," says Wayne. "But as a full-service outdoor design team, this is what we do, and our all our great reviews are telling us we're doing it well."
 Dusti J Design
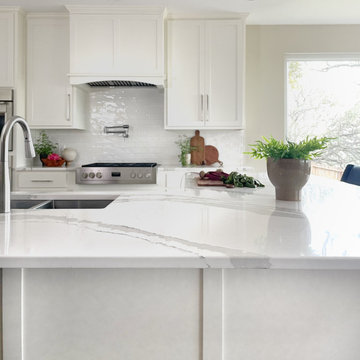
Complete kitchen renovation including custom cabinetry and range hood, quartz countertops with grey veining, white cabinets, removed posts and enlarged island, new deep divided sink, stainless faucet and appliances, garbage disposal countertop button, recessed lighting, pot filler, enormous pantry added, refrigerator built-in with additional storage, and brushed nickel hardware.
 Amy Mizner, Benoit Mizner Simon & Co.
Weston, MA Home for Sale, 82 Sudbury Road, Weston, MA www.82SudburyRd.com
This modern contemporary home features 5 Bedrooms, 4.5 Baths
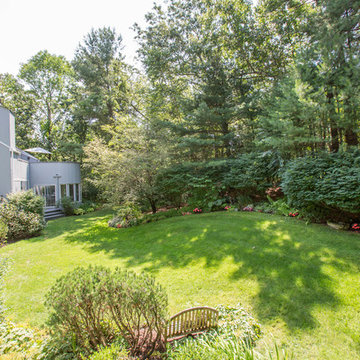
and a private driveway that leads to a perfectly set back home on over 2.5 Wooded Acres! There is an impressive, three-story atrium style entrance with skylights, enormous custom windows, outdoor living areas, and a stunning master suite with balcony. Photo by Eric Barry

 FOCUS CRAFT INC
Spectacular Downtown skyline & panoramic views are seen clearly through the elongated glass walls of this large open-plan home. Just under 6000 Sq Ft with almost all rooms on the main floor backed by unbelievable views! Open Entry-Living-Dining-Family rooms combine to create one enormous living space. Includes an oversized eat-in kitchen. The Master suite enjoys all of the same wrap-around views as the living area and all open out to the huge patio & pool/spa. The four bedrooms on the main floor-all en suite with private baths. Plus two powder rooms! There is a 2-Room guest/office suite with 2 baths on a lower level. Dark hardwood floors and marble throughout. The home sits atop nearly 16000 Sq Ft of land.

 RenovationPLUS
After - A new vanity topped with Cararra marble tops and an updated faucet. The ceiling-height mirror and glass shower screen (rather than a traditional shower curtain) help to open up the space enormously, and the beautiful tile work is icing on the cake!
 Donald A. Gardner Architects
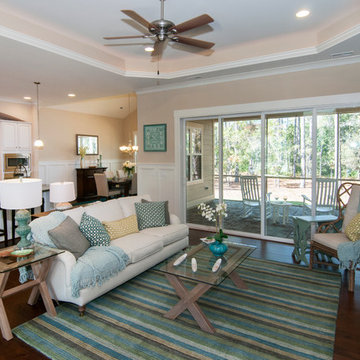
The Bluestone packs four bedrooms and loads of style into a modest footprint. With an open and efficient arrangement of the great room, kitchen, and dining areas, a deluxe master suite well separated from the secondary bedrooms, optional office/study or 4th bedroom, huge laundry room, roomy screen porch with fireplace, skylit porch flooding the interior with natural light, and enormous bonus room over the garage, the Bluestone lives much larger than its square footage, and is the ideal family home.
Built by Kent Homes, Inc. http://www.kenthomes.net
27