
Search results for "Enormously" in Home Design Ideas

 K&M Flooring
Example of a large minimalist master white tile and porcelain tile porcelain tile doorless shower design in Atlanta with gray walls
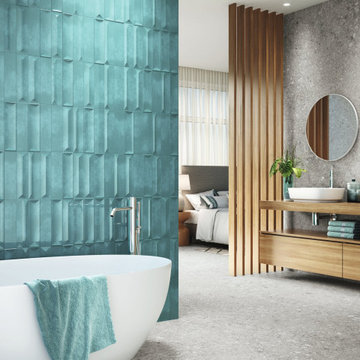
 Architectural Surfaces
Small format tile with an enormous decorative spirit. Effects and glazes that are classically ceramic with a contemporary touch, while geometry and volume gives it a unique personality.

 Direct From The Designers | House Plans
The elegant master bedroom is on the first floor with a walkout deck and walk in closet paired with an enormous restroom. https://www.dfdhouseplans.com/plan/2325/
Find the right local pro for your project
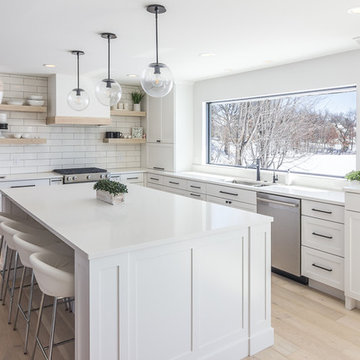
 Limitless Construction
Minimalist design provides, clean, clutter-free environment. An enormous structural beam was installed to permit expansive glass for a panoramic lake view.

 Cape Associates, Inc.
The little cottage on Turnip Field Road in Eastham had been owned by the same couple since 1940, until they built a new, adjacent house on the property. The cottage was then handed down to the next generation, who began spending more and more time at the cottage. It was then that they contacted Cape Associates to construct a more livable home in place of that little cottage. It was crucial to the owners however, that the home keep with the understated charm and Cape Cod-feel of the neighborhood.
The primary challenge was to keep it humble, while building the owners their well-deserved vacation retreat. The original cottage had no air conditioning, and renovating was quickly dismissed because of the inadequacies and the cost of modernizing. Building new allowed the team to relocate the house further back from the street, and it meant meeting the owners’ needs without compromise.
Cape Associates’ project manager Lance LaLone said the owners expressed their desire to incorporate lots of wood and the types of materials that were in the old cottage. Most of the interior is pine, which was used on the flooring, the walls, and wrapped around the ceiling’s beams, giving the owners what they desired on a grander scale – a beautiful, modern dwelling that still held the personality of that little cottage that held such cherished memories.
The front of the home has a two-car garage and breezeway entrance, while the rear reveals an entertainer’s paradise, with an enormous mahogany deck with an outdoor shower, a stunning Connecticut-fieldstone fireplace with a chimney that reaches around 30 feet in height, and multiple sliders to access the home. The finished basement opens to the ground level, and above the entrance breezeway is another small deck with a great view. It’s the best of indoor/outdoor living.
Movement patterns from beach to house to bedroom were an important consideration. The site also provided an excellent opportunity to visually connect the basement level patio visually to the main level deck and finally the master bedroom deck. The finished home provides year-round living, with a summer-getaway atmosphere.

 Eileen Kollias Design
This 2' wide by 8' high pantry cabinet has an enormous amount of storage.
Example of a huge classic l-shaped medium tone wood floor and brown floor enclosed kitchen design with an undermount sink, recessed-panel cabinets, medium tone wood cabinets, quartz countertops, beige backsplash, marble backsplash, stainless steel appliances, an island and white countertops
Example of a huge classic l-shaped medium tone wood floor and brown floor enclosed kitchen design with an undermount sink, recessed-panel cabinets, medium tone wood cabinets, quartz countertops, beige backsplash, marble backsplash, stainless steel appliances, an island and white countertops

 Packard Cabinetry of Sea Cliff
 enormous island seats 6.
Inspiration for a large contemporary l-shaped dark wood floor eat-in kitchen remodel in New York with an undermount sink, flat-panel cabinets, dark wood cabinets, solid surface countertops, gray backsplash, stone tile backsplash, stainless steel appliances and an island
Inspiration for a large contemporary l-shaped dark wood floor eat-in kitchen remodel in New York with an undermount sink, flat-panel cabinets, dark wood cabinets, solid surface countertops, gray backsplash, stone tile backsplash, stainless steel appliances and an island

 The Renovators of Canada (T-ROC)
This custom home features an enormous entrance making a royal welcome for all entring the home.
Staircase - staircase idea in Toronto
Staircase - staircase idea in Toronto

 New Zealand Certified Builders Association
An enormous dining area featuring schist and exposed beams throughout making the home feel established like it has always been there.
Example of a huge arts and crafts dark wood floor, brown floor and exposed beam great room design with a wood stove and a stacked stone fireplace
Example of a huge arts and crafts dark wood floor, brown floor and exposed beam great room design with a wood stove and a stacked stone fireplace

 Vaillo Irigaray Architects
Mid-sized trendy granite floor front door photo with black walls and a metal front door

 The Shelby Team @ Century 21 Affiliated
Enormous master bedroom with vaulted ceiling and balcony.
Inspiration for a huge timeless master dark wood floor, brown floor and vaulted ceiling bedroom remodel in Chicago with beige walls
Inspiration for a huge timeless master dark wood floor, brown floor and vaulted ceiling bedroom remodel in Chicago with beige walls

 Artisan Construction
Open concept makes this space feel enormous! Fresh paint, fixtures, granite, and matte hardwood really bring it together.
Inspiration for a mid-sized timeless open concept light wood floor living room remodel in New York with beige walls and no tv
Inspiration for a mid-sized timeless open concept light wood floor living room remodel in New York with beige walls and no tv
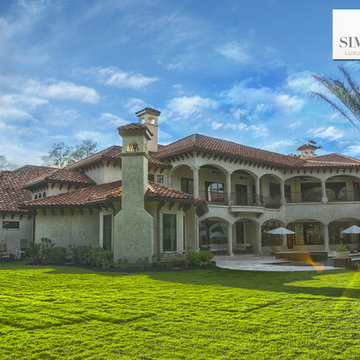


 EMarchi INC.
Inspiration for a huge timeless women's brown floor and medium tone wood floor walk-in closet remodel in Malaga with open cabinets and white cabinets

 Catchlight Painting
Removing the old paint has enormous impact, wouldn’t you agree? The stripped brick is simply beautiful.
Inspiration for a brick exterior home remodel in Boston
Inspiration for a brick exterior home remodel in Boston
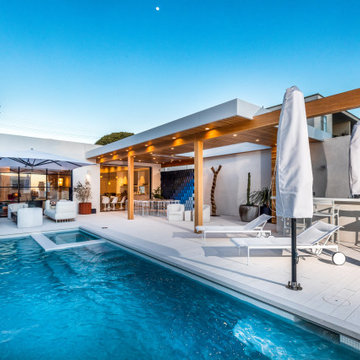
 EZ Plans Architects
A cantilever deck and an above-ground pool – an enormous feat since this property is on a downward slope!
Inspiration for a contemporary deck remodel in Los Angeles
Inspiration for a contemporary deck remodel in Los Angeles

 Buchanan Construction
This Beautiful Country Farmhouse rests upon 5 acres among the most incredible large Oak Trees and Rolling Meadows in all of Asheville, North Carolina. Heart-beats relax to resting rates and warm, cozy feelings surplus when your eyes lay on this astounding masterpiece. The long paver driveway invites with meticulously landscaped grass, flowers and shrubs. Romantic Window Boxes accentuate high quality finishes of handsomely stained woodwork and trim with beautifully painted Hardy Wood Siding. Your gaze enhances as you saunter over an elegant walkway and approach the stately front-entry double doors. Warm welcomes and good times are happening inside this home with an enormous Open Concept Floor Plan. High Ceilings with a Large, Classic Brick Fireplace and stained Timber Beams and Columns adjoin the Stunning Kitchen with Gorgeous Cabinets, Leathered Finished Island and Luxurious Light Fixtures. There is an exquisite Butlers Pantry just off the kitchen with multiple shelving for crystal and dishware and the large windows provide natural light and views to enjoy. Another fireplace and sitting area are adjacent to the kitchen. The large Master Bath boasts His & Hers Marble Vanity’s and connects to the spacious Master Closet with built-in seating and an island to accommodate attire. Upstairs are three guest bedrooms with views overlooking the country side. Quiet bliss awaits in this loving nest amiss the sweet hills of North Carolina.

 Studio Kohlhaas
Addition onto 1925 Austin farmhouse. Screened porch makes home feel enormous.
Mid-sized mountain style stone side porch photo in Austin with a roof extension
Mid-sized mountain style stone side porch photo in Austin with a roof extension


14