
Search results for "Enormously" in Home Design Ideas

 Wyndspire Homes
Example of a large transitional master white tile and ceramic tile porcelain tile claw-foot bathtub design in Houston with an undermount sink, shaker cabinets, white cabinets, quartzite countertops, a two-piece toilet and brown walls

 Buchanan Construction
This Beautiful Country Farmhouse rests upon 5 acres among the most incredible large Oak Trees and Rolling Meadows in all of Asheville, North Carolina. Heart-beats relax to resting rates and warm, cozy feelings surplus when your eyes lay on this astounding masterpiece. The long paver driveway invites with meticulously landscaped grass, flowers and shrubs. Romantic Window Boxes accentuate high quality finishes of handsomely stained woodwork and trim with beautifully painted Hardy Wood Siding. Your gaze enhances as you saunter over an elegant walkway and approach the stately front-entry double doors. Warm welcomes and good times are happening inside this home with an enormous Open Concept Floor Plan. High Ceilings with a Large, Classic Brick Fireplace and stained Timber Beams and Columns adjoin the Stunning Kitchen with Gorgeous Cabinets, Leathered Finished Island and Luxurious Light Fixtures. There is an exquisite Butlers Pantry just off the kitchen with multiple shelving for crystal and dishware and the large windows provide natural light and views to enjoy. Another fireplace and sitting area are adjacent to the kitchen. The large Master Bath boasts His & Hers Marble Vanity's and connects to the spacious Master Closet with built-in seating and an island to accommodate attire. Upstairs are three guest bedrooms with views overlooking the country side. Quiet bliss awaits in this loving nest amiss the sweet hills of North Carolina.

 Jody Snider Homes, Inc.
Imaging the view from this bed, on the 4th floor of the home, overlooking the beach on Lake Michigan. You can easily see the city of Chicago across the Lake. There a 2 small alcoves that have windows that pull enormous amounts of light in.
Find the right local pro for your project
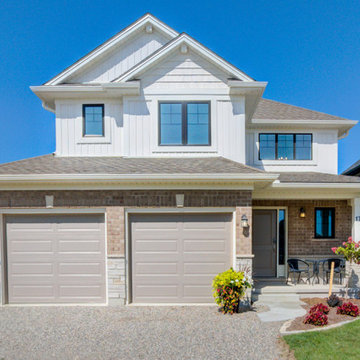
 Doug Tarry Homes
Welcome to The Mapleridge Model Home. This 1,700 sq. ft., 2 storey home is designed with family in mind. The open concept main floor features an enormous great room and dining area, giving you plenty of room for entertaining family and friends. The kitchen includes our signature Doug Tarry Homes walk-in pantry along with an island. The upstairs is complete with 3 spacious bedrooms, 2 bathrooms and laundry closet.
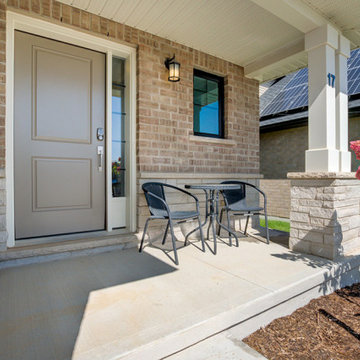 Doug Tarry Homes
Welcome to The Mapleridge Model Home. This 1,700 sq. ft., 2 storey home is designed with family in mind. The open concept main floor features an enormous great room and dining area, giving you plenty of room for entertaining family and friends. The kitchen includes our signature Doug Tarry Homes walk-in pantry along with an island. The upstairs is complete with 3 spacious bedrooms, 2 bathrooms and laundry closet.

 Narratif
Inger Mackenzie
Example of a mid-sized classic blue two-story mixed siding gable roof design in Toronto
Example of a mid-sized classic blue two-story mixed siding gable roof design in Toronto

 BLDG Workshop Inc.
Our client wanted an open concept space in a long narrow home that left original textures and details untouched. A brick wall was exposed as a walnut kitchen and industrial style floor-to-ceiling glazing were added. The enormous island and brass light fixture from Lindsey Adelman are key features.
Construction by Greening Homes

 User
UserSleek, contemporary master bath in old Irving park neighborhood in Chicago. We tore out an enormous alcove tub to upgrade to a walk in shower with an open doorless entry incorporating a natural teak wood base. We tiled all walls with a 4 x 16 stacked white ceramic which is balanced by the warmer wood tones.
Designer: Amy Wettersten
Photographer: Vadim Gurevich

 KB Design +
Gracious living. Great architecture was supported with soft lines of comfortable furniture. Enormous size of the room led to generous proportions of furniture and accessories.

 Grounded Homes
Without enlarging the territory this kitchen had an enormous makeover and has since transformed the way this home operates. Brass fixtures and marble tile with gold inlay is what ties everything together in this simple yet timeless space.

 Gathrid design
Beams and tongue and groove ceiling give this enormous double living room texture and scale. The room has identical fireplaces at each end , each with there own individual seating arrangements, and a game table at center.

 DW3 Construction LLC
We KNOW! We can't stop our jealous rage either over this enormous walk-in master closet! Imagine the possibilities!
Walk-in closet - large cottage gender-neutral medium tone wood floor and brown floor walk-in closet idea
Walk-in closet - large cottage gender-neutral medium tone wood floor and brown floor walk-in closet idea

 David Bauer Custom Homes
The kitchen was gutted and completely reworked. Enormous amount of storage added. Also the addition placed a sunroom on the end of the kitchen with a fireplace.
 David Bauer Custom Homes
The kitchen was gutted and completely reworked. Enormous amount of storage added. Also the addition placed a sunroom on the end of the kitchen with a fireplace.
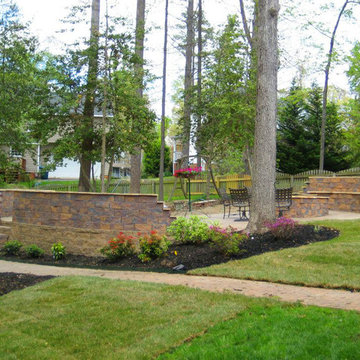 User
UserEnormous, raised, walled, lighted patio with travertine caps on the wall and fire pit. Block steps added. Sod added to enhance the yard area.
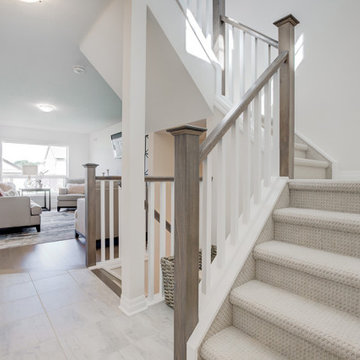 Doug Tarry Homes
Welcome to The Mapleridge Model Home. This 1,700 sq. ft., 2 storey home is designed with family in mind. The open concept main floor features an enormous great room and dining area, giving you plenty of room for entertaining family and friends. The kitchen includes our signature Doug Tarry Homes walk-in pantry along with an island. The upstairs is complete with 3 spacious bedrooms, 2 bathrooms and laundry closet.
 User
UserSleek, contemporary master bath in old Irving park neighborhood in Chicago. We tore out an enormous alcove tub to upgrade to a walk in shower with an open doorless entry incorporating a natural teak wood base. We tiled all walls with a 4 x 16 stacked white ceramic which is balanced by the warmer wood tones.
Designer: Amy Wettersten
Photographer: Vadim Gurevich

 California Construction Bay Area Inc.
Mid-sized minimalist backyard rectangular pool photo in San Francisco
 Buchanan Construction
This Beautiful Country Farmhouse rests upon 5 acres among the most incredible large Oak Trees and Rolling Meadows in all of Asheville, North Carolina. Heart-beats relax to resting rates and warm, cozy feelings surplus when your eyes lay on this astounding masterpiece. The long paver driveway invites with meticulously landscaped grass, flowers and shrubs. Romantic Window Boxes accentuate high quality finishes of handsomely stained woodwork and trim with beautifully painted Hardy Wood Siding. Your gaze enhances as you saunter over an elegant walkway and approach the stately front-entry double doors. Warm welcomes and good times are happening inside this home with an enormous Open Concept Floor Plan. High Ceilings with a Large, Classic Brick Fireplace and stained Timber Beams and Columns adjoin the Stunning Kitchen with Gorgeous Cabinets, Leathered Finished Island and Luxurious Light Fixtures. There is an exquisite Butlers Pantry just off the kitchen with multiple shelving for crystal and dishware and the large windows provide natural light and views to enjoy. Another fireplace and sitting area are adjacent to the kitchen. The large Master Bath boasts His & Hers Marble Vanity's and connects to the spacious Master Closet with built-in seating and an island to accommodate attire. Upstairs are three guest bedrooms with views overlooking the country side. Quiet bliss awaits in this loving nest amiss the sweet hills of North Carolina.

 ATG Design LTD
A complete project of designer houses with modern and minimalistic design.
Inspired by Japanese minimalism, these houses featuring cubic forms, reflect our team's quest for perfectionism. Located in the area of Malinova Dolina, the dwellings are designed to be part of nature and the surrounding environment. This is why the natural materials used in their construction - natural stone and silicate plaster - contribute to this. The enormous mirror glasses of the dwellings reflect the surrounding green environment, designing it on their facade, thus making the buildings part of it.
47