
Search results for "Enormously" in Home Design Ideas

 Gardner Homes
Wake up to those gorgeous Idaho pines right out those enormous windows! This guest bedroom has an ensuite bathroom and is situated on the main level. The vaulted ceilings make this room large and bright with sunlight.

 Azul Design Staging
Located along the cliffs of the Hollywood Hills in the exclusive Mt. Olympus neighborhood this celebrity-owned modern style property is a perfect home for anyone looking to be close to the Hollywood action, while also being able to enjoy privacy.
Hidden from the street by a wall of tall greenery and secured by stainless steel doors, this property has a large lot with spectacular, unobstructed city views. Each room leads outdoors to an enormous flat yard with a heated pool & spa.
 Azul Design Staging
Located along the cliffs of the Hollywood Hills in the exclusive Mt. Olympus neighborhood this celebrity-owned modern style property is a perfect home for anyone looking to be close to the Hollywood action, while also being able to enjoy privacy.
Hidden from the street by a wall of tall greenery and secured by stainless steel doors, this property has a large lot with spectacular, unobstructed city views. Each room leads outdoors to an enormous flat yard with a heated pool & spa.
Find the right local pro for your project

 Thomas J. Pearson, Inc.
Initially, this 1800 square foot space was completely unfinished with concrete walls. The clients hoped to use this enormous space to fulfill a variety of functions. After the remodel this previously unfinished space contained a perfect entertaining area with a full bar, home theatre, and large living space; a full bathroom with an electrical warming towel warmers; a workout space somewhat separated from the rest of the basement; and a bedroom with a built in window seats and closets with custom shelving. The basement was trimmed out with columns and woodwork to match the existing woodwork in the home so that it appeared as if the remodel took place when the home was built.

 Nocatee | Ponte Vedra, Florida
Standard Pacific Homes, Anniston Model, Lanai
Elegant patio photo in Jacksonville
Elegant patio photo in Jacksonville
 STRATTON DESIGN GROUP
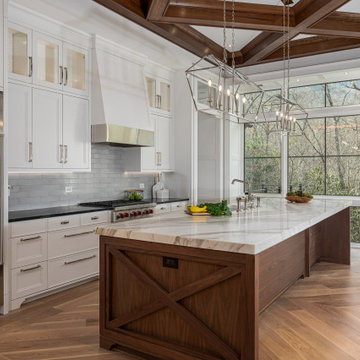
Craftsman for today’s living with open kitchen, dining room and great room for this home in the North Carolina Blue Ridge Mountains. Working very closely with the homeowners for the optimal use of space and functionality, SDG also designed this home to impress with massive windows, clean architectural detailing and an enormous kitchen that checks all boxes of luxury living.

 Jody Snider Homes, Inc.
Imaging the view from this bed, on the 4th floor of the home, overlooking the beach on Lake Michigan. You can easily see the city of Chicago across the Lake. There a 2 small alcoves that have windows that pull enormous amounts of light in.

 The Bellepoint Company
Inspiration for a mid-sized transitional medium tone wood floor dedicated laundry room remodel in Columbus with an utility sink, shaker cabinets, white cabinets, beige walls and a side-by-side washer/dryer

 KB Design +
Gracious living. Great architecture was supported with soft lines of comfortable furniture. Enormous size of the room led to generous proportions of furniture and accessories.

 Liv Companies LLC Design + Build
The new open plan great room took some engineering and design prowess. Two load bearing walls were removed to open the space, and we designed a deep cased opening to separate the kitchen from the family/dining as well as to house the mechanical systems and concealed new structure. The result is a grand open space with an enormous kitchen and island - open yet separated from the living spaces.
Neil Sy Photography

 BLUE RIBBON BUILDERS INC
With enormous rectangular beams and round log posts, the Spanish Peaks House is a spectacular study in contrasts. Even the exterior—with horizontal log slab siding and vertical wood paneling—mixes textures and styles beautifully. An outdoor rock fireplace, built-in stone grill and ample seating enable the owners to make the most of the mountain-top setting.
Inside, the owners relied on Blue Ribbon Builders to capture the natural feel of the home’s surroundings. A massive boulder makes up the hearth in the great room, and provides ideal fireside seating. A custom-made stone replica of Lone Peak is the backsplash in a distinctive powder room; and a giant slab of granite adds the finishing touch to the home’s enviable wood, tile and granite kitchen. In the daylight basement, brushed concrete flooring adds both texture and durability.
Roger Wade

 Bauer Design Group
This was my favorite aspect of the redesign. We took several negatives and turned them into incredible, showcase features. For example, the current basement has 8 foot high ceilings and is used primarily for storage. Our plan lowers it 4 feet, allowing for an enormous car and art gallery. The walls of the pool are acrylic letting in light and turning this area into a coveted place to entertain. The reflecting pool is approximately 150 feet long and invites people from the house into the yard to enjoy the gardens and the views. There are several unusable acres of hillside. Our plan calls for those to be planted with wine producing grapes with a wine cellar and caves built into the hillside.
 Lark Interiors
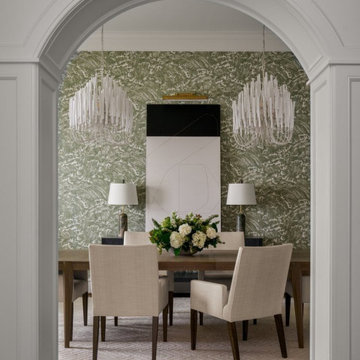
These clients didn’t love the heavy wood work and wrought iron of their new suburban home.
Through an extensive renovation, we brought their home into this decade. One of our favorite elements was the addition of an enormous custom bookshelf with a library ladder. Not only did this highlight their tall ceilings, but it also provided a place for them to display items they’d collected on their travels. In a home with kids and pets, durable finishes were a must. We included sofas in a bleach-cleanable (we’ve tried it!) Inside-Out fabric and an easy-to-clean wool rug.

 JDM Countertops, Inc.
This enormous quartzite island utilizes the modern element of side stone panels to the floor.
Kitchen - contemporary kitchen idea in Phoenix
Kitchen - contemporary kitchen idea in Phoenix

 AquaTerra Outdoors
In this pirates themed backyard there is so much to do for kids of all ages! Details include a rope swing from an artificial tree, large slide that takes you underground before you enter the pool, an enormous grotto to stay cool under, a rope bridge over the pool, spa and tanning ledge. For those less adventurous, there are two covered deck area as well as a large covered outdoor living area.
Photography: Daniel Driensky

 Buchanan Construction
This Beautiful Country Farmhouse rests upon 5 acres among the most incredible large Oak Trees and Rolling Meadows in all of Asheville, North Carolina. Heart-beats relax to resting rates and warm, cozy feelings surplus when your eyes lay on this astounding masterpiece. The long paver driveway invites with meticulously landscaped grass, flowers and shrubs. Romantic Window Boxes accentuate high quality finishes of handsomely stained woodwork and trim with beautifully painted Hardy Wood Siding. Your gaze enhances as you saunter over an elegant walkway and approach the stately front-entry double doors. Warm welcomes and good times are happening inside this home with an enormous Open Concept Floor Plan. High Ceilings with a Large, Classic Brick Fireplace and stained Timber Beams and Columns adjoin the Stunning Kitchen with Gorgeous Cabinets, Leathered Finished Island and Luxurious Light Fixtures. There is an exquisite Butlers Pantry just off the kitchen with multiple shelving for crystal and dishware and the large windows provide natural light and views to enjoy. Another fireplace and sitting area are adjacent to the kitchen. The large Master Bath boasts His & Hers Marble Vanity’s and connects to the spacious Master Closet with built-in seating and an island to accommodate attire. Upstairs are three guest bedrooms with views overlooking the country side. Quiet bliss awaits in this loving nest amiss the sweet hills of North Carolina.

 Bilotta Kitchen & Home
This kitchen was designed for a family who decided to leave life in the big city and move up to Westchester for more room. The large space exuberates a calm, clean and classic feeling. “I love being brought in as a collaborative partner with both the architect and homeowner. It becomes my job as the kitchen designer to deliver on the vision of which the architect and homeowner are dreaming” says Bilotta Designer Randy O’Kane. The details become the focus, such as in this case, using just the right fluted Bendheim low iron Pyramid textured glass with just the correct proportions. Understanding the appliances (a mix of SubZero, Wolf and Miele) and their exterior panel and space requirements is critical. Framing out each doorway while lining up all the reveals can only happen when the architect has an eye for detail. Ira of Ira Grandberg Architects focuses on how all the surrounding rooms center on the kitchen so that from every angle you see one cohesive space, interfacing with the adjacent rooms. The client had specific "asks" as it related to the door style and color as well as the range and hood (a La Canche French Range by Art Culinaire in Matte Black with Brass Trim with a Custom Hood by Rangecraft.) Kismet is when there are "just the right" number of cooks creating this amazing kitchen. The challenge for the architect was designing a larger eat-in kitchen that did not feel overpowering. With all the light coming in from the many windows they wanted to keep the space bright but not use the typical white paint and so opted for a soft grey for the custom cabinetry. They decided to forgo the cabinet and countertop surfaces on the exterior wall so that they could have a large table for the family to eat meals at together. This also brought an enormous amount of light into the space – very inviting.
Bilotta Designer: Randy O’Kane
Photographer: Kirt Washington
Architect: Ira Grandberg Architects
Builder: ABC Construction


 Eldorado Stone
Bracciano RomaBrick
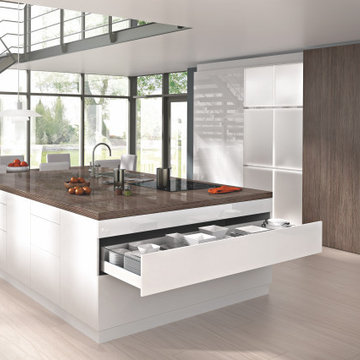
Evocative of ancient Rome, RomaBrick is a wider-proportioned profile. The irregular shape projects enormous visual interest. With a slightly thicker form, RomaBrick offers excellent opportunity for blending with other Eldorado Stone profiles. RomaBrick varies in length from 9" to 10.25" and 1.5" to 2" in height.
 FL Construction and Design
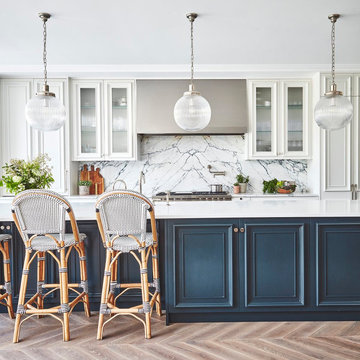
Welcome to the chef's kitchen. Prepare your meals in heaven with the level of convenience this gleaming white cuisine space provides. Gorgeous white marbled countertops and backsplash surround an impressive chef stove under a hood and pot filler faucet fit for a Michelin star cook. Modernized Victorian style storage and an inspiring wood tile design. An enormous kitchen island harbors your sink and enough space to store all the kitchen equipment you could hope for, board game nights, and much more. Hanging statement pendants will light your way at night.
45