
Search results for "Enrich" in Home Design Ideas
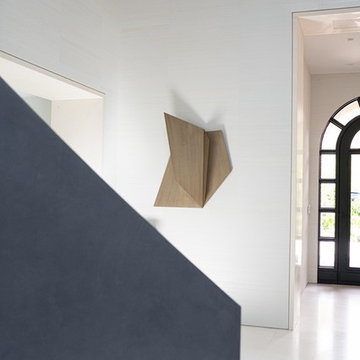
 Dupuis Design
We gave our clients a fresh and modern design with a neutral color palette that is enriched with textured wallpaper and luxurious finishes.
Photo Credit: Celia Fousse
Stylist Credit: Crista Novak
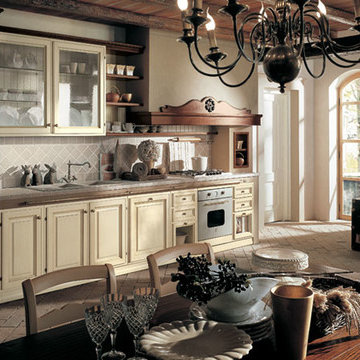
 Exclusive Home Interiors
IL Canto Del Fuoco Collection
Harmonious shapes along with decorative elements make Martiniís creations elegant and fascinating. Refined colour matches, bright colours along with details of silver or gold leaf enrich the spaces giving life to unique living areas. thanks to wood artistsí exclusively hand-made trusses, pilaster strips and carvings, each creation becomes magic and fascinating.
Visit our show room for more details.
1180 Coney Island Ave, Brooklyn, NY, 11230
718.434.2111
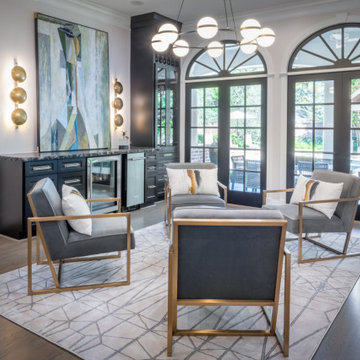
 The Design Firm
Designing sitting areas to foster conversation, entertainment, and enjoyment is a transformative endeavor. When you have a space that's meticulously tailored to your tastes and preferences, it becomes a sanctuary of tranquility and delight, enriching your life with moments of peace and joy.
Find the right local pro for your project
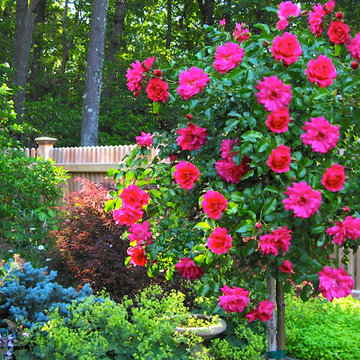
 Seventy Acres Landscape Architecture & Design
The Potager, a kitchen garden, just a few steps from the kitchen door, creates a world that restores and recharges the senses, enriching the everyday experience of home and place.
Photography: Charles Hugh Moretz, Jr.
 Lighting Palace
FIORELLA GOLD, SILVER AND COPPER
design by Nigel Coates
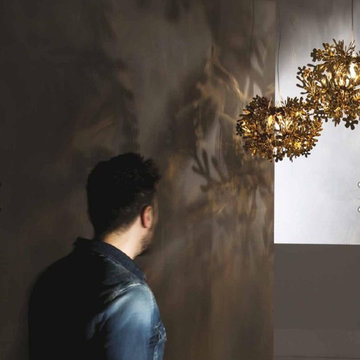
Inspired by the floral world, the new Fiorella Mini and Fiorellina lamps, similar to a small ruffled boxwood bush which, with the new metallic finishes, are enriched by the magic of fine chisels in gold, silver and copper that seem to come from the Renaissance forge of Benvenuto Cellini. Thanks to their fresh figuration, are an effective manifesto of the expressive potential of Slamp. In the new metallic finish, these bright architectures strengthen their naturalistic image thanks to the multiple reflections of the petals that surround the light source.
 SV Design
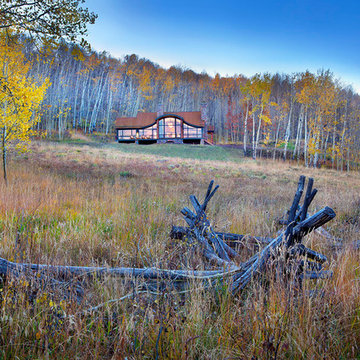
When full-time Massachusetts residents contemplate building a second home in Telluride, Colorado the question immediately arises; does it make most sense to hire a regionally based Rocky Mountain architect or a sea level architect conveniently located for all of the rigorous collaboration required for successful bespoke home design. Determined to prove the latter true, Siemasko + Verbridge accompanied the potential client as they scoured the undulating Telluride landscape in search of the perfect house site.
The selected site’s harmonious balance of untouched meadow rising up to meet the edge of an aspen grove and the opposing 180 degree view of Wilson’s Range spoke to everyone. A plateau just beyond a fork in the meadow provided a natural flatland, requiring little excavation and yet the right amount of upland slope to capture the views. The intrinsic character of the site was only enriched by an elk trail and snake-rail fence.
Establishing the expanse of Wilson’s range would be best served by rejecting the notion of selected views, the central sweeping curve of the roof inverts a small saddle in the range with which it is perfectly aligned. The soaring wave of custom windows and the open floor plan make the relatively modest house feel sizable despite its footprint of just under 2,000 square feet. Officially a two bedroom home, the bunk room and loft allow the home to comfortably sleep ten, encouraging large gatherings of family and friends. The home is completely off the grid in response to the unique and fragile qualities of the landscape. Great care was taken to respect the regions vernacular through the use of mostly native materials and a palette derived from the terrain found at 9,820 feet above sea level.
Photographer: Gibeon Photography
 I'm The Man Services
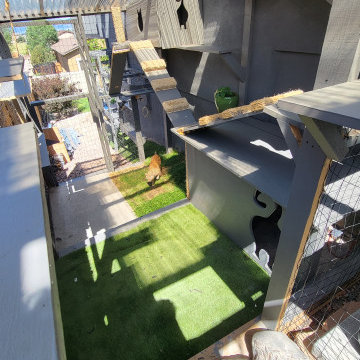
At I'm The Man Services, we had the pleasure of transforming an ordinary backyard corner into a feline paradise designed for play, relaxation, and adventure. This thoughtfully crafted cat oasis features a multi-level enclosure with climbing ramps, perches, scratching posts, and plenty of vertical space for endless exploration.
Durable yet stylish rope-wrapped steps add a playful touch, giving curious kitties the freedom to climb and roam. The outdoor area is landscaped with lush artificial turf, providing a soft, low-maintenance surface that’s easy on paws and easy to clean. Natural light filters through the clear corrugated roofing, ensuring a warm, sunny environment while keeping cats protected from the elements.
The enclosed garden bed offers a slice of nature with carefully chosen plants and rocks, giving cats a safe taste of the outdoors. Every detail, from the secure wire mesh to the sturdy construction, ensures both safety and fun—so owners can relax while their furry friends live their best lives.
This cat oasis is more than a play space; it’s a testament to how thoughtful design can bring joy and enrichment to both pets and their owners. At I'm The Man Services, we believe every project should make tails wag—and this one definitely does!
 Greenington LLC
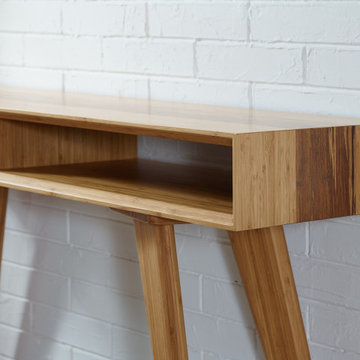
Expertly crafted in earth friendly solid bamboo, Greenington’s modern Azara console table highlights a center accent of exotic Tiger bamboo which waterfall down the sides. Beautifully beveled edges surround clever built in cubbies to stash your mail, keys and any items you want to keep handy. Shown in caramelized with accents in exotic Tiger bamboo. No stain is used, the colors are achieved with heat and pressure. Exotic Tiger combines the light and dark material, creating a unique and beautifully striped grain with continuous colors throughout. No two pieces are exactly alike. Variation in grain and color enrich the natural beauty of bamboo furniture and make each piece unique. Slight differences in bamboo shade colors are signs that the furniture has been crafted from solid bamboo and is considered a benchmark of quality.

 Escort Lighting
Pitcher Plant inspired the design of this garden light. This fixture will enrich your pond garden and provide a source of fascination in the landscape. Solid copper with torch cut margins.
Please call for dimensions or specifications.
 Gold Dust Collective
Kat Alves Photography
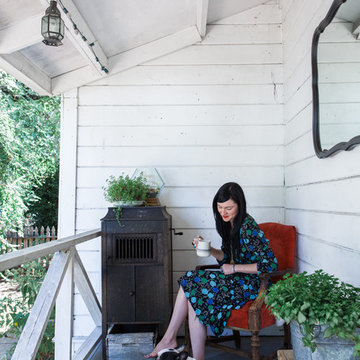
This is an example of a mid-sized victorian back porch design in Sacramento with a roof extension.
This is an example of a mid-sized victorian back porch design in Sacramento with a roof extension.

 Petroff Design Interiors + Fine Art
The materials chosen create a luxurious experience. The detail of the in-wall shelf and large mirrors aims to enrich lifestyle and comfort.
Bathroom - large modern master gray tile and marble tile gray floor bathroom idea in Toronto with flat-panel cabinets, yellow cabinets, gray walls, an undermount sink, solid surface countertops and a hinged shower door
Bathroom - large modern master gray tile and marble tile gray floor bathroom idea in Toronto with flat-panel cabinets, yellow cabinets, gray walls, an undermount sink, solid surface countertops and a hinged shower door

 Art & Smart Inc
The collection Linear main features are the balanced forms and terse lines, this collection choses simplicity as its point of strength. The simplicity is enriched by its matt and gloss finishes, combinable in different colours, and by the precious and durable materials, as Tecnolite and Tecnolux, beautiful to look at and pleasant to touch. The elments in different dimensions (h.cm.26 or cm.14 ) are availabe with integrated top or countertop wash-basins.
 Greenington LLC
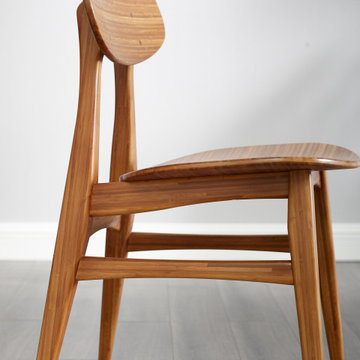
The modern style of the Cassia dining chair takes its cue from classic Danish mid-century design. Cassia’s light graceful silhouette, shaped seat, tapered legs, and gently rounded supports combine to bring beauty, strength and comfort to your dining room. Expertly crafted in earth friendly solid bamboo, the Cassia ships fully assembled, with two chairs per box. Shown in caramelized finish. No stain is used, the Caramelized and Amber color is achieved with heat and pressure. Variation in grain and color enrich the natural beauty of bamboo furniture and make each piece unique. Slight differences in bamboo shade colors are signs that the furniture has been crafted from solid bamboo and is considered a benchmark of quality.
 Pillow Decor Ltd.
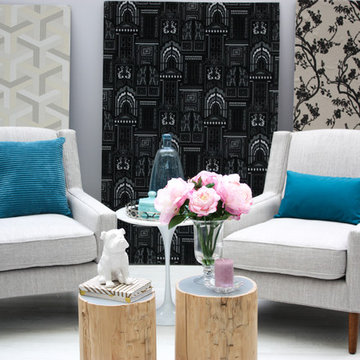
Marine blue accents enrich and refresh a living space. Casual and contemporary, these Wide Wale Corduroy pillows coordinate easily with others, adding rich color and plush comfort to your home.
 LA Precast Mantels
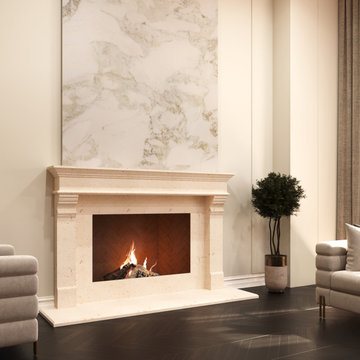
A classic fireplace surround is a timeless architectural element designed to enhance the beauty and presence of your fireplace. Its elegant proportions and traditional detailing create a refined focal point that brings warmth, structure, and visual balance to any interior.
Made from premium precast or cast stone, this surround offers exceptional durability and a smooth, sophisticated finish. Its versatile design complements a wide range of styles, adding depth and character while seamlessly integrating into both traditional and modern living spaces.
Perfect for elevating living rooms and residential interiors, a classic fireplace surround delivers lasting elegance, craftsmanship, and a sense of understated luxury that enriches your home’s overall design.
 DRIVEWAYS BY DESIGN
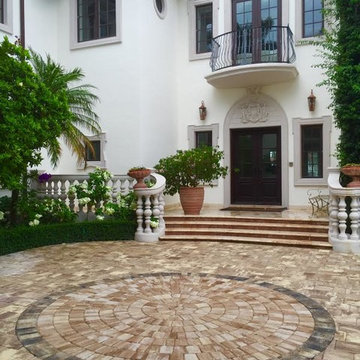
Romanesque Circle. Designed to enrich your home character. Circular designs are ideal for large-scale projects where grandeur and drama are desired.
Mediterranean exterior home idea in Miami
Mediterranean exterior home idea in Miami
 BEVOLO GAS & ELECTRIC LIGHTS
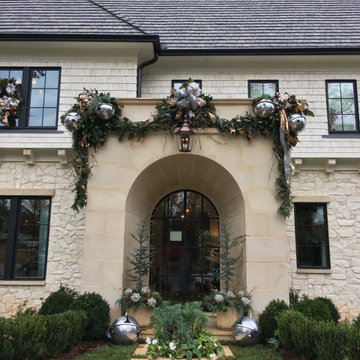
Designers demonstrated resilience amid the pandemic and hurricanes to complete this 6,500-square-foot new Atlanta residence designed for gracious, comfortable living. Surrounded by verdant views and quiet nature, the 2020 Home for the Holidays Showhouse infused classic design sensibilities with a splash of glamour. Bevolo lanterns are prominently displayed at the front entry, garage, and back patio space, enriching this stunning project with warmth & ambiance for year round entertaining. Take the full tour with Atlanta Homes & Lifestyles.
Featured Lighting: London Street Rodin | Six-Sided French Quarter Drop Bracket
Williamsburg Shelf Bracket | Governor Original Bracket
 Stipfold
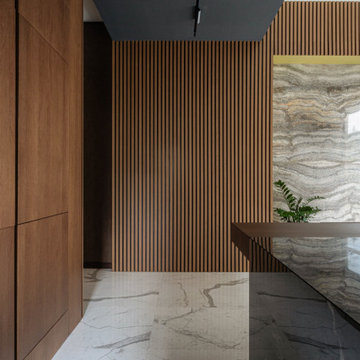
Interior deconstruction that preceded the renovation has made room for efficient space division. Bi-level entrance hall breaks the apartment into two wings: the left one of the first floor leads to a kitchen and the right one to a living room. The walls are layered with large marble tiles and wooden veneer, enriching and invigorating the space.
A master bedroom with an open bathroom and a guest room are located in the separate wings of the second floor. Transitional space between the floors contains a comfortable reading area with a library and a glass balcony. One of its walls is encrusted with plants, exuding distinctively calm atmosphere.
 Sweaney Custom Homes, Inc.
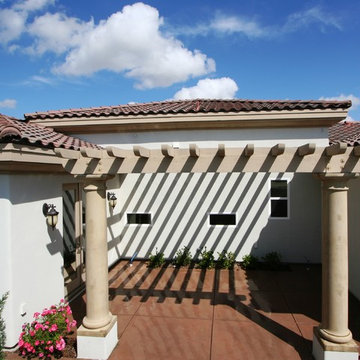
This approximately 4,200-square-foot Italian Renaissance-inspired custom residence in Grand Islands at Seven Oaks is organized around interconnected courtyards, covered loggias, and framed garden views. Gothic-inspired detailing, precast stone, Tuscan columns, wrought iron, and stained wood enrich the architecture, while a lap pool, outdoor kitchen, fountains, wine room, and private garden courtyards create seamless indoor-outdoor living.

 Infinite Home
Our clients had this beautiful idea of creating a space that's as welcoming as it is timeless, where every family gathering feels special, and every room invites you in. Picture a kitchen that's not just for cooking but for connecting, where family baking contests and meals turn into cherished memories. This heart of the home seamlessly flows into the dining and living areas, creating an open, inviting space for everyone to enjoy together.
We didn't overlook the essentials – the office and laundry room are designed to keep life running smoothly while keeping you part of the family's daily hustle and bustle.
The kids' rooms? We planned them with an eye on the future, choosing designs that will age gracefully as they do. The basement has been reimagined as a versatile sanctuary, perfect for both relaxation and entertainment, balancing rustic charm with a touch of elegance. The master suite is your personal retreat, leading to a peaceful outdoor area ideal for quiet moments. Its bathroom transforms your daily routine into a spa-like experience, blending luxury with tranquility.
In essence, we've woven together each space to not just tell our clients' stories but enrich their daily lives with beauty, functionality, and a little outdoor magic. It's all about creating a home that grows and evolves with them. How's that for a place to call home?
49