
Search results for "Enrich" in Home Design Ideas

 Ethan Allen Design Center - Kennesaw
One of the most important open concept living room ideas for your home is to carve out a cozy space while keeping your line of vision open. This living room makes the best of its open floor plan and sweeping window views with low-profile seating and sleek silhouettes. A midcentury-modern-inspired sectional and blue leather chair define an intimate space for gathering and relaxing while a rich blue rug and wood-top coffee table add warmth and texture. Add unassuming accents to enrich this open concept living room's look: A Lucite accent table delivers function while preserving the room’s airy feel; champagne brass finishes and patterned pillows add a touch of color and glamour.

 Ethan Allen Design Center - Lynnwood
One of the most important open concept living room ideas for your home is to carve out a cozy space while keeping your line of vision open. This living room makes the best of its open floor plan and sweeping window views with low-profile seating and sleek silhouettes. A midcentury-modern-inspired sectional and blue leather chair define an intimate space for gathering and relaxing while a rich blue rug and wood-top coffee table add warmth and texture. Add unassuming accents to enrich this open concept living room's look: A Lucite accent table delivers function while preserving the room’s airy feel; champagne brass finishes and patterned pillows add a touch of color and glamour.
 BEVOLO GAS & ELECTRIC LIGHTS
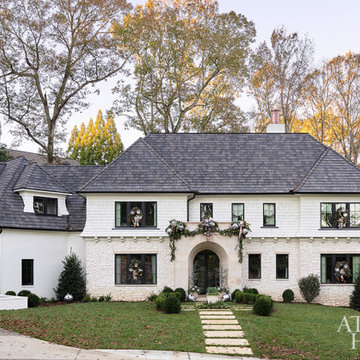
Designers demonstrated resilience amid the pandemic and hurricanes to complete this 6,500-square-foot new Atlanta residence designed for gracious, comfortable living. Surrounded by verdant views and quiet nature, the 2020 Home for the Holidays Showhouse infused classic design sensibilities with a splash of glamour. Bevolo lanterns are prominently displayed at the front entry, garage, and back patio space, enriching this stunning project with warmth & ambiance for year round entertaining. Take the full tour with Atlanta Homes & Lifestyles.
Featured Lighting: London Street Rodin | Six-Sided French Quarter Drop Bracket
Williamsburg Shelf Bracket | Governor Original Bracket
Find the right local pro for your project

 Interlocking Concrete Pavement Institute
HNA Hardscape Project Award Winner
Stark Residence
Davey, Nebraska
Paver Designs LLC
The pool deck and entertainment area required three different levels, with several retaining walls to support each level. 72 LED ledge lights illuminate walls, columns and steps. Light colored pavers were used to minimize heat. The minimum base depth for this project was 12 inches with the pavers placed over bedding sand.
The mosaic "Koi fish" were made using hollandstone pavers. A sealer was applied to the pavers to enrich their colors. The fish were selected by the homeowners from several sketches and the swirls were hand drawn with chalk until they were just right. They were then individually cut into the pool deck.
 Exclusive Home Interiors
Tosca Collection
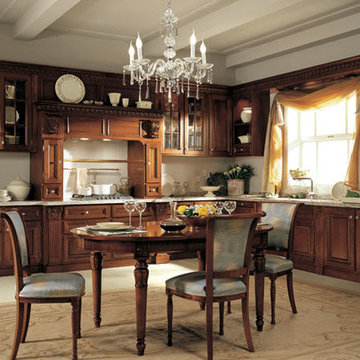
Harmonious shapes along with decorative elements make Martiniís creations elegant and fascinating. Refined colour matches, bright colours along with details of silver or gold leaf enrich the spaces giving life to unique living areas. thanks to wood artistsí exclusively hand-made trusses, pilaster strips and carvings, each creation becomes magic and fascinating.
Visit our show room for more details.
1180 Coney Island Ave, Brooklyn, NY, 11230
718.434.2111
 BEVOLO GAS & ELECTRIC LIGHTS
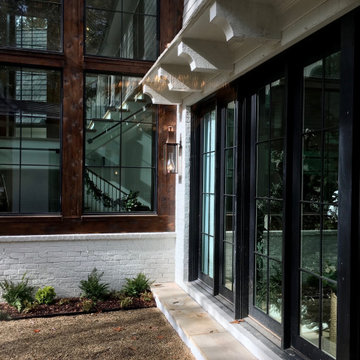
Designers demonstrated resilience amid the pandemic and hurricanes to complete this 6,500-square-foot new Atlanta residence designed for gracious, comfortable living. Surrounded by verdant views and quiet nature, the 2020 Home for the Holidays Showhouse infused classic design sensibilities with a splash of glamour. Bevolo lanterns are prominently displayed at the front entry, garage, and back patio space, enriching this stunning project with warmth & ambiance for year round entertaining. Take the full tour with Atlanta Homes & Lifestyles.
Featured Lighting: London Street Rodin | Six-Sided French Quarter Drop Bracket
Williamsburg Shelf Bracket | Governor Original Bracket
 Design Loft Company
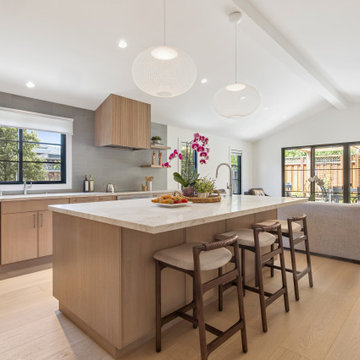
This project features a clean, bright, and airy design that blends modern simplicity with warm, organic elements. Anchored by rift-cut white oak cabinetry and natural quartzite surfaces, the space is elevated by soft contrast, polished metallic fixtures, and a handmade Heath Ceramics backsplash. Its soft rustic look and subtle accent color enrich the room's ambiance, creating beautiful color transitions as the light changes throughout the day.

 Ethan Allen Design Center - Naperville
One of the most important open concept living room ideas for your home is to carve out a cozy space while keeping your line of vision open. This living room makes the best of its open floor plan and sweeping window views with low-profile seating and sleek silhouettes. A midcentury-modern-inspired sectional and blue leather chair define an intimate space for gathering and relaxing while a rich blue rug and wood-top coffee table add warmth and texture. Add unassuming accents to enrich this open concept living room's look: A Lucite accent table delivers function while preserving the room’s airy feel; champagne brass finishes and patterned pillows add a touch of color and glamour.

 Jeffrey Neve Interior Design
The blue sofa with its piping accent is the standout piece of this traditional and yet contemporary living room. The white wood paneling above the fireplace and woodworking details of the mantle and crown moulding combined with the neutral roman shades and area rug compliment and enrich this space. The striped arm chair and colorful throw pillows effortlessly unite the colors of the couch and armchair, while the round wooden side table and coffee table provide nods of traditional styling.

 Shaw Floors
Barlow Road in Caravan by Shaw Floors. Barlow Road combines the rustic natural beauty of solid hickory with wire-brushing texture treatments that bring life to the grain and natural character of the wood. With a wide range of variation, your home will be enriched with unique shifts in color and accented by knots, dark grain, and character created by nature. Barlow Road features six rich, modern colors; which are also available in a scraped version, Pioneer Road.

 Cabinets by Trivonna
Photo by Ross Irwin --- The customers also wanted to have a nice Southwestern look that would get along with the terracotta flooring. The effect was achieved using Bellmont cabinets part of the 1900 series. The door style is Tahoe, here shown in rustic alder. The stain is Golden enriched with a warm Mocha glaze.

 Ethan Allen Design Center - Peachtree
One of the most important open concept living room ideas for your home is to carve out a cozy space while keeping your line of vision open. This living room makes the best of its open floor plan and sweeping window views with low-profile seating and sleek silhouettes. A midcentury-modern-inspired sectional and blue leather chair define an intimate space for gathering and relaxing while a rich blue rug and wood-top coffee table add warmth and texture. Add unassuming accents to enrich this open concept living room's look: A Lucite accent table delivers function while preserving the room’s airy feel; champagne brass finishes and patterned pillows add a touch of color and glamour.

 ornamental land design
Stacked stones and frosted glass form a sculptural accent in the garden, balancing natural texture with artistic form. Incorporating art of various forms into the landscape brings beauty and contrast, enriching the overall experience of the space.
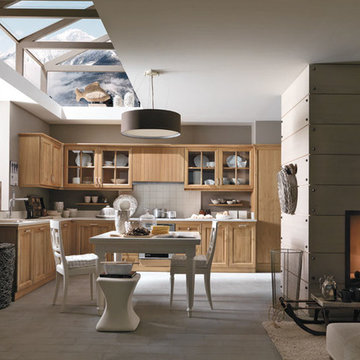 Exclusive Home Interiors
Pieve Di Cadore Collection
Harmonious shapes along with decorative elements make Martiniís creations elegant and fascinating. Refined colour matches, bright colours along with details of silver or gold leaf enrich the spaces giving life to unique living areas. thanks to wood artistsí exclusively hand-made trusses, pilaster strips and carvings, each creation becomes magic and fascinating.
Visit our show room for more details.
1180 Coney Island Ave, Brooklyn, NY, 11230
718.434.2111

 Rebecca Schnier Architecture
Poured pavers lead from the sidewalk to the house entry. Corten steel planters enrich the path and add vertical elements.
Example of a trendy exterior home design in San Francisco
Example of a trendy exterior home design in San Francisco
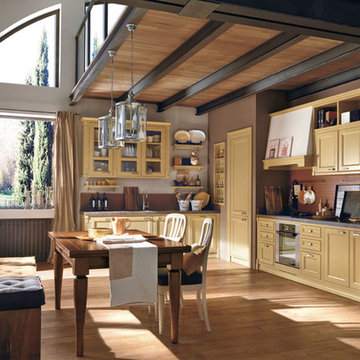 Exclusive Home Interiors
Gaiole Collection
Harmonious shapes along with decorative elements make Martiniís creations elegant and fascinating. Refined colour matches, bright colours along with details of silver or gold leaf enrich the spaces giving life to unique living areas. thanks to wood artistsí exclusively hand-made trusses, pilaster strips and carvings, each creation becomes magic and fascinating.
Visit our show room for more details.
1180 Coney Island Ave, Brooklyn, NY, 11230
718.434.2111

 Columbia Cabinets
Project Details
Designer: Ray Roberts
Cabinetry: Brookhaven Frameless Cabinetry
Wood: Knotty Cherry
Finishes: Matte Dark Lager
Door: Freemont Raised
Countertop: Cambria – Ella
For a designer, it is refreshing to have a client willing to break away from the “white” kitchen. Although dark cabinets have been trending for a while, it is usually in a mix-and-match schematic, for example white perimeter and dark island. Here we went with a knotty cherry enriched with a matte dark lager finish throughout. The consistency serves to enlarge the space, especially when contrasted with the white subway tile and light Cambria countertops. Some interesting design elements are the open shelf with bead board over the refrigerator, the functional built out pantry and the massive solid wood turned legs on the island.
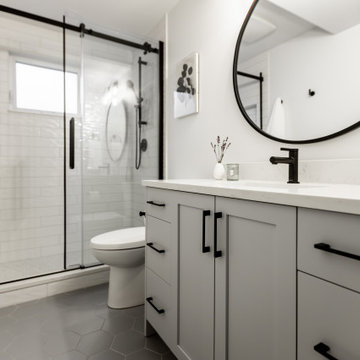
 Rechsteiner Signature Homes
In collaboration with an interior designer, our team transformed this quiet neighborhood dwelling into a house with tailored bathrooms, a custom kitchen, and crafted millwork. Structural modifications unlocked an open living concept enriched by sophisticated new finishes, embodying our commitment to detailed and functional elegance. This unique home is now perfect for many years for a growing family to enjoy.
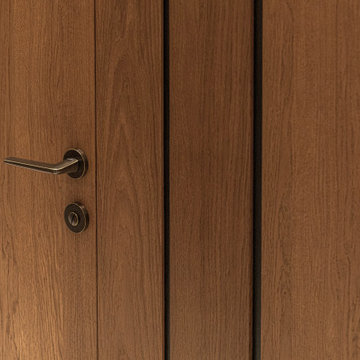
 Stipfold
Interior deconstruction that preceded the renovation has made room for efficient space division. Bi-level entrance hall breaks the apartment into two wings: the left one of the first floor leads to a kitchen and the right one to a living room. The walls are layered with large marble tiles and wooden veneer, enriching and invigorating the space.
A master bedroom with an open bathroom and a guest room are located in the separate wings of the second floor. Transitional space between the floors contains a comfortable reading area with a library and a glass balcony. One of its walls is encrusted with plants, exuding distinctively calm atmosphere.

 PJ BUILDERS
Darryl Dobson
Large transitional formal and enclosed light wood floor and brown floor living room photo in Salt Lake City with multicolored walls, no fireplace and a media wall
Large transitional formal and enclosed light wood floor and brown floor living room photo in Salt Lake City with multicolored walls, no fireplace and a media wall
50