
Search results for "Enrich" in Home Design Ideas
 ADR properties
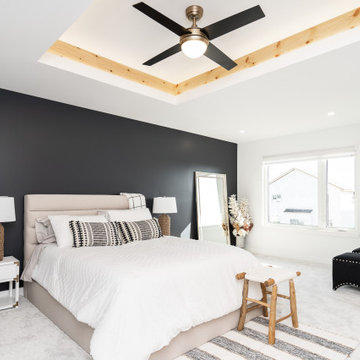
Luxury abounds at this spacious 4-bedroom, farm-house style home. This 2-storey layout is perfect for entertaining. You and your guests will love the open-concept layout, dining area, and large great room with a gas fireplace with custom black chimney. The beautiful & functional kitchen boasts enriched cabinetry, a walk-in pantry, an oversized island, tiled backsplash and quartz countertops. The gorgeous maple stairway leads you to the upper level offering a welcoming loft area. The primary suite includes a custom walk-in closet, and ensuite with a soaker tub shower, in-floor heat and floating vanity. Hardwood flooring, designer lighting & finishes and a sound system are all featured within this setting. Experience the ADR difference today!
 Endless Pools
Maximum Features for the Ultimate Experience
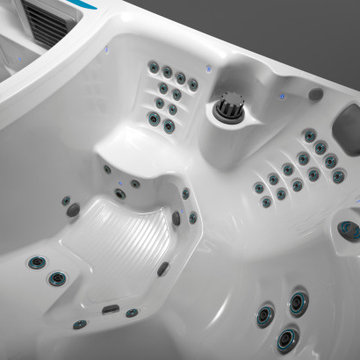
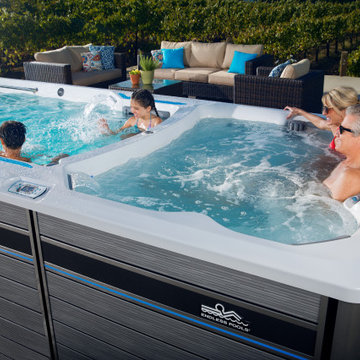
It's for those seeking better wellness – fitness, work-life-balance, enriched personal connections. It's a path to find some joy in your physical, mental, and emotional states. That's what we had in mind when we designed the E2000 swim spa.
We combined our exclusive resistance current with luxurious jetted massage seats and wrapped it in one beautiful, low-maintenance package. Swim, run, or exercise in temperate 85-degree water in the front, then unwind at 104 degrees inside the spa area at the back. The E2000 gives you complete control, without sacrifice.
 Endless Pools
Maximum Features for the Ultimate Experience
It's for those seeking better wellness – fitness, work-life-balance, enriched personal connections. It's a path to find some joy in your physical, mental, and emotional states. That's what we had in mind when we designed the E2000 swim spa.
We combined our exclusive resistance current with luxurious jetted massage seats and wrapped it in one beautiful, low-maintenance package. Swim, run, or exercise in temperate 85-degree water in the front, then unwind at 104 degrees inside the spa area at the back. The E2000 gives you complete control, without sacrifice.
Find the right local pro for your project

 Sweaney Custom Homes, Inc.
This approximately 4,200-square-foot Italian Renaissance-inspired custom residence in Grand Islands at Seven Oaks is organized around interconnected courtyards, covered loggias, and framed garden views. Gothic-inspired detailing, precast stone, Tuscan columns, wrought iron, and stained wood enrich the architecture, while a lap pool, outdoor kitchen, fountains, wine room, and private garden courtyards create seamless indoor-outdoor living.

 Hold It Contemporary Home
The Taylor double bed is characterized by a headboard divided into two upholstered elements, enriched by visible stitching, that becomes a comfortable back support for readers. The bed is completely covered and the covers are easily removable. The included wooden slats lie under the mattress and rest on horizontal supports, guaranteeing the best comfort while sleeping.
The Taylor offers a pleasant daily comfort with elegant style and will add a touch of nonchalance to your bedroom.
The Boston is a 2 drawer nightstand featuring a linear and modern design. Drawers have no handles, they open thanks to a practical “push-pull” system with assisted closing mechanism. Feet can be chosen between wooden or metal type.
 ADR properties
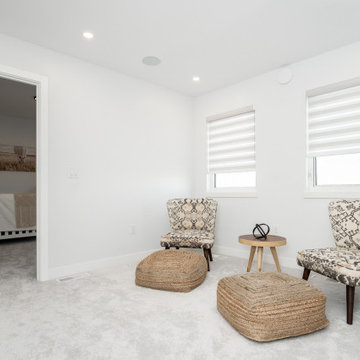
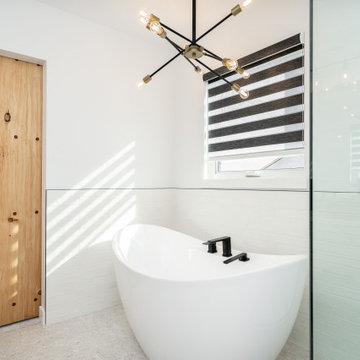
Luxury abounds at this spacious 4-bedroom, farm-house style home. This 2-storey layout is perfect for entertaining. You and your guests will love the open-concept layout, dining area, and large great room with a gas fireplace with custom black chimney. The beautiful & functional kitchen boasts enriched cabinetry, a walk-in pantry, an oversized island, tiled backsplash and quartz countertops. The gorgeous maple stairway leads you to the upper level offering a welcoming loft area. The primary suite includes a custom walk-in closet, and ensuite with a soaker tub shower, in-floor heat and floating vanity. Hardwood flooring, designer lighting & finishes and a sound system are all featured within this setting. Experience the ADR difference today!
 ADR properties
Luxury abounds at this spacious 4-bedroom, farm-house style home. This 2-storey layout is perfect for entertaining. You and your guests will love the open-concept layout, dining area, and large great room with a gas fireplace with custom black chimney. The beautiful & functional kitchen boasts enriched cabinetry, a walk-in pantry, an oversized island, tiled backsplash and quartz countertops. The gorgeous maple stairway leads you to the upper level offering a welcoming loft area. The primary suite includes a custom walk-in closet, and ensuite with a soaker tub shower, in-floor heat and floating vanity. Hardwood flooring, designer lighting & finishes and a sound system are all featured within this setting. Experience the ADR difference today!
 The Inn at Fox Chase
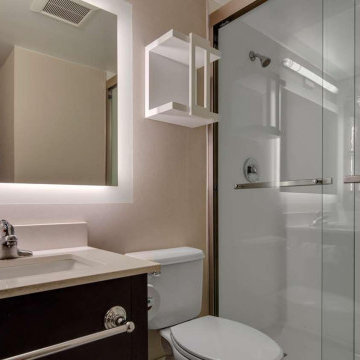
Our location possesses beautifully designed rooms featuring interiors that celebrate the Philadelphia experience, with a contemporary and stylish appeal. Rise & shine with our delicious breakfast, stay connected 24/7 with our Free high-speed WiFi, indulge in our premium cable TV, or sustain your workout routine at our fitness center! Each and every amenity and service for our guests resonates our effort towards handpicked added comforts that will enrich your stay.
3327 Street Road, Bensalem, Pennsylvania, 19020, United States
Phone: 215-639-9100
Fax: 215-639-4598
Email: frontdesk@innatfoxchase.com
 Stonehill Cabinetry
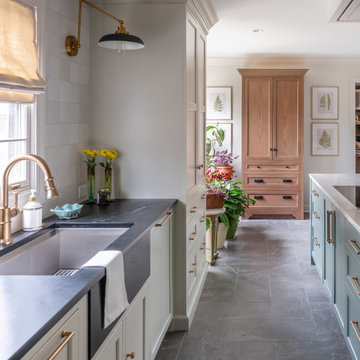
This bright farmhouse-style kitchen showcases flush inset construction paired with the elegant TW-1038 door style, delivering a timeless and tailored aesthetic. The perimeter cabinetry is finished in Heron, a soft, cool-toned hue that grounds the space with subtle color and a fresh, airy feel. Thoughtful accents in Fern introduce a gentle, nature-inspired contrast, enhancing the kitchen’s overall sense of calm and balance.
The TW-1038 door style adds classic charm with its refined detailing, while select elements in Portabella on cherry wood bring warmth and depth, enriching the palette with natural texture and tonal variation. This harmonious blend of finishes and materials results in a kitchen that is both welcoming and enduring—where traditional craftsmanship meets modern comfort.

 Kitchen Magic
Traditional in style, this classic Antique White cabinetry is forever popular. The creamy color is complemented by a cream and gray granite palette. Using cabinet refacing to stay on budget, the new doors in Hamilton style are a timeless choice. The lighter kitchen cabinet color illuminates the room, with an bright and new ambiance giving this kitchen it's 'Designer look.' . The granite countertops further enrich the space with an elegance and style.
Photography: Max Holiver
 Endless Pools
Maximum Features for the Ultimate Experience
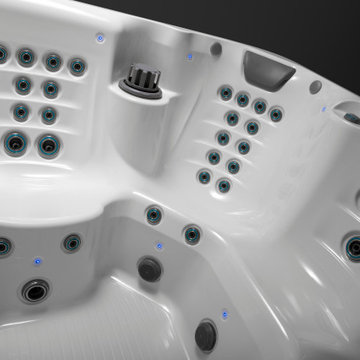
It's for those seeking better wellness – fitness, work-life-balance, enriched personal connections. It's a path to find some joy in your physical, mental, and emotional states. That's what we had in mind when we designed the E2000 swim spa.
We combined our exclusive resistance current with luxurious jetted massage seats and wrapped it in one beautiful, low-maintenance package. Swim, run, or exercise in temperate 85-degree water in the front, then unwind at 104 degrees inside the spa area at the back. The E2000 gives you complete control, without sacrifice.
 ADR properties
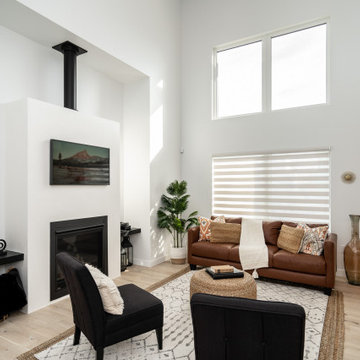
Luxury abounds at this spacious 4-bedroom, farm-house style home. This 2-storey layout is perfect for entertaining. You and your guests will love the open-concept layout, dining area, and large great room with a gas fireplace with custom black chimney. The beautiful & functional kitchen boasts enriched cabinetry, a walk-in pantry, an oversized island, tiled backsplash and quartz countertops. The gorgeous maple stairway leads you to the upper level offering a welcoming loft area. The primary suite includes a custom walk-in closet, and ensuite with a soaker tub shower, in-floor heat and floating vanity. Hardwood flooring, designer lighting & finishes and a sound system are all featured within this setting. Experience the ADR difference today!

 MTH Design Group
Lady Bank's Rose on wall mounted trellis
Photo of a mediterranean landscaping in Phoenix.
Photo of a mediterranean landscaping in Phoenix.
 ADR properties
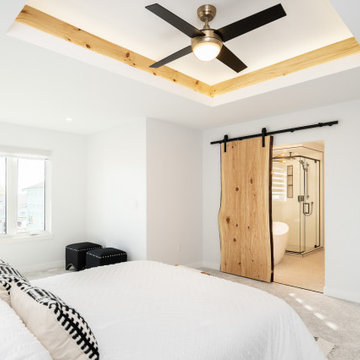
Luxury abounds at this spacious 4-bedroom, farm-house style home. This 2-storey layout is perfect for entertaining. You and your guests will love the open-concept layout, dining area, and large great room with a gas fireplace with custom black chimney. The beautiful & functional kitchen boasts enriched cabinetry, a walk-in pantry, an oversized island, tiled backsplash and quartz countertops. The gorgeous maple stairway leads you to the upper level offering a welcoming loft area. The primary suite includes a custom walk-in closet, and ensuite with a soaker tub shower, in-floor heat and floating vanity. Hardwood flooring, designer lighting & finishes and a sound system are all featured within this setting. Experience the ADR difference today!
 ADR properties
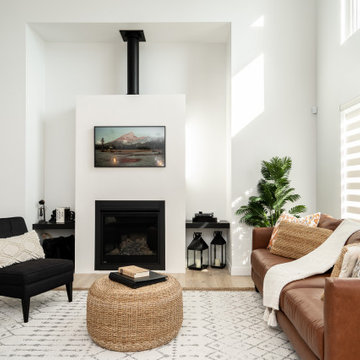
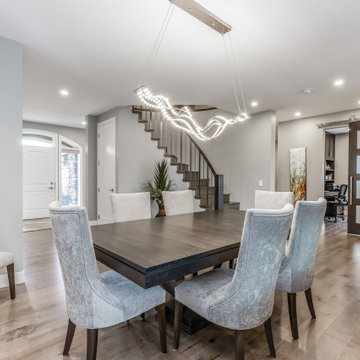
Luxury abounds at this spacious 4-bedroom, farm-house style home. This 2-storey layout is perfect for entertaining. You and your guests will love the open-concept layout, dining area, and large great room with a gas fireplace with custom black chimney. The beautiful & functional kitchen boasts enriched cabinetry, a walk-in pantry, an oversized island, tiled backsplash and quartz countertops. The gorgeous maple stairway leads you to the upper level offering a welcoming loft area. The primary suite includes a custom walk-in closet, and ensuite with a soaker tub shower, in-floor heat and floating vanity. Hardwood flooring, designer lighting & finishes and a sound system are all featured within this setting. Experience the ADR difference today!
 Lara Hontzias Interior Design
Total main floor renovation - walls opened up to give this home a brighter feeling and open concept. New warm hardwood flooring throughout, new baseboards and casing brighten the spaces and bring a new crisp look to this two story home. Accent lighting adds warmth and rich layers to the space. Window treatments add final touches that enrich the spaces. Modern island fireplace floats in space and is shared with Kitchen, Dining Room and Living Room areas.

 Colony Pool Service of Delaware, Inc.
 restores swimming pool by installing new tile, and resurfacing with Pebble Tec Technology, PebbleFina, which is made from smallest natural pebbles.
PebbleFina® delivers the smoothest aggregate finish available. This exclusive product line is enriched with additives that provide superior strength and long-lasting durability over a traditional pool finish.
Offers the smoothest texture, and
with its unique technology, increased density and resistance to etching caused by fluctuations in water chemistry.
 ADR properties
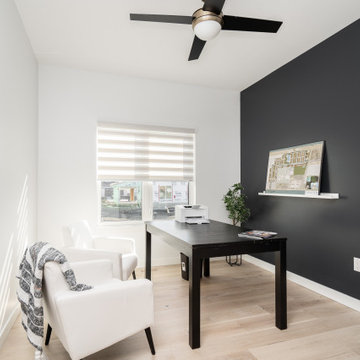
Luxury abounds at this spacious 4-bedroom, farm-house style home. This 2-storey layout is perfect for entertaining. You and your guests will love the open-concept layout, dining area, and large great room with a gas fireplace with custom black chimney. The beautiful & functional kitchen boasts enriched cabinetry, a walk-in pantry, an oversized island, tiled backsplash and quartz countertops. The gorgeous maple stairway leads you to the upper level offering a welcoming loft area. The primary suite includes a custom walk-in closet, and ensuite with a soaker tub shower, in-floor heat and floating vanity. Hardwood flooring, designer lighting & finishes and a sound system are all featured within this setting. Experience the ADR difference today!
 ADR properties
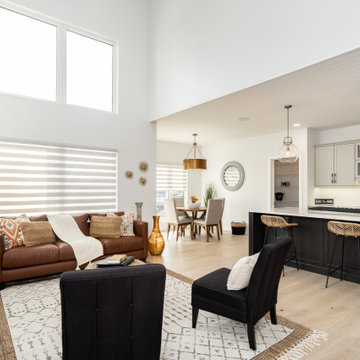
Luxury abounds at this spacious 4-bedroom, farm-house style home. This 2-storey layout is perfect for entertaining. You and your guests will love the open-concept layout, dining area, and large great room with a gas fireplace with custom black chimney. The beautiful & functional kitchen boasts enriched cabinetry, a walk-in pantry, an oversized island, tiled backsplash and quartz countertops. The gorgeous maple stairway leads you to the upper level offering a welcoming loft area. The primary suite includes a custom walk-in closet, and ensuite with a soaker tub shower, in-floor heat and floating vanity. Hardwood flooring, designer lighting & finishes and a sound system are all featured within this setting. Experience the ADR difference today!
 PlantMe Love
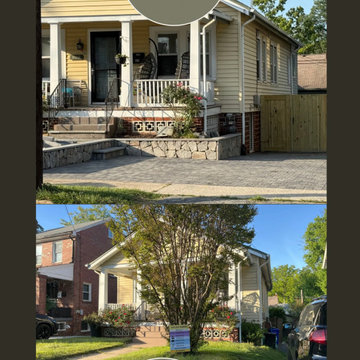
This property originally featured a narrow, one-car asphalt driveway with difficult access to the house due to a steep slope and tight layout. The existing concrete walkway was rarely used, and getting out of the car felt cramped.
We completely reimagined the space—opening up the front and constructing a wide, practical two-car driveway using permeable pavers, which offer both elegant appeal and eco-conscious drainage. Natural stone retaining walls were added to define the grade and enrich the overall aesthetic, while flagstone steps and a new landing created a gracious, accessible entrance.
This is a great example of how thoughtful hardscaping can elevate the beauty of a home, complement its architecture, and increase property value—all while embracing sustainable practices
Now, the home welcomes every visitor with comfort, function, and timeless curb appeal.
63