
Search results for "Ensemble" in Home Design Ideas
 Our House Your Home

Example of a mid-sized transitional master medium tone wood floor and brown floor bedroom design in Dallas with white walls and no fireplace


Find the right local pro for your project

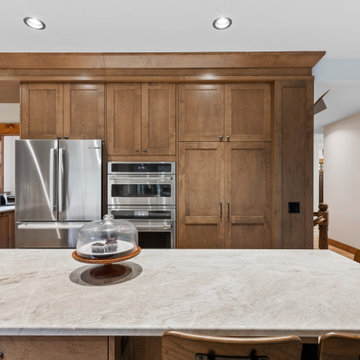
Eat-in kitchen - mid-sized traditional l-shaped medium tone wood floor eat-in kitchen idea in Phoenix with raised-panel cabinets, medium tone wood cabinets, granite countertops, beige backsplash, stone tile backsplash, stainless steel appliances, beige walls and an undermount sink

 Cabinets of the Carolinas
Example of a classic open concept medium tone wood floor living room design with red walls

 User
UserView of the house from the backyard pool area. integrates steps on the right connect the lower level lawn with the pool and patio. Full floor to ceiling windows allow for stunning views of the farm fields on the backside and ocean on the front.

 Interiors by Odette Design Group
Example of a transitional l-shaped dark wood floor and brown floor eat-in kitchen design in Toronto with an undermount sink, white backsplash and stainless steel appliances

 Anthony Wilder Design/Build, Inc.
Morgan Howarth
Kitchen/dining room combo - large coastal light wood floor kitchen/dining room combo idea in DC Metro with gray walls and no fireplace
Kitchen/dining room combo - large coastal light wood floor kitchen/dining room combo idea in DC Metro with gray walls and no fireplace
 Elise Som
Marco Ricca

Inspiration for a mid-sized timeless 3/4 brown tile brown floor bathroom remodel in New York with gray walls, dark wood cabinets and recessed-panel cabinets
Inspiration for a mid-sized timeless 3/4 brown tile brown floor bathroom remodel in New York with gray walls, dark wood cabinets and recessed-panel cabinets

 S.J. Janis Company, Inc.
After the renovation, the dogs have their own personal bowls and a customized washing area for when they come in from outside. The standing height dog washing station includes a Sterling shower base and Delta wall mount hand shower for easy washing without back pain. Even better, the lower cabinet opens up exposing retractable stairs for the retrievers’ easy access to bathing. An Elkay under mount sink for fresh water and easy draining was complimented by a Kohler Purist Lavatory faucet. These dogs quite possibly are the only ones with their own under mount sink!
Plato Prelude cabinets provide plenty of cabinet space for dog food and other items. One golden retriever and four flat coated retrievers = a lot of food storage needs! To the left of the washing station is a food prep area and a medication storage location to keep everything organized.
Porcelain fired earth ceramics 18" field tile was installed for a durable floor. An LG Hi-Macs Volcanics Solid Surface material was used on the counter tops featuring built-in food bowls.
The dogs love the new amenities but the homeowners have a spectacular kitchen, improved dining/coffee experience, an efficient flow from the kitchen to the backyard, and functional designs to make their life easier.
 Allard Ward Architects
Reed Brown Photography

Kids' bedroom - bedroom transitional girl medium tone wood floor kids' bedroom idea in Nashville with multicolored walls
Kids' bedroom - bedroom transitional girl medium tone wood floor kids' bedroom idea in Nashville with multicolored walls

 Pk Studios Inc
PK Studios
Mid-sized beach style formal and open concept living room photo in Miami with beige walls
Mid-sized beach style formal and open concept living room photo in Miami with beige walls
 Kimberlee Kristine
Mid-sized transitional walk-out laminate floor and brown floor basement photo in Seattle with gray walls, a standard fireplace and a stone fireplace
 Designs by Donna
Donna Huber Cash
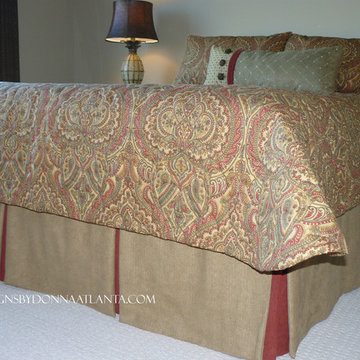
Inspiration for a mid-sized transitional guest bedroom remodel in Atlanta
Inspiration for a mid-sized transitional guest bedroom remodel in Atlanta

 Joni Spear Interior Design
The kitchen island painted in Sherwin Williams, ""Navel", boldly contrasts the stark white perimeter cabinets. By eliminating the formal dining room, we were able to incorporate a pantry and home office.


 BBD Lifestyle
Example of a small trendy single-wall medium tone wood floor open concept kitchen design in Tampa with flat-panel cabinets, stainless steel appliances, dark wood cabinets, an undermount sink, quartzite countertops, multicolored backsplash, mosaic tile backsplash and no island

 DEMESNE

A Modern Farmhouse Kitchen with ebonized oak cabinets, stainless steel appliances, silestone counters and natural white oak floors.
Mid-sized trendy l-shaped light wood floor open concept kitchen photo in Dallas with a farmhouse sink, flat-panel cabinets, black cabinets, quartz countertops, white backsplash, porcelain backsplash, stainless steel appliances and an island
Mid-sized trendy l-shaped light wood floor open concept kitchen photo in Dallas with a farmhouse sink, flat-panel cabinets, black cabinets, quartz countertops, white backsplash, porcelain backsplash, stainless steel appliances and an island
 Room & Board
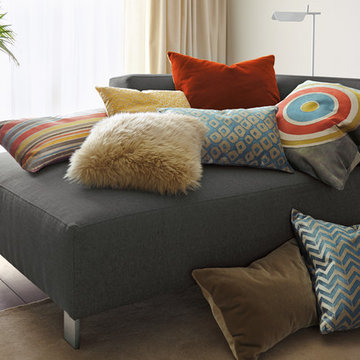
To make it easy for you to create the perfect mix of patterns, textures and colors, we took our complete assortment of pillows and arranged them to show some of our favorite combinations. No matter how you combine them, our pillows are designed to look and feel great together.
17