
Search results for "Ensure seamless" in Home Design Ideas
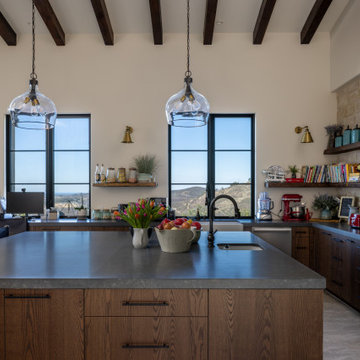
 Marrokal Design & Remodeling
The homeowners envisioned a design where the house wraps around an open courtyard, seamlessly blending indoor and outdoor living. The primary goal was to ensure the main living area, outdoor spaces, and pool all face the stunning view. With a love for capturing sunsets and hosting gatherings, the home was built for entertaining, featuring expansive open spaces and a strong connection between the interior and exterior. A separate wing provides the teenagers with privacy, while the open courtyard maintains a visual connection due to the open courtyard. The spacious kitchen flows effortlessly into the dining and living areas, creating a large, open-concept layout perfect for family and guests.
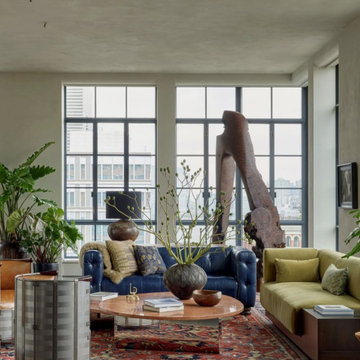
 ABD STUDIO
 is a premier provider of luxury residential interior design in San Francisco, known for its refined aesthetic and exceptional craftsmanship. Specializing in transforming high-end homes, the studio creates bespoke interiors that blend elegance with functionality. From contemporary urban apartments to classic homes, ABD STUDIO tailors each design to reflect the unique tastes and lifestyles of its clients. With a keen eye for detail and a passion for creating timeless, sophisticated spaces, ABD STUDIO ensures every project is a seamless expression of luxury and style, making it the go-to choice for discerning homeowners in San Francisco.
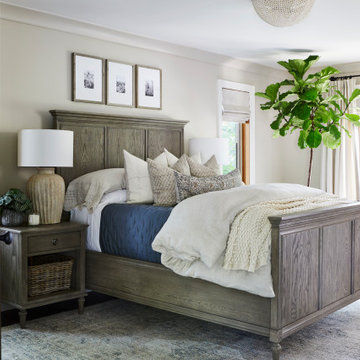
 Aniko Nicholson Design
Experience the serene elegance of our meticulously renovated primary bedroom. Modern updates blend seamlessly with rustic charm, creating a space that exudes tranquility and comfort. Every detail has been carefully curated to evoke a sense of calm and coziness, from the sleek, contemporary furnishings to the warm, earthy tones of the decor. Step into your own private sanctuary, where attention to detail ensures that every moment is a retreat from the hustle and bustle of daily life.
Find the right local pro for your project
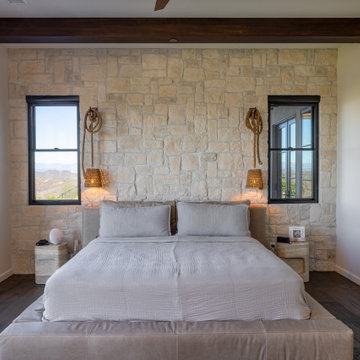 Marrokal Design & Remodeling
The homeowners envisioned a design where the house wraps around an open courtyard, seamlessly blending indoor and outdoor living. The primary goal was to ensure the main living area, outdoor spaces, and pool all face the stunning view. With a love for capturing sunsets and hosting gatherings, the home was built for entertaining, featuring expansive open spaces and a strong connection between the interior and exterior. A separate wing provides the teenagers with privacy, while the open courtyard maintains a visual connection due to the open courtyard. The spacious kitchen flows effortlessly into the dining and living areas, creating a large, open-concept layout perfect for family and guests.
 Betty Wasserman Art & Interiors: The Hamptons
This modern Nantucket retreat was designed for a multi-generational family, seamlessly blending nautical charm with practical elegance. Each space balances functionality and relaxation, catering to both work and leisure. Each room exudes unique charm and adaptability, blending artful touches with practicality for a warm, inviting ambience.
Each bedroom boasts a unique character adorned with thoughtful decor, statement lighting, elegant wallpapers, and calming colors. These personalized touches create serene retreats for every family member, ensuring restful nights and a welcoming atmosphere.
 Marrokal Design & Remodeling
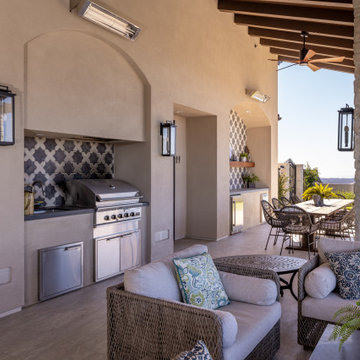
The homeowners envisioned a design where the house wraps around an open courtyard, seamlessly blending indoor and outdoor living. The primary goal was to ensure the main living area, outdoor spaces, and pool all face the stunning view. With a love for capturing sunsets and hosting gatherings, the home was built for entertaining, featuring expansive open spaces and a strong connection between the interior and exterior. A separate wing provides the teenagers with privacy, while the open courtyard maintains a visual connection due to the open courtyard. The spacious kitchen flows effortlessly into the dining and living areas, creating a large, open-concept layout perfect for family and guests.
 Marrokal Design & Remodeling
The homeowners envisioned a design where the house wraps around an open courtyard, seamlessly blending indoor and outdoor living. The primary goal was to ensure the main living area, outdoor spaces, and pool all face the stunning view. With a love for capturing sunsets and hosting gatherings, the home was built for entertaining, featuring expansive open spaces and a strong connection between the interior and exterior. A separate wing provides the teenagers with privacy, while the open courtyard maintains a visual connection due to the open courtyard. The spacious kitchen flows effortlessly into the dining and living areas, creating a large, open-concept layout perfect for family and guests.

Sponsored
Columbus, OH
Free consultation for landscape design!

Peabody Landscape Group
Franklin County's Reliable Landscape Design & Contracting
 Construction by Meyer
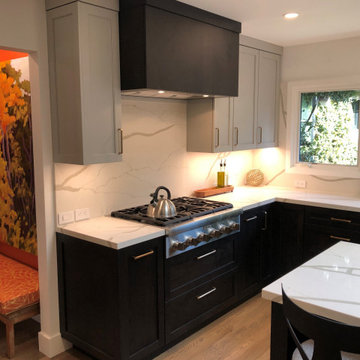
To ensure the covered hood blended seamlessly with the base cabinets, the same material was used, creating a continuous and elegant flow from the countertop to the ceiling. The matching material extended to the cabinetry doors, creating a cohesive and uninterrupted appearance.
 M & J Star Construction, Inc.
Step into this elegantly designed kitchen, where a Venetian plaster hood takes center stage, exuding luxury and style. The space seamlessly blends function and charm with a beverage center and butler’s pantry, perfect for entertaining. A lighted, tiled, custom-built hutch adds character, while the adjacent office area ensures a smooth flow between work and home life. The centerpiece of the kitchen, a stunning island, features a convenient doggy ball station—thoughtfully designed for pet lovers. This timeless yet modern kitchen in Ladera Ranch combines sophisticated design with everyday practicality, making it a true masterpiece.
 Marrokal Design & Remodeling
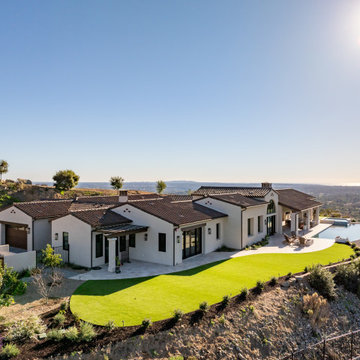
The homeowners envisioned a design where the house wraps around an open courtyard, seamlessly blending indoor and outdoor living. The primary goal was to ensure the main living area, outdoor spaces, and pool all face the stunning view. With a love for capturing sunsets and hosting gatherings, the home was built for entertaining, featuring expansive open spaces and a strong connection between the interior and exterior. A separate wing provides the teenagers with privacy, while the open courtyard maintains a visual connection due to the open courtyard. The spacious kitchen flows effortlessly into the dining and living areas, creating a large, open-concept layout perfect for family and guests.
 Marrokal Design & Remodeling
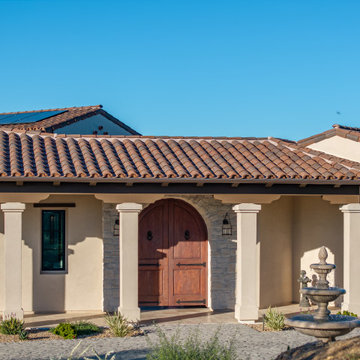
The homeowners envisioned a design where the house wraps around an open courtyard, seamlessly blending indoor and outdoor living. The primary goal was to ensure the main living area, outdoor spaces, and pool all face the stunning view. With a love for capturing sunsets and hosting gatherings, the home was built for entertaining, featuring expansive open spaces and a strong connection between the interior and exterior. A separate wing provides the teenagers with privacy, while the open courtyard maintains a visual connection due to the open courtyard. The spacious kitchen flows effortlessly into the dining and living areas, creating a large, open-concept layout perfect for family and guests.
 Marrokal Design & Remodeling
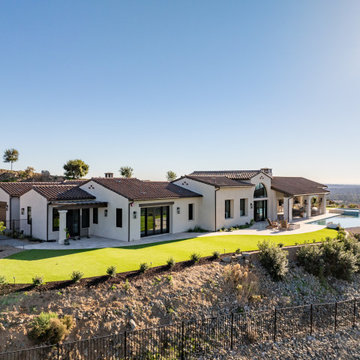
The homeowners envisioned a design where the house wraps around an open courtyard, seamlessly blending indoor and outdoor living. The primary goal was to ensure the main living area, outdoor spaces, and pool all face the stunning view. With a love for capturing sunsets and hosting gatherings, the home was built for entertaining, featuring expansive open spaces and a strong connection between the interior and exterior. A separate wing provides the teenagers with privacy, while the open courtyard maintains a visual connection due to the open courtyard. The spacious kitchen flows effortlessly into the dining and living areas, creating a large, open-concept layout perfect for family and guests.
 LEDVANS
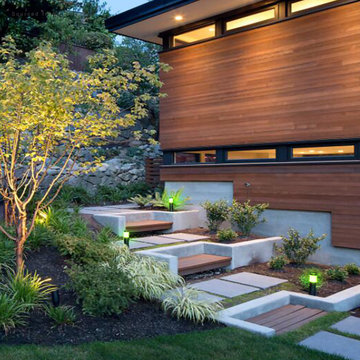
When choosing Pathway lights, the first consideration is the style. Pathway lights come in various styles, including modern minimalist, vintage European, Nordic style, etc. You can choose the appropriate style based on your home decor and personal preferences to ensure that the Pathway lights blend seamlessly with the surrounding environment.
Sponsored
Columbus, OH
Free consultation for landscape design!
Peabody Landscape Group
Franklin County's Reliable Landscape Design & Contracting
 Marrokal Design & Remodeling
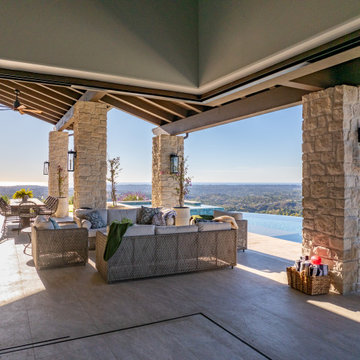
The homeowners envisioned a design where the house wraps around an open courtyard, seamlessly blending indoor and outdoor living. The primary goal was to ensure the main living area, outdoor spaces, and pool all face the stunning view. With a love for capturing sunsets and hosting gatherings, the home was built for entertaining, featuring expansive open spaces and a strong connection between the interior and exterior. A separate wing provides the teenagers with privacy, while the open courtyard maintains a visual connection due to the open courtyard. The spacious kitchen flows effortlessly into the dining and living areas, creating a large, open-concept layout perfect for family and guests.
 Brad Cox, Architect, Inc.
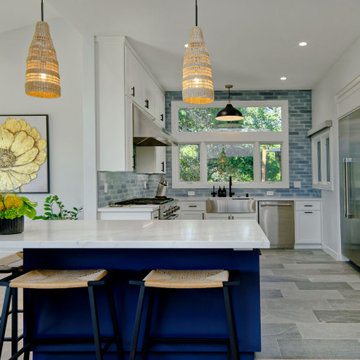
Sunlight pours into this kitchen from every angle, creating a bright and inviting space. The efficient work triangle between the refrigerator, sink, and stove ensures a seamless workflow. The island provides a perfect spot for guests to gather, while keeping them out of the chef's way.
 Jessica Koltun Home
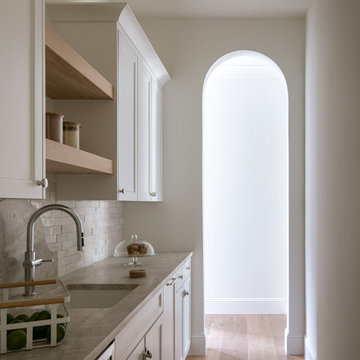
Complete with a refrigerator and microwave, ensuring a seamless cooking experience while keeping the main kitchen area clean and uncluttered.

 Shea Studio Interiors, Inc
Inspiration for a mid-sized transitional enclosed dark wood floor family room remodel in DC Metro with blue walls, a standard fireplace, a brick fireplace and a wall-mounted tv
 Dwellify
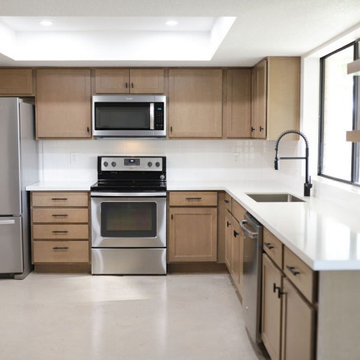
In this kitchen remodel, the space underwent a significant transformation to achieve a modern and inviting atmosphere. The old wood cabinets were replaced with stunning new cabinets in a contemporary wood tone, instantly refreshing the kitchen's aesthetic. To brighten and open the space, the countertops were updated to white quartz. The addition of a beverage fridge and floating shelves provided a practical entertaining area, enhancing functionality and style. Extra cabinetry was introduced to optimize storage, ensuring a clutter-free and organized space. The finishing touches, including a new sink, faucet, and cabinet hardware, added a polished look to the kitchen, resulting in a complete and cohesive renovation that seamlessly combines modernity with functionality.

 Bayside Home Builders
This kitchen remodel is a seamless blend of contemporary charm and functional design. Anchored by a cool palette, the space features two-tone shaker cabinets in classic white and soothing gray, complemented by elegant white countertops. Natural wood open shelving adds a touch of warmth, balanced by the modernity of chic blue pendant lights. The classic subway tile backsplash and sleek black faucet lend a dash of urban sophistication, while state-of-the-art appliances ensure the kitchen is as practical as it is stylish. The overall effect is a welcoming and refined space that’s ready for culinary adventures and casual entertaining.
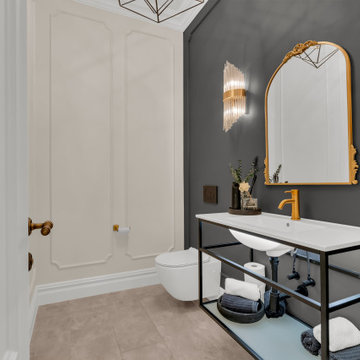
 AMA Development NJ
Elevate your powder room experience with a stylish upgrade from AMA Development. Our design concept for the clients powder room, included a striking accent wall, featuring bold colors to add depth and visual interest to the space. Paired with sleek new light fixtures, the ambiance is transformed into a modern oasis of relaxation and elegance. The centerpiece of the upgrade is a contemporary vanity design, combining form and function seamlessly to enhance both aesthetics and practicality. Completing the renovation, a wall mounted toilet adds a touch of luxury and comfort, ensuring a sophisticated and comfortable experience for every guest.
42