
Search results for "Entails" in Home Design Ideas
 So Cal Builders & Design
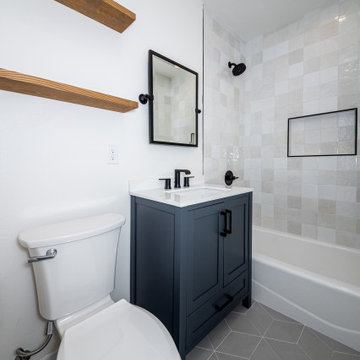
This project entails a comprehensive renovation of both the master and guest bathrooms. The master bathroom will feature a spacious walk-in shower with dual black-finished shower heads, elegant floating benches, and marble wall tiles. In the guest bathroom, there will be a built-in tub and stylish hexagon tiles.
 Chadsworth Columns
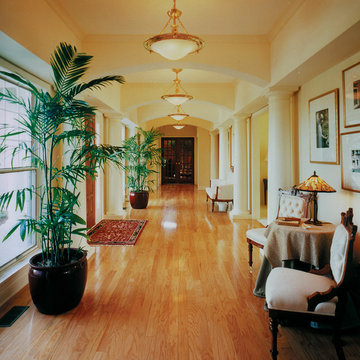
COLUMN DESIGN NUMBER: Design #200
COLUMN DESIGN: PolyStone® composite fiberglass columns. Tuscan capitals and base moldings / plinths.
COLUMN MATERIAL: PolyStone® Fiberglass Composite
COLUMN SIZE: 10" x 12'
PROJECT LOCATION: Ft. Wayne, Indiana
PROJECT COMMENTS: Chadsworth Columns was once again featured in Builder / Architect Magazine - with (10) of the award-winning PolyStone® composite columns being showcased. This project entails both interior and exterior columns, both for load-bearing purposed and decorative purposes.
PHOTOGRAPHY: MICHAEL SCOTT - EXTERIOR, INTERIOR, RESIDENTIAL
 Ollin Stone
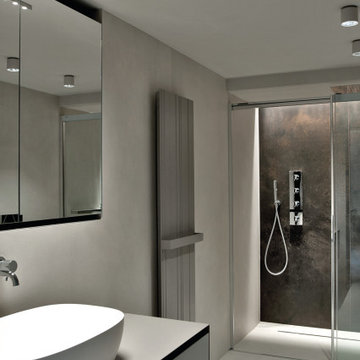
The Ossido line stems from a wager against time, in an attempt to crystallise a material at a specific point in its life and have it stay that way forever. Specifically, it entails the reproduction of a oxidation process on slabs of copper and metal, which generates a very strong and rich colour, yet which inevitably disappears as the oxidation process progresses.
Find the right local pro for your project
 Ollin Stone

The Ossido line stems from a wager against time, in an attempt to crystallise a material at a specific point in its life and have it stay that way forever. Specifically, it entails the reproduction of a oxidation process on slabs of copper and metal, which generates a very strong and rich colour, yet which inevitably disappears as the oxidation process progresses.
 Alt’s Operation
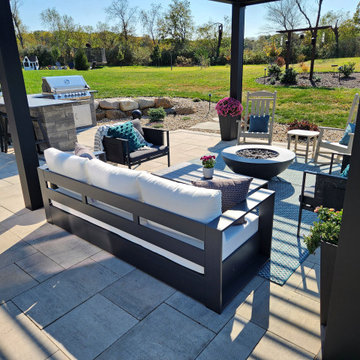
This project entailed the transformation of a 12'x12' poured concrete slab into a complete outdoor living space equipped with an outdoor kitchen and sit-up bar, adjustable remote controlled pergola, hot tub, landscape lighting and outdoor audio.
 Belk Builders
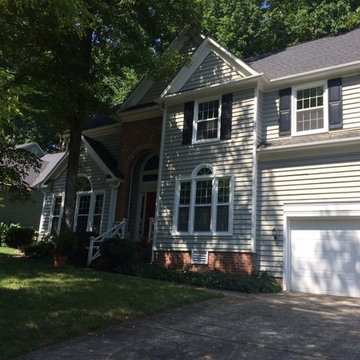
This project entailed a window replacement because the homeowner’s wanted to upgrade to Simonton windows, with a special need for a LOW E Energy Star rated transom (curved) window. As the Charlotte area’s premier upscale window replacement specialists, we receive many calls for specialty windows and Simonton windows are consistently our most requested and installed product line. Not only do they have nearly 70 years of experience in building windows, but they are appealing to homeowners with a multitude of tastes and needs and offer a wide variety of windows in different shapes and sizes that are durable and easy to use.
 Alt’s Operation
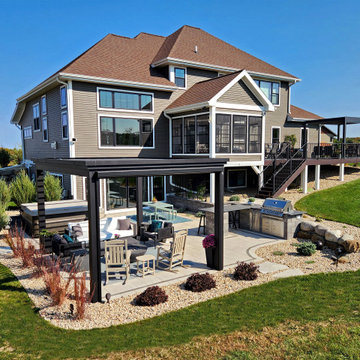
This project entailed the transformation of a 12'x12' poured concrete slab into a complete outdoor living space equipped with an outdoor kitchen and sit-up bar, adjustable remote controlled pergola, hot tub, landscape lighting and outdoor audio.
 Remodel Works Bath & Kitchen
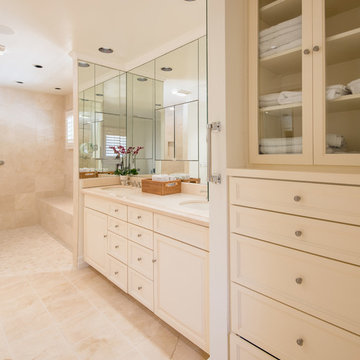
This beautiful master bathroom remodel entailed a few unique changes. This space was remodeled to be handicap accessible. The entrance to the master bath was widen
and the dam was removed for easy entry making the shower a complete walk allowing for easy entering. In the shower the bench was elongated and tiled with Marfil 12x12 polishe3d marble tile. In the shower they depressed the drain in order to successfully make the space fully accessible in a wheel chair and installed multiple grab bars. Another feature in the shower was the Hansgrohe Green shower pipe with a rain head and hand shower with a thermostatic mixer and valve trim. The existing closet was made smaller to provide more space around the toilet area.
Photography By Scott Basile
 So Cal Builders & Design
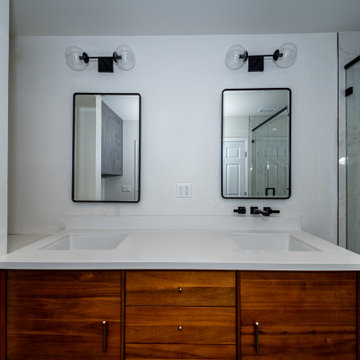
This project entails a comprehensive renovation of both the master and guest bathrooms. The master bathroom will feature a spacious walk-in shower with dual black-finished shower heads, elegant floating benches, and marble wall tiles. In the guest bathroom, there will be a built-in tub and stylish hexagon tiles.
 So Cal Builders & Design
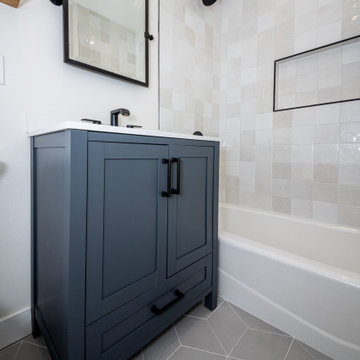
This project entails a comprehensive renovation of both the master and guest bathrooms. The master bathroom will feature a spacious walk-in shower with dual black-finished shower heads, elegant floating benches, and marble wall tiles. In the guest bathroom, there will be a built-in tub and stylish hexagon tiles.
 Gramophone
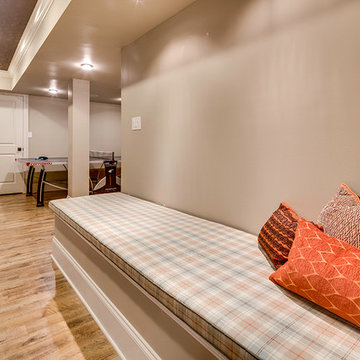
This project entailed updating a finished basement and boys' playroom that was underutilized and contained many design obstacles from lolly columns to mechanical equipment. The client wanted the space to blend with the eclectic old style of the rest of her home, and also wanted to incorporate a couple of existing custom millwork pieces. With three boys, all with varying interests from art to toy collections, the client needed this space to cater to their hobbies. Ultimately the clients received exactly what they wanted- a multifunctional space that all could enjoy that can only be defined as breathtaking.
Photography: Maryland Photography Inc.

 Moss Yaw Design studio
Engineered cedar siding creates beautiful gray-blue tones at the exterior of the home, while adding a textural element to activate the simple exterior design.
 Jonathon Dahl
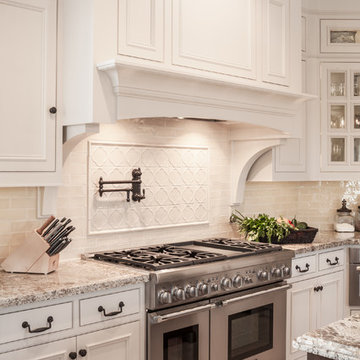
This beautiful kitchen entails amazing beaded inset doors and frames with hand-crafted corbels through-out. The Island is made out of a rich black walnut and stained and coated with a ML Campbell Conversion Varnish. The remainder of the space is painted a pigmented lacquer by Mohawk. With solid maple dovetail drawer boxes and solid poplar cabinet doors are analogous with the rest of the beaded inset doors and frames. Complimented by bright candlestick lighting above and LED tape lighting below the upper cabinets. And very well finished off with antique style iron knobs and pulls.
 BUILD
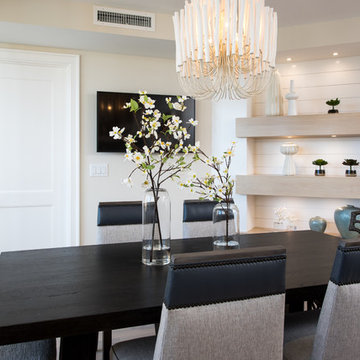
BUILDThis three-bedroom three bath residence underwent a comprehensive renovation that entailed a color palette of whites and grays with dark wood as designed by Interiors by Design West. The whole house was
updated with wood and tile flooring, new doors, trim and plumbing throughout. The laundry room and bathrooms were modernized with Woodmode cabinetry and quartz countertops. The kitchen was completely remodeled with Woodmode cabinetry, quartz countertops, Thermador appliances and updated lighting. The transitional style offers a clean line, elegant look throughout this home.
Phillip Cates Photography
 Gerhard’s Kitchen, Bath & Lighting Store
Photographer: Spencer Imhoff, Imhoff Imagery, LLC.
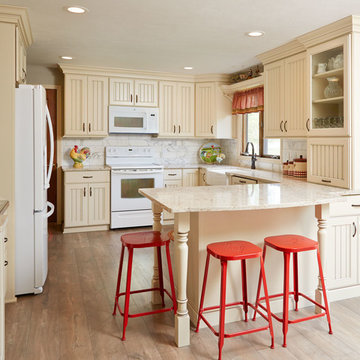
The 18’ x 12’ dark oak kitchen / dinette area was remodeled into an English Cottage kitchen with a peninsula that has seating for 3. The light painted and glazed cabinets made the room feel brighter, larger and updated.
The lovely kitchen capture the English Cottage charm with its painted and glazed bead-board cabinets, apron-front sink, decorative corbels and legs and beautiful quartz countertops. The project entailed removing the existing soffit, enlarging the doorway into the dining room and adding recessed lighting throughout.
 Norsk Design-Build
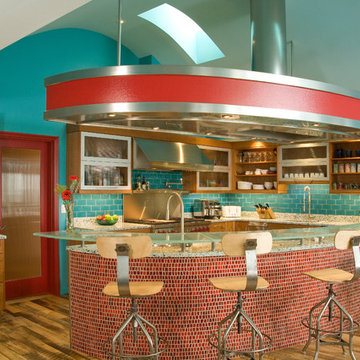
This project began with the request to update the existing kitchen of this eclectic waterfront home on Puget Sound. The remodel entailed relocating the kitchen from the front of the house where it was limiting the window space to the back of the house overlooking the family room and dining room. We opened up the kitchen with sliding window walls to create a natural connection to the exterior.
The bold colors were the owner’s vision, and they wanted the space to be fun and inviting. From the reclaimed barn wood floors to the recycled glass countertops to the Teppanyaki grill on the island and the custom stainless steel cloud hood suspended from the barrel vault ceiling, virtually everything was centered on entertaining.
 Dream Builderz
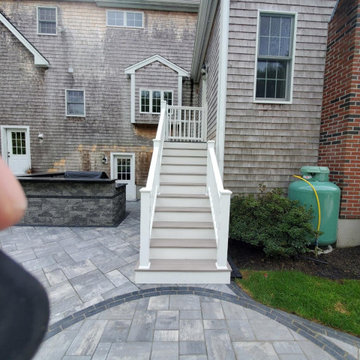
Dreambuilderz Home Building in Braintree MA is a long-standing, reliable construction company that offers top of customer satisfaction. Our service area covers all of the South Shore. We take projects like this one and make sure it is exactly what our customer had envisioned. We walk through step by step what the job will entail keeping the customer informed. We take great pride in a job well done and will make every effort to do so.
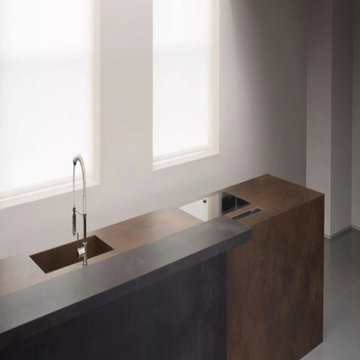 Ollin Stone
The Ossido line stems from a wager against time, in an attempt to crystallise a material at a specific point in its life and have it stay that way forever. Specifically, it entails the reproduction of a oxidation process on slabs of copper and metal, which generates a very strong and rich colour, yet which inevitably disappears as the oxidation process progresses.
 Ollin Stone
The Ossido line stems from a wager against time, in an attempt to crystallise a material at a specific point in its life and have it stay that way forever. Specifically, it entails the reproduction of a oxidation process on slabs of copper and metal, which generates a very strong and rich colour, yet which inevitably disappears as the oxidation process progresses.
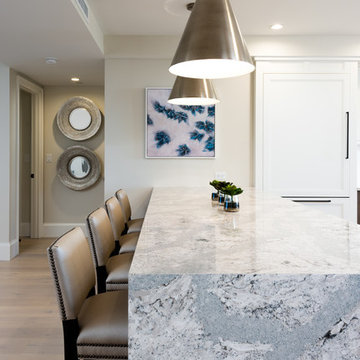 BUILD
BUILDThis three-bedroom three bath residence underwent a comprehensive renovation that entailed a color palette of whites and grays with dark wood as designed by Interiors by Design West. The whole house was
updated with wood and tile flooring, new doors, trim and plumbing throughout. The laundry room and bathrooms were modernized with Woodmode cabinetry and quartz countertops. The kitchen was completely remodeled with Woodmode cabinetry, quartz countertops, Thermador appliances and updated lighting. The transitional style offers a clean line, elegant look throughout this home.
Phillip Cates Photography
18