
Search results for "Entails" in Home Design Ideas
 Sheree Stuart Design

Powder room - large transitional u-shaped powder room idea in Toronto with a single-bowl sink, quartz countertops, gray backsplash, stone slab backsplash, stainless steel appliances, an island, gray walls and a console sink
 Laura Kaehler Architects
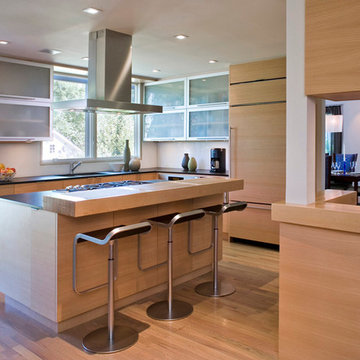
We designed a new first floor at this 1980's contemporary in Old Greenwich. This entailed designing a new angre wood kitchen with frosted glass and metal uppers, opening up the wall between the living and dining rooms and adding a large dual level porch and deck.
Richard Basic: Project Architect
 Neri Architects
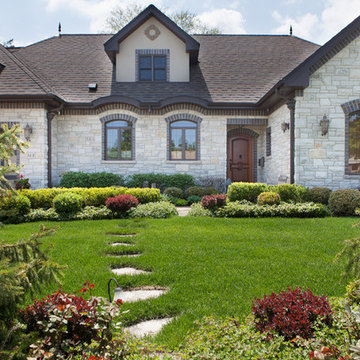
1,500 s.f. addition entails reconfiguring the first floor to accommodate a larger open kitchen plan, additional garage space, and an additional hall bath and changing the existing hall bath to additional space for the existing master bath. The northwest bedroom was converted to a walk in closet for the master suite. For the open plan to work the basement stair had to be relocated and an addition of a stair to the new second floor which accesses 2 additional bedrooms and a hall bath. The great room was upgraded with a vaulted ceiling and a masonry fireplace which contained an extra flue for an exterior fireplace from the rear patio.
Find the right local pro for your project
 Home Enhancement Doctor
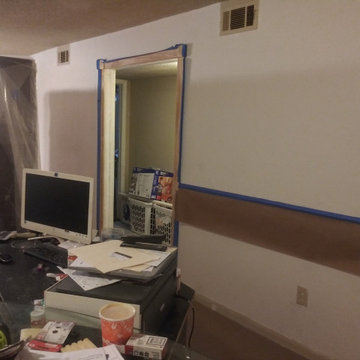
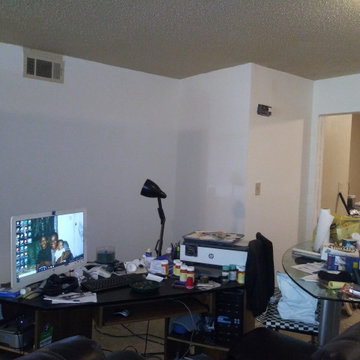
No structural work was performed on this project. It is a cosmetic-only remodeling job. This project entailed:
1/2" thick wall plastering, baseboard restoration,
Chair rail installation at 32" off-floor with knock-down texture (Tan) above the chair rail and smooth finish below (chocolate swirl)
Modern door, window, and crown molding with inside corner décor (all trim colored in dark chocolate),
Popcorn texture ceiling same color as top walls. Colors were coronated with existing ceramic flooring and sectional sofa.
 Home Enhancement Doctor
No structural work was performed on this project. It is a cosmetic-only remodeling job. This project entailed:
1/2" thick wall plastering, baseboard restoration,
Chair rail installation at 32" off-floor with knock-down texture (Tan) above the chair rail and smooth finish below (chocolate swirl)
Modern door, window, and crown molding with inside corner décor (all trim colored in dark chocolate),
Popcorn texture ceiling same color as top walls. Colors were coronated with existing ceramic flooring and sectional sofa.
 Western Outdoor Designs
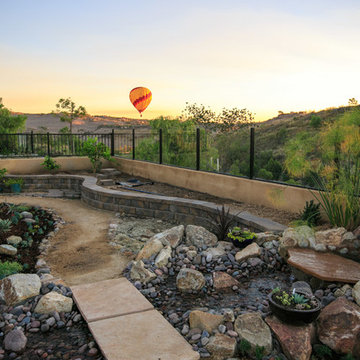
Xeriscaping is extremely popular, especially in Southern California. With rising water costs, many homeowners have turned to xeriscaping to lower their utility bills and reduce their carbon footprint. Xeriscaping entails the creative use of hardscape and native and succulant plants to create a beautiful, low-maintenance, drought-tolerant landscape design. Our experienced landscape architects and garden designers specialize in planning out practical, efficient garden designs that use little to no water.
 Sea Pointe Design & Remodel
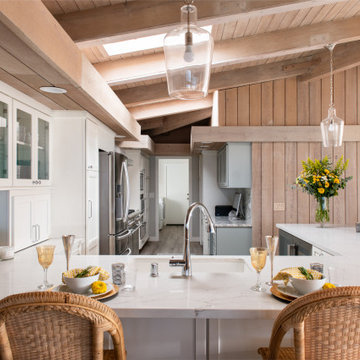
This kitchen remodel entails a large u-shaped peninsula with ample bar seating. This quartz countertop has plenty of depth and is equipped for entertaining large gatherings.
 SteveBuilt Inc.
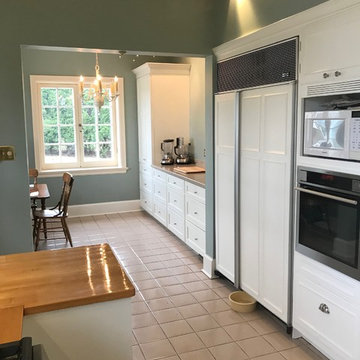

This kitchen facelift entailed; complex installation of a range hood and ventilation system going through a 24" plaster and stone wall. Some existing cabinetry altering to suite new appliances. New eatery area with new cabinets and Quartz top. A matching china hutch cabinet in the dinning room. Fresh paint throughout space. New appliances (gas range, wall ovens, dishwasher and microwave).
 SteveBuilt Inc.
This kitchen facelift entailed; complex installation of a range hood and ventilation system going through a 24" plaster and stone wall. Some existing cabinetry altering to suite new appliances. New eatery area with new cabinets and Quartz top. A matching china hutch cabinet in the dinning room. Fresh paint throughout space. New appliances (gas range, wall ovens, dishwasher and microwave).
 SURROUNDS Landscape Architecture + Construction
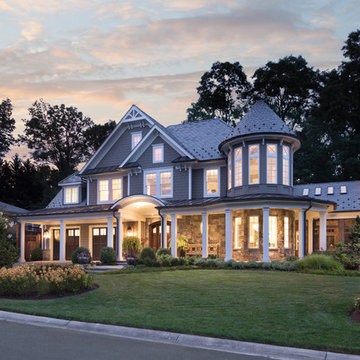
The project encompassed design and build of the front and rear areas of the property as well as the building stone of the home. The project entailed front and rear hardscape, landscape, lighting, drainage, and irrigation.
The design was very challenging due to the size of the home and the overall space constraints of the lot and topography. The project was situated with a very severe slope in the rear yard with limited space as shown in the water feature area finished photography. Additionally, the project was challenging with respect to stormwater runoff and county specifics as it relates to infiltration requirements.
Photography: Morgan Howarth. Landscape Architect: Chad Talton, Surrounds Inc.
 Laura Kaehler Architects
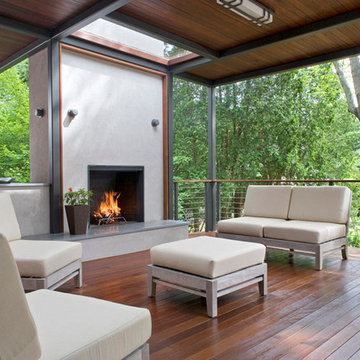
We designed a new first floor at this 1980's contemporary in Old Greenwich. This entailed designing a new angre wood kitchen with frosted glass and metal uppers, opening up the wall between the living and dining rooms and adding a large dual level porch and deck.
Richard Basic: Project Architect
 Tamarack North

Modern, luxury, custom cottage designed by Tamarack North Ltd. for the entire family to enjoy. This unique build entails a combination of our favourite components of the traditional Muskoka style cottage as well as a modern take on landscape design.
With a spectacular view of Lake Joseph and a beautiful open concept design, this home will ensure a space where memories can be made for generations.
Tamarack North prides their company off of professional engineers and builders passionate about serving Muskoka, Lake of Bays and Georgian Bay with fine seasonal homes.
 Western Outdoor Designs
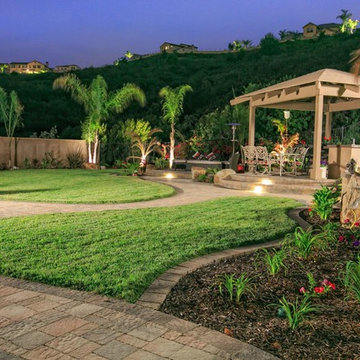
Xeriscaping is extremely popular, especially in Southern California. With rising water costs, many homeowners have turned to xeriscaping to lower their utility bills and reduce their carbon footprint. Xeriscaping entails the creative use of hardscape and native and succulant plants to create a beautiful, low-maintenance, drought-tolerant landscape design. Our experienced landscape architects and garden designers specialize in planning out practical, efficient garden designs that use little to no water.
 SteveBuilt Inc.

This kitchen facelift entailed; complex installation of a range hood and ventilation system going through a 24" plaster and stone wall. Some existing cabinetry altered to suite new appliances. New eatery area with new cabinets and Quartz top. A matching china hutch cabinet in the dinning room. Fresh paint throughout space. New appliances (gas range, wall ovens, dishwasher and microwave).
 SteveBuilt Inc.
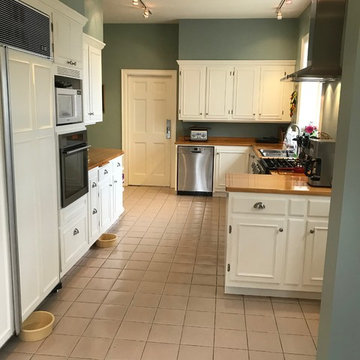
This kitchen facelift entailed; complex installation of a range hood and ventilation system going through a 24" plaster and stone wall. Some existing cabinetry altering to suite new appliances. New eatery area with new cabinets and Quartz top. A matching china hutch cabinet in the dinning room. Fresh paint throughout space. New appliances (gas range, wall ovens, dishwasher and microwave).
 Western Outdoor Designs
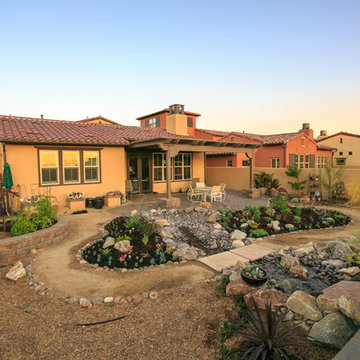
Xeriscaping is extremely popular, especially in Southern California. With rising water costs, many homeowners have turned to xeriscaping to lower their utility bills and reduce their carbon footprint. Xeriscaping entails the creative use of hardscape and native and succulant plants to create a beautiful, low-maintenance, drought-tolerant landscape design. Our experienced landscape architects and garden designers specialize in planning out practical, efficient garden designs that use little to no water.
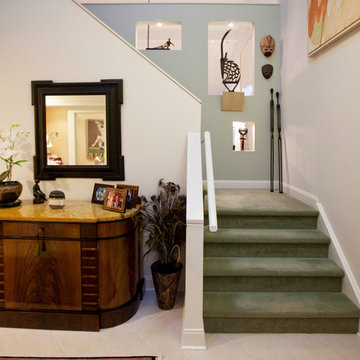
 Katz Novoa Architects
The project entailed the complete interior renovation of an existing townhouse. The project was our
second collaboration with the Client, who was now downsizing from her 4,000 square foot house on a one
acre piece of property. The existing stair was reconfigured to create a sculptural element at the main
entrance; the Kitchen was rearranged and kitchen cabinetry and appliances were replaced; an existing
Bedroom was converted into a Family Room; new Master Bath and Dressing Room were added on the
upper level; and all interior finish materials and trim work were replaced.
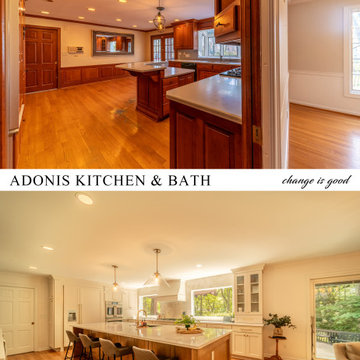
 Adonis Kitchen & Bath
This major remodel in the Fairlawn Heights area of Akron, OH entailed wall removal, swapping the former rear entry door for a window, swapping a window for a new rear entry, masonry for the brick exterior as well as a beautiful high-end kitchen/dining remodel
This project included panel-ready appliances, a custom wooden range hood, and gorgeous KraftMaid cabinetry
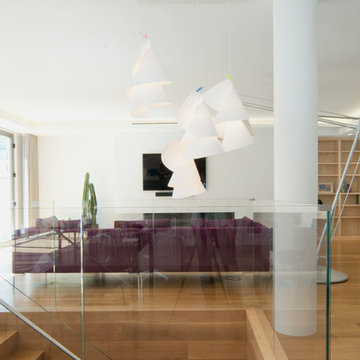
 PACS Architecture
This project entailed combining two penthouse units into one cohesive home. The result is a 4,200 square foot duplex residence with a 900 square foot roof terrace and unobstructed views of One World Trade Center. The upper level features an array of custom designed millwork and an expansive kitchen and living space separated by a wooden stair that appears to be carved from the white oak flooring. The lower level contains five bedrooms, five bathrooms, and a media room. Additionally, the penthouse includes custom cabinetry, stone, glass, and steel fabrications.
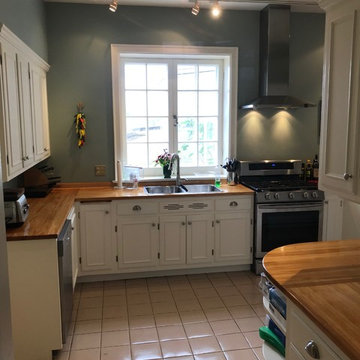 SteveBuilt Inc.
This kitchen facelift entailed; complex installation of a range hood and ventilation system going through a 24" plaster and stone wall. Some existing cabinetry altering to suite new appliances. New eatery area with new cabinets and Quartz top. A matching china hutch cabinet in the dinning room. Fresh paint throughout space. New appliances (gas range, wall ovens, dishwasher and microwave).
10