
Search results for "Entails" in Home Design Ideas
 Norsk Design-Build

This project began with the request to update the existing kitchen of this eclectic waterfront home on Puget Sound. The remodel entailed relocating the kitchen from the front of the house where it was limiting the window space to the back of the house overlooking the family room and dining room. We opened up the kitchen with sliding window walls to create a natural connection to the exterior.
The bold colors were the owner’s vision, and they wanted the space to be fun and inviting. From the reclaimed barn wood floors to the recycled glass countertops to the Teppanyaki grill on the island and the custom stainless steel cloud hood suspended from the barrel vault ceiling, virtually everything was centered on entertaining.
 Gerhard’s Kitchen, Bath & Lighting Store
Photographer: Spencer Imhoff, Imhoff Imagery, LLC.
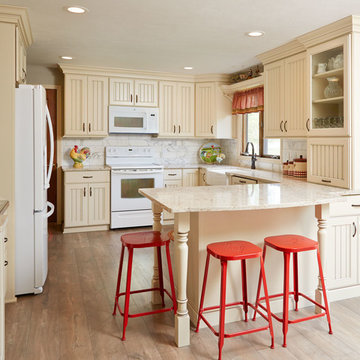
The 18’ x 12’ dark oak kitchen / dinette area was remodeled into an English Cottage kitchen with a peninsula that has seating for 3. The light painted and glazed cabinets made the room feel brighter, larger and updated.
The lovely kitchen capture the English Cottage charm with its painted and glazed bead-board cabinets, apron-front sink, decorative corbels and legs and beautiful quartz countertops. The project entailed removing the existing soffit, enlarging the doorway into the dining room and adding recessed lighting throughout.
 Cabinet Supreme by Adair
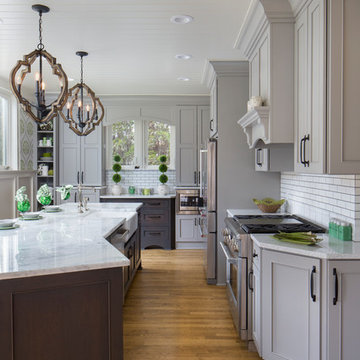

Durasupreme silverton panel door in cherry smoke stain finish, low gloss sheen used for the island, wet bar, and coffee area. Perimeter grey tone painted cabinets in a custom color match per client’s request was specified. Shadow storm granite and cambria whitney quartz were used in combination to set off the cabinet colors. The existing floors were refinished during the project in a neutral tone. The ceiling was detailed in a classic tongue and groove board in a white paint finish as well as the wainscot wall panels and window trim.
Expert installation is always a must for projects that entail stack crowned molding as elaborate as this installation. When working in historical homes, or homes of age that have leveling issues, stacked crown molding can hide the fact the ceilings may not be parallel to the floor.
Find the right local pro for your project
 StoneUnlimited Kitchen and Bath Remodeling

This exquisite bathroom remodel located in Alpharetta, Georgia is the perfect place for any homeowner to slip away into luxurious relaxation.
This bathroom transformation entailed removing two walls to reconfigure the vanity and maximize the square footage. A double vanity was placed to one wall to allow the placement of the beautiful Danae Free Standing Tub. The seamless Serenity Shower glass enclosure showcases detailed tile work and double Delta Cassidy shower rain cans and trim. An airy, spa-like feel was created by combining white marble style tile, Super White Dolomite vanity top and the Sea Salt Sherwin Williams paint on the walls. The dark grey shaker cabinets compliment the Bianco Gioia Marble Basket-weave accent tile and adds a touch of contrast and sophistication.
Vanity Top: 3CM Super White Dolomite with Standard Edge
Hardware: Ascendra Pulls in Polished Chrome
Tub: Danae Acrylic Freestanding Tub with Sidonie Free Standing Tub Faucet with Hand Shower in Chrome
Trims & Finishes: Delta Cassidy Series in Chrome
Tile : Kendal Bianco & Bianco Gioia Marble Basket-weave
 Cabinet Supreme by Adair
Durasupreme silverton panel door in cherry smoke stain finish, low gloss sheen used for the island, wet bar, and coffee area. Perimeter grey tone painted cabinets in a custom color match per client’s request was specified. Shadow storm granite and cambria whitney quartz were used in combination to set off the cabinet colors. The existing floors were refinished during the project in a neutral tone. The ceiling was detailed in a classic tongue and groove board in a white paint finish as well as the wainscot wall panels and window trim.
Expert installation is always a must for projects that entail stack crowned molding as elaborate as this installation. When working in historical homes, or homes of age that have leveling issues, stacked crown molding can hide the fact the ceilings may not be parallel to the floor.
 SURROUNDS Landscape Architecture + Construction
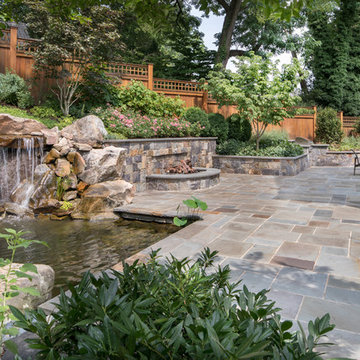
The project encompassed design and build of the front and rear areas of the property as well as the building stone of the home. The project entailed front and rear hardscape, landscape, lighting, drainage, and irrigation.
The design was very challenging due to the size of the home and the overall space constraints of the lot and topography. The project was situated with a very severe slope in the rear yard with limited space as shown in the water feature area finished photography. Additionally, the project was challenging with respect to stormwater runoff and county specifics as it relates to infiltration requirements.
Photography: Morgan Howarth. Landscape Architect: Chad Talton, Surrounds Inc.
 Gerhard’s Kitchen, Bath & Lighting Store
Photographer: Spencer Imhoff, Imhoff Imagery, LLC.
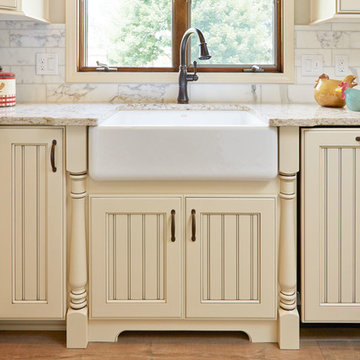
The 18’ x 12’ dark oak kitchen / dinette area was remodeled into an English Cottage kitchen with a peninsula that has seating for 3. The light painted and glazed cabinets made the room feel brighter, larger and updated.
The lovely kitchen capture the English Cottage charm with its painted and glazed bead-board cabinets, apron-front sink, decorative corbels and legs and beautiful quartz countertops. The project entailed removing the existing soffit, enlarging the doorway into the dining room and adding recessed lighting throughout.
 StoneUnlimited Kitchen and Bath Remodeling
This exquisite bathroom remodel located in Alpharetta, Georgia is the perfect place for any homeowner to slip away into luxurious relaxation.

This bathroom transformation entailed removing two walls to reconfigure the vanity and maximize the square footage. A double vanity was placed to one wall to allow the placement of the beautiful Danae Free Standing Tub. The seamless Serenity Shower glass enclosure showcases detailed tile work and double Delta Cassidy shower rain cans and trim. An airy, spa-like feel was created by combining white marble style tile, Super White Dolomite vanity top and the Sea Salt Sherwin Williams paint on the walls. The dark grey shaker cabinets compliment the Bianco Gioia Marble Basket-weave accent tile and adds a touch of contrast and sophistication.
Vanity Top: 3CM Super White Dolomite with Standard Edge
Hardware: Ascendra Pulls in Polished Chrome
Tub: Danae Acrylic Freestanding Tub with Sidonie Free Standing Tub Faucet with Hand Shower in Chrome
Trims & Finishes: Delta Cassidy Series in Chrome
Tile : Kendal Bianco & Bianco Gioia Marble Basket-weave
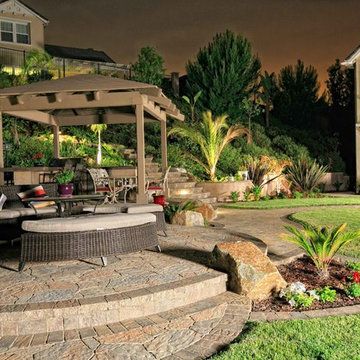
 Western Outdoor Designs
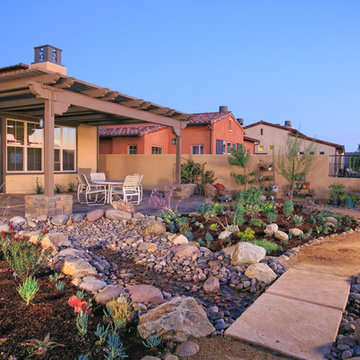
Xeriscaping is extremely popular, especially in Southern California. With rising water costs, many homeowners have turned to xeriscaping to lower their utility bills and reduce their carbon footprint. Xeriscaping entails the creative use of hardscape and native and succulant plants to create a beautiful, low-maintenance, drought-tolerant landscape design. Our experienced landscape architects and garden designers specialize in planning out practical, efficient garden designs that use little to no water.
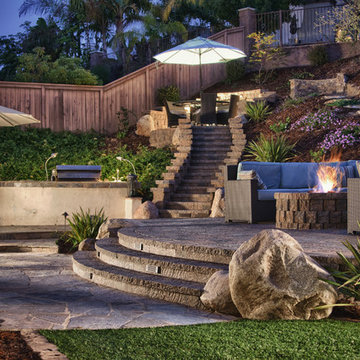 Western Outdoor Designs
Xeriscaping is extremely popular, especially in Southern California. With rising water costs, many homeowners have turned to xeriscaping to lower their utility bills and reduce their carbon footprint. Xeriscaping entails the creative use of hardscape and native and succulant plants to create a beautiful, low-maintenance, drought-tolerant landscape design. Our experienced landscape architects and garden designers specialize in planning out practical, efficient garden designs that use little to no water.
 CairnsCraft Design & Remodel

Our client requested a design that reflected their need to renovate their dated bathroom into a transitional floor plan that would provide accessibility and function. The new shower design consists of a pony wall with a glass enclosure that has beautiful details of brushed nickel square glass clamps.
The interior shower fittings entail geometric lines that lend a contemporary finish. A curbless shower and linear drain added an extra dimension of accessibility to the plan. In addition, a balance bar above the accessory niche was affixed to the wall for extra stability.
The shower area also includes a folding teak wood bench seat that also adds to the comfort of the bathroom as well as to the accessibility factors. Improved lighting was created with LED Damp-location rated recessed lighting. LED sconces were also used to flank the Robern medicine cabinet which created realistic and flattering light.
Designer: Marie Cairns
Contractor: Charles Cairns
Photographer: Michael Andrew
 James Martin Associates

Request Free QuoteEach visit entails a walk through by the maintenance team to make sure the site is absolutely immaculate before they leave. This includes sweeping the walks and drives of any unwanted debris, weeding the joints in the pavers. The team understands how these little details can help enhance the appearance.
 Alair Homes Plano
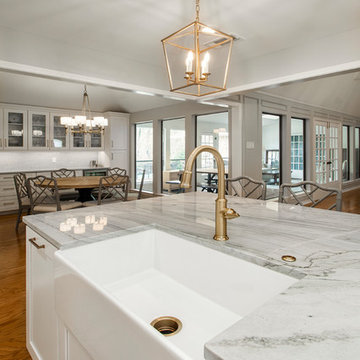
Our clients wanted to open up their living space for better flow so that they could entertain friends and family in a more functional space. They wanted to remove the wall separating the family room and the kitchen and completely gut the kitchen and start over. This also entailed removing the built-in bar area and breakfast nook.
They weren’t sure if they wanted to keep the skylight or if it would even work with the new layout or not. The various ceiling heights were also going to be a challenge in the family room and breakfast nook. They also wanted to explore options for a dry bar and/or a coffee bar area. They wanted to keep their new kitchen classic, simple, and clean, and they definitely needed design help to see what it was going to look like.
We removed the door to the hallway, closed off the pass-through to the wet bar, and moved two doors on the opposite end of the kitchen. Most importantly, we removed the large built-in bookcase wall between the kitchen and living room!
The entire kitchen was demolished, and the renovation began. Linen painted Waypoint cabinets were installed with Successi French Gold hardware. Our client picked out gorgeous Sea Pearl quartzite countertops, making this kitchen clean and sophisticated, with a subtle backsplash using Nabi Tundra 3x6 Ceramic Tile to create a slight contrast.
A white Platus 33” single-basin farmhouse fireclay kitchen sink with an apron front was put in, giving it that modern farmhouse feel. All new stainless steel Thermador appliances were installed, really making this kitchen pop!
To top it off, the skylight remained as-is and worked perfectly with the new layout, sitting directly above the center of the new large island. Two Darlana small lantern island pendants from Visual Comfort were hung to add a simple, decorative touch to the center of their new open kitchen.
New built-ins were installed in the dining area, with floor-to-ceiling cabinets on either end for extra storage and glass front cabinets in the center, above a gorgeous coffee bar. Our clients chose a Metrolume Chandelier from Shades of Light to hang over the dining room table and create a warm eating area.
This space went from totally closed off and not their style to a beautiful, classic kitchen that our clients absolutely love. Their boys and their dog, Rusty, also love their new, wide-open living space!
 Remodel Works Bath & Kitchen
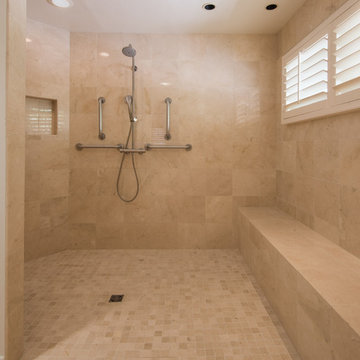
This beautiful master bathroom remodel entailed a few unique changes. This space was remodeled to be handicap accessible. The entrance to the master bath was widen
and the dam was removed for easy entry making the shower a complete walk allowing for easy entering. In the shower the bench was elongated and tiled with Marfil 12x12 polishe3d marble tile. In the shower they depressed the drain in order to successfully make the space fully accessible in a wheel chair and installed multiple grab bars. Another feature in the shower was the Hansgrohe Green shower pipe with a rain head and hand shower with a thermostatic mixer and valve trim. The existing closet was made smaller to provide more space around the toilet area.
Photography By Scott Basile

 Wine Cellar Specialists
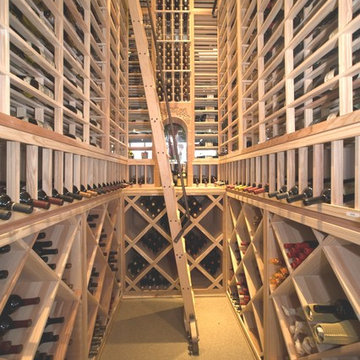
The most extraordinary aspect of this wine cellar design Michigan is the ladder.
To maximize the available space, our wine cellar builders stacked the wine racks up to the ceiling.
The ladder provides easy access to each bottle.
Also depicted here are horizontal display racks, high reveal display rows, diamond bin racking, an arch display, and more.
All is of Redwood.
Wine Cellar Specialists
858 W Armitage Ave #385 Chicago, IL 60614
(773) 234-0112
winecellarspec.com
 Western Outdoor Designs
Xeriscaping is extremely popular, especially in Southern California. With rising water costs, many homeowners have turned to xeriscaping to lower their utility bills and reduce their carbon footprint. Xeriscaping entails the creative use of hardscape and native and succulant plants to create a beautiful, low-maintenance, drought-tolerant landscape design. Our experienced landscape architects and garden designers specialize in planning out practical, efficient garden designs that use little to no water.
 King Hardwood Floors LLC
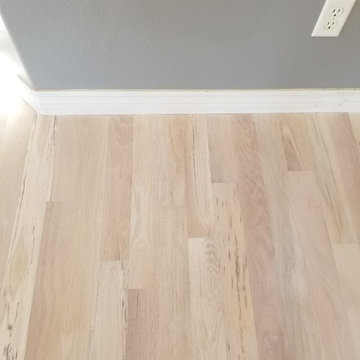
This project entailed sanding and refinishing Southern White Oak flooring and then adding Country White Stain we completed for Tuf Flooring.
Inspiration for a cottage hallway remodel in Boise
Inspiration for a cottage hallway remodel in Boise

 Fathead
Fathead's Total Coverage Service allows you to transform your space into the ultimate fan's dream room. Turn your basement into a Boston Red Sox Club House, your daughter's bedroom into a Disney Fairy dream land, your son's room into The Justice League's secret meeting place. With Total Coverage, you can turn any space into a one-of-kind room with decor applications ranging from Vinyl Wall Decals & Graphics, Dry Erase Surfaces, 3D Wall Mounts, and even Magnetic Surfaces. Your space can be custom designed with an officially licensed theme from your favorite NFL, MLB, NHL, NBA & College teams, NASCAR, Disney, Nickelodeon, Star Wars, Marvel & DC Comics Superheroes, WWE superstars or even general Home Decor Graphics. Expert installation is based on professional, custom measurements taken of your space. Prices for this original service will start at just $2750.
 Equine Facility Design
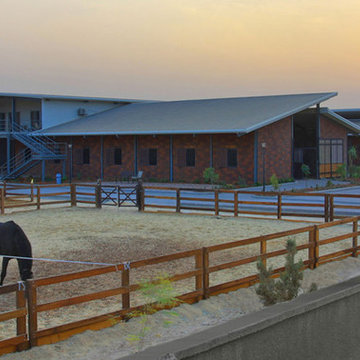
With this international project, Equine Facility Design was brought on to address site master planning and design the project development for a private equestrian training facility, focused on showjumping. The program entails a 30 stall stable, groom housing, equipment storage, hay and bedding storage facilities. The design included a 50 x 30 meter indoor arena with a viewing room, a 70 x 50 meter outdoor arena, with indoor viewing room, an outdoor multipurpose sport court arena with viewing terrace. Additional infrastructure provided for manure storage facilities, a horse exerciser, a 25 x 3 meter equine therapy/ swimming pool, and site amenities of parking and access drives, pastures, and paddocks.
6