
Search results for "Entails" in Home Design Ideas

 JMA (Jim Murphy and Associates)
Home built by JMA (Jim Murphy and Associates). Architecture design by Backen Gillam & Kroeger Architects. Interior design by Heidi Toll. Photo credit: Tim Maloney, Technical Imagery Studios. The large-scale remodeling performed to create the Hill House entailed retrofitting the existing foundation to accommodate the engineering requirements for larger windows and lift-and-slide doors, and adding additional foundations for the screened porch. In addition, the main living area’s floor level was lowered in order to improve the view of the distant horizon while standing.
 Peregrine Design Build
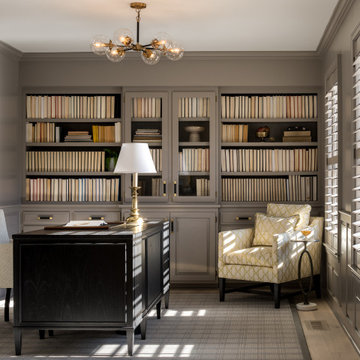
The office renovation entailed the replacement of dated dark green carpeting with pristine white oak flooring, resulting in a significant aesthetic enhancement. The bookcase and walls were painted in Benjamin Moore Winter Gates.

 M. M. Groves Interiors, Inc.
This project entailed adding a two bedrooms, two bathrooms and a great room (Living/dining/kitchen) to an existing two story structure.
Example of a classic living room design in Oklahoma City
Example of a classic living room design in Oklahoma City
Find the right local pro for your project
 Dominion Preservation Company, LLC
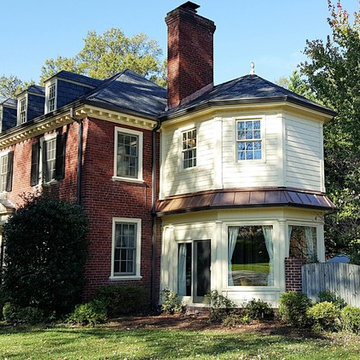
This project entailed adding a second story addition to the house in order to provide the Owners with a new master bathroom and walk-in closet. In addition, the hall bathroom was renovated to accommodate a growing family.
 JD Kitchens
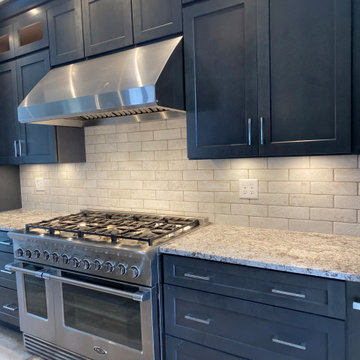
This project entails a two-sided two-story room addition. New kitchen, serving bar, china hutch, new windows and doors.
Inspiration for a huge farmhouse l-shaped laminate floor, gray floor and vaulted ceiling enclosed kitchen remodel in Atlanta with an undermount sink, shaker cabinets, gray cabinets, granite countertops, white backsplash, porcelain backsplash, stainless steel appliances, an island and gray countertops
Inspiration for a huge farmhouse l-shaped laminate floor, gray floor and vaulted ceiling enclosed kitchen remodel in Atlanta with an undermount sink, shaker cabinets, gray cabinets, granite countertops, white backsplash, porcelain backsplash, stainless steel appliances, an island and gray countertops
 Sea Pointe Design & Remodel
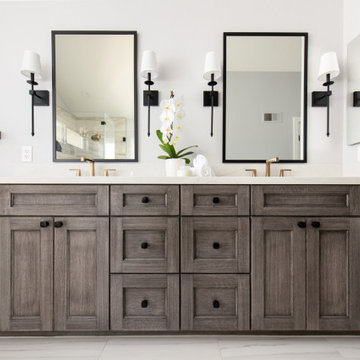
This modern bathroom remodel in the city of Orange entails a brand new dual vanity with gold fixtures and a floating shelf.
Bathroom - modern bathroom idea in Orange County
Bathroom - modern bathroom idea in Orange County

 Noble Renovation
256 sq ft. addition on the back of the house. The addition entailed an expanded nook, office space, a second laundry room, second refrigerator, and an outdoor bathroom. Added amenities work conveniently with the beautiful new 17 X 20 Pavilion of outdoor living space with a grill and dining area.
 JD Kitchens
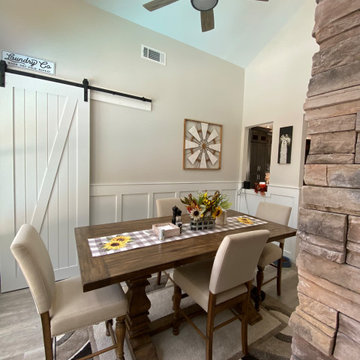
This project entails a two-sided two-story room addition. New kitchen, serving bar, china hutch, new windows and doors.
Example of a huge farmhouse l-shaped laminate floor, gray floor and vaulted ceiling enclosed kitchen design in Atlanta with an undermount sink, shaker cabinets, gray cabinets, granite countertops, white backsplash, porcelain backsplash, stainless steel appliances, an island and gray countertops
Example of a huge farmhouse l-shaped laminate floor, gray floor and vaulted ceiling enclosed kitchen design in Atlanta with an undermount sink, shaker cabinets, gray cabinets, granite countertops, white backsplash, porcelain backsplash, stainless steel appliances, an island and gray countertops

 Green development & Construction
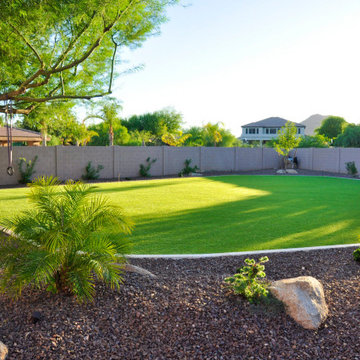
This project entailed the renovation of a spacious backyard area, where the existing landscape is revamped with the installation of artificial. The objective is to create a visually appealing, practical, and easily maintainable outdoor environment suitable for various recreational activities and aesthetic enjoyment.
 Peregrine Design Build
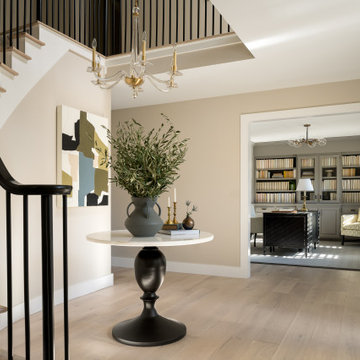
The recent home renovation entailed the replacement of dated dark green carpeting with white oak flooring, resulting in a significant aesthetic enhancement. Additionally, the staircase underwent a comprehensive upgrade, with both treads and spindles reflecting a refined aesthetic.
 M. M. Groves Interiors, Inc.
A complete renovation of a 1960 one bedroom condominium that entailed the demolition of walls that divided the foyer, kitchen and living room - resulting in one open multi-functional space
 Noble Renovation
256 sq ft. addition on the back of the house. The addition entailed an expanded nook, office space, a second laundry room, second refrigerator, and an outdoor bathroom. Added amenities work conveniently with the beautiful new 17 X 20 Pavilion of outdoor living space with a grill and dining area.
 Noble Renovation
256 sq ft. addition on the back of the house. The addition entailed an expanded nook, office space, a second laundry room, second refrigerator, and an outdoor bathroom. Added amenities work conveniently with the beautiful new 17 X 20 Pavilion of outdoor living space with a grill and dining area.

 Haycon Inc.
This triple-decker located in Cambridge, MA was a complete renovation project that entailed updating the electrical, plumbing, and HVAC systems. Custom mill work combined with modern appliances and finishes have modernized these condominiums without losing sight of their traditional origins.
 Noble Renovation
256 sq ft. addition on the back of the house. The addition entailed an expanded nook, office space, a second laundry room, second refrigerator, and an outdoor bathroom. Added amenities work conveniently with the beautiful new 17 X 20 Pavilion of outdoor living space with a grill and dining area.
 User
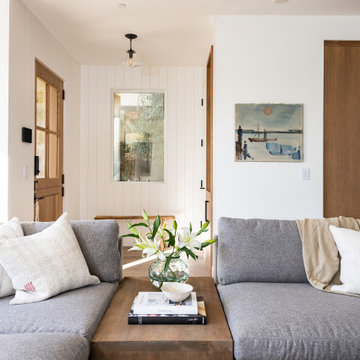
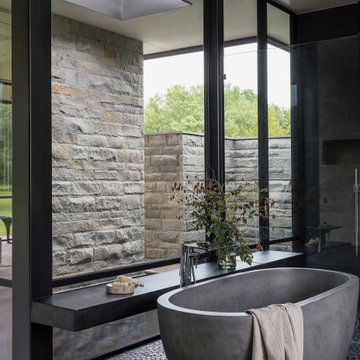
Nestled within 15 acres of breathtaking landscape, the open floor plan of the M Rresidence Project provides a canvas for the artistic pursuits of a family of four. Our responsibility encompassed the thoughtful design of the interior space, entailing comprehensive services in interior architecture and the selection of both hard and soft finishes. Within this creative journey, we artfully incorporated surprising elements and distinctively crafted moments of extraordinary interest. The resulting composition is an epitome of refined elegance, harmoniously blending form and function in a seamless union.

 Western Outdoor Designs
Xeriscaping is extremely popular, especially in Southern California. With rising water costs, many homeowners have turned to xeriscaping to lower their utility bills and reduce their carbon footprint. Xeriscaping entails the creative use of hardscape and native and succulant plants to create a beautiful, low-maintenance, drought-tolerant landscape design.
 Noble Renovation
256 sq ft. addition on the back of the house. The addition entailed an expanded nook, office space, a second laundry room, second refrigerator, and an outdoor bathroom. Added amenities work conveniently with the beautiful new 17 X 20 Pavilion of outdoor living space with a grill and dining area.
 Haycon Inc.
This triple-decker located in Cambridge, MA was a complete renovation project that entailed updating the electrical, plumbing, and HVAC systems. Custom mill work combined with modern appliances and finishes have modernized these condominiums without losing sight of their traditional origins.
3