
Search results for "Entails" in Home Design Ideas


 SURROUNDS Landscape Architecture + Construction
The project encompassed design and build of the front and rear areas of the property as well as the building stone of the home. The project entailed front and rear hardscape, landscape, lighting, drainage, and irrigation.
The design was very challenging due to the size of the home and the overall space constraints of the lot and topography. The project was situated with a very severe slope in the rear yard with limited space as shown in the water feature area finished photography. Additionally, the project was challenging with respect to stormwater runoff and county specifics as it relates to infiltration requirements.
Photography: Morgan Howarth. Landscape Architect: Chad Talton, Surrounds Inc.
 SURROUNDS Landscape Architecture + Construction
The project encompassed design and build of the front and rear areas of the property as well as the building stone of the home. The project entailed front and rear hardscape, landscape, lighting, drainage, and irrigation.
The design was very challenging due to the size of the home and the overall space constraints of the lot and topography. The project was situated with a very severe slope in the rear yard with limited space as shown in the water feature area finished photography. Additionally, the project was challenging with respect to stormwater runoff and county specifics as it relates to infiltration requirements.
Photography: Morgan Howarth. Landscape Architect: Chad Talton, Surrounds Inc.
Find the right local pro for your project

 Ehrlich Yanai Rhee Chaney Architects
Bronze-trimmed ceiling planes slide between the brick masses, and floor-to-ceiling glazed openings are captured by thin-profiled bronze frames
(Photography by: Matthew Millman)
 Aztech Painting
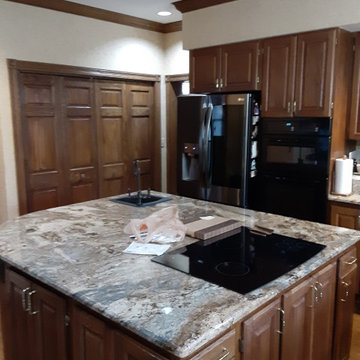
This project entailed wallpaper removal, prepping wall surfaces, and repainting the kitchen, breakfast nook, and laundry room
Inspiration for a timeless kitchen remodel in St Louis
Inspiration for a timeless kitchen remodel in St Louis

 D-Trac Construction Inc.
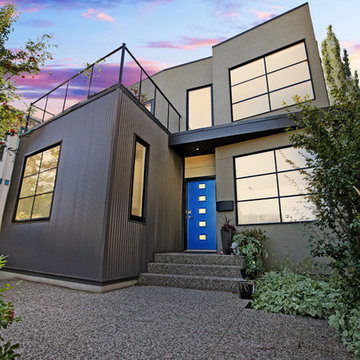
After Photo: D-Trac Construction was recently contracted to address a soft spot on a residential roof top patio which lead to finding substantial mould and rot within the building framing and patio roof system. The repairs entailed removal and replacement of the roof top patio and exterior walls complete.

 Cold River Construction Company
Master suite addition that entailed moving septic tank, upgrading whole house heating system from forced air to radiant heat, and creating a master bath room and walk in closet.
This is the jetted corner tub.
Mike Porterfield, photographer
 D-Trac Construction Inc.
After Photo: D-Trac Construction was recently contracted to address a soft spot on a residential roof top patio which lead to finding substantial mould and rot within the building framing and patio roof system. The repairs entailed removal and replacement of the roof top patio and exterior walls complete.
 Wunderlich Design
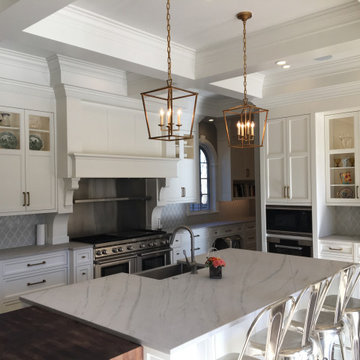
This high ceiling kitchen is a chef's kitchen with a entailing atmosphere. It's a walkthrough kitchen with abundance of space.
Kitchen - large traditional u-shaped dark wood floor, brown floor and coffered ceiling kitchen idea in Denver with a farmhouse sink, flat-panel cabinets, white cabinets, marble countertops, gray backsplash, ceramic backsplash, stainless steel appliances, an island and white countertops
Kitchen - large traditional u-shaped dark wood floor, brown floor and coffered ceiling kitchen idea in Denver with a farmhouse sink, flat-panel cabinets, white cabinets, marble countertops, gray backsplash, ceramic backsplash, stainless steel appliances, an island and white countertops

 Zaremba & Company
This project entailed a rear yard renovation including the design and installation of a covered patio tucked into the corner of the property.
Reclaimed brick pavers surround the patio and complement the texture of the exposed aggregate.

 Haycon Inc.
This triple-decker located in Cambridge, MA was a complete renovation project that entailed updating the electrical, plumbing, and HVAC systems. Custom mill work combined with modern appliances and finishes have modernized these condominiums without losing sight of their traditional origins.

 Jim Gann
This project entailed replacing a number of path light fixtures to upgraded them to LED as well as adding lights to fill in dark areas in this beautiful tropical back yard. Photos by Jim Gann
 Haycon Inc.
This triple-decker located in Cambridge, MA was a complete renovation project that entailed updating the electrical, plumbing, and HVAC systems. Custom mill work combined with modern appliances and finishes have modernized these condominiums without losing sight of their traditional origins.

 Western Outdoor Designs
Xeriscaping is extremely popular, especially in Southern California. With rising water costs, many homeowners have turned to xeriscaping to lower their utility bills and reduce their carbon footprint. Xeriscaping entails the creative use of hardscape and native and succulant plants to create a beautiful, low-maintenance, drought-tolerant landscape design.
 Haycon Inc.
This single family design build project entailed a custom renovation of a kitchen and bathroom in Cambridge. While updating the modernizing the kitchen and bathroom, it was important to the owners to stay on budget and time. As designers and builders on this project, Haycon had the ability to move quickly and finish the job within three months.
 Aztech Painting
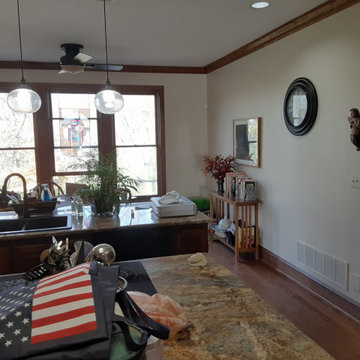
This project entailed wallpaper removal, prepping wall surfaces, and repainting the kitchen, breakfast nook, and laundry room
Kitchen - traditional kitchen idea in St Louis
Kitchen - traditional kitchen idea in St Louis
 User
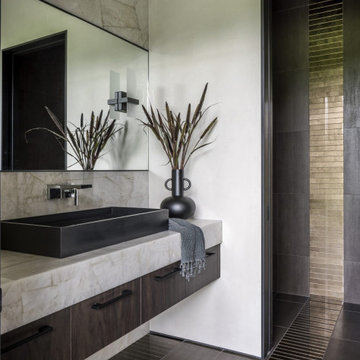
Nestled within 15 acres of breathtaking landscape, the open floor plan of the M Rresidence Project provides a canvas for the artistic pursuits of a family of four. Our responsibility encompassed the thoughtful design of the interior space, entailing comprehensive services in interior architecture and the selection of both hard and soft finishes. Within this creative journey, we artfully incorporated surprising elements and distinctively crafted moments of extraordinary interest. The resulting composition is an epitome of refined elegance, harmoniously blending form and function in a seamless union.

 James Martin Associates
Request Free QuoteEach visit entails a walk through by the maintenance team to make sure the site is absolutely immaculate before they leave. This includes sweeping the walks and drives of any unwanted debris, weeding the joints in the pavers. The team understands how these little details can help enhance the appearance.

 EaglePointe Construction & Management
Inspiration for a large contemporary galley seated home bar remodel in Seattle with flat-panel cabinets, medium tone wood cabinets and granite countertops
 D-Trac Construction Inc.
After Photo: D-Trac Construction Inc. recently had the opportunity to complete a full kitchen renovation at a local Edmonton residence. The kitchen renovation entailed full demolition, electrical upgrades to meet current code, new kitchen cabinets with under cabinet lighting, new quartz counters, tile backsplash install, drywall and painting repairs and flooring replacement.
4