
Search results for "Entails" in Home Design Ideas

 Irene Navarro / Kristine Stearns
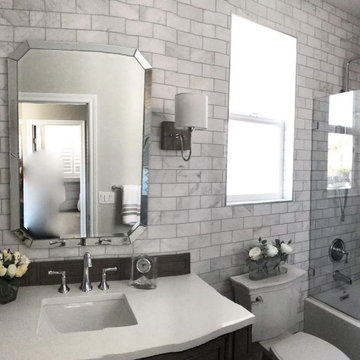
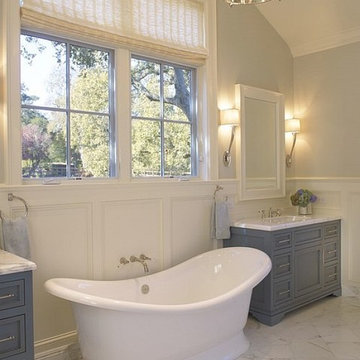
Full guest bathroom remodel which entailed tearing down dividing wall to toilet and shower.
Find the right local pro for your project
 Irene Navarro / Kristine Stearns
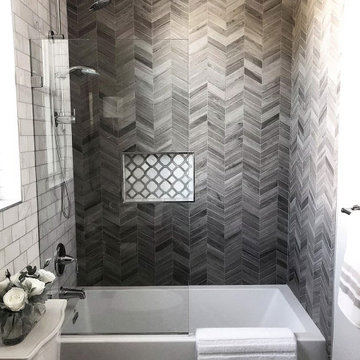
Full guest bathroom remodel which entailed tearing down dividing wall to toilet and shower.
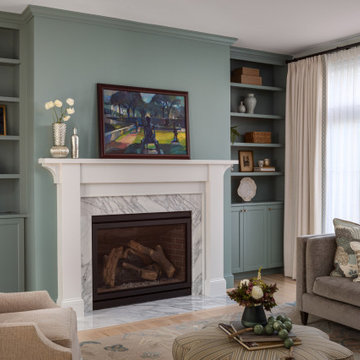
 Jordan Design Build Group
The living room makeover entailed adding custom
designed casework and a gorgeously veined marble fireplace surround and hearth.
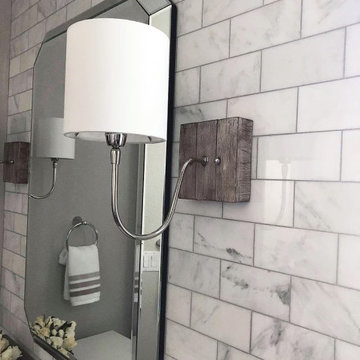 Irene Navarro / Kristine Stearns
Full guest bathroom remodel which entailed tearing down dividing wall to toilet and shower.

 Masterpiece Design Group
This ornate wall detail is the highlight of the master bedroom. It entails antique mirror tiles surrounded by stained trim for that dramatic factor.
Example of a trendy porcelain tile, beige floor, tray ceiling and wallpaper bedroom design in Miami with gray walls
Example of a trendy porcelain tile, beige floor, tray ceiling and wallpaper bedroom design in Miami with gray walls
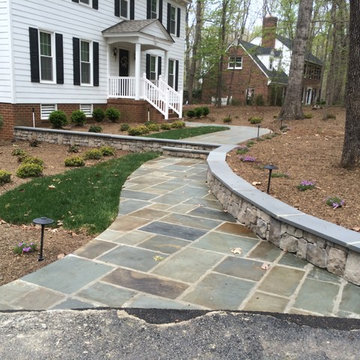
 Cross Creek Landscaping
This project entailed removing a damaged aggregate walkway and replacing with a blue stone walkway complete with retaining walls to deal with the slope and run off issues. During the project new foundation plantings were installed.
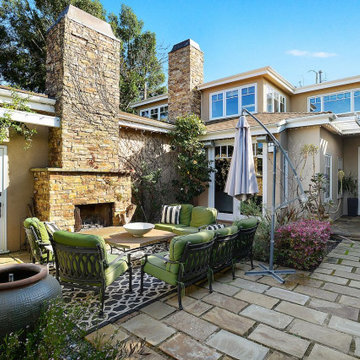
 JTID Inc.
This project entailed making updates to most of the existing structure including -but not limited to- the windows and doors, fascia boards, chimneys etc.
 Miracle Method Refinishing
Miracle Method of Nashville
Example of a mountain style bathroom design in Nashville
Example of a mountain style bathroom design in Nashville
 Jordan Design Build Group
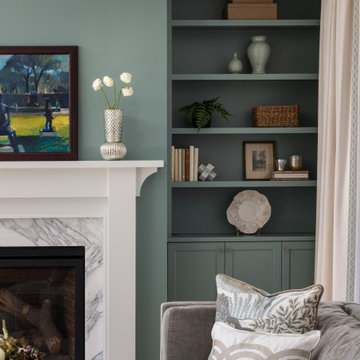
The living room makeover entailed adding custom
designed casework and a gorgeously veined marble fireplace surround and hearth.
 Hoover Architecture, PLLC
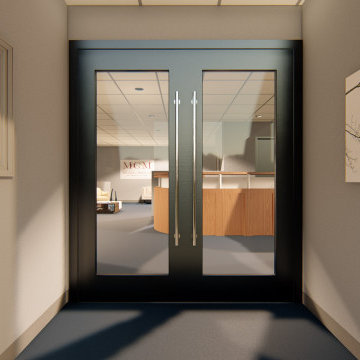
This project entailed updating the interior of a large law office. Included in the project was the renovation of the existing entry and lobby.
Trendy home design photo in New York
Trendy home design photo in New York
 Shades Of Green Landscape Architecture
Photography: © Anastasia Hockinson

Eclectic patio photo in San Francisco
Eclectic patio photo in San Francisco

 JMA (Jim Murphy and Associates)
Home built by JMA (Jim Murphy and Associates). Architecture design by Backen Gillam & Kroeger Architects. Interior design by Heidi Toll. Photo credit: Tim Maloney, Technical Imagery Studios. The large-scale remodeling performed to create the Hill House entailed retrofitting the existing foundation to accommodate the engineering requirements for larger windows and lift-and-slide doors, and adding additional foundations for the screened porch. In addition, the main living area’s floor level was lowered in order to improve the view of the distant horizon while standing.
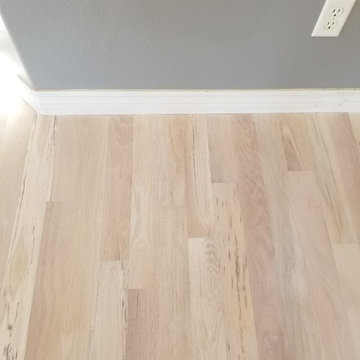
 King Hardwood Floors LLC
This project entailed sanding and refinishing Southern White Oak flooring and then adding Country White Stain we completed for Tuf Flooring.
Inspiration for a cottage hallway remodel in Boise
Inspiration for a cottage hallway remodel in Boise

 James McNeal Architecture and Design
Four kitchens in one, it incorporates a scullery kitchen, baker's kitchen and prep kitchen - so the messy parts of food clean up are tucked away.
Example of a classic kitchen design in Minneapolis
Example of a classic kitchen design in Minneapolis
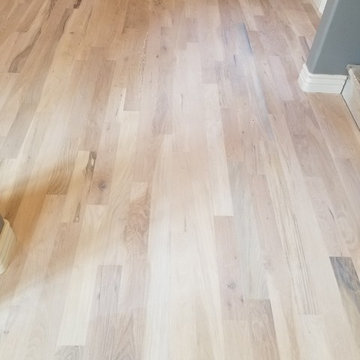 King Hardwood Floors LLC
This project entailed sanding and refinishing Southern White Oak flooring and then adding Country White Stain we completed for Tuf Flooring.
Cottage hallway photo in Boise
Cottage hallway photo in Boise
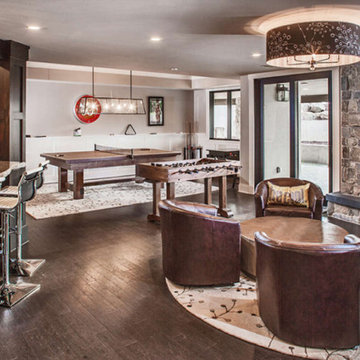
 America's Best House Plans
The basement level entails a media area, a recreational area, a billiards section, a centrally located bar, and a guest room.
Inspiration for a craftsman basement remodel in Atlanta
Inspiration for a craftsman basement remodel in Atlanta
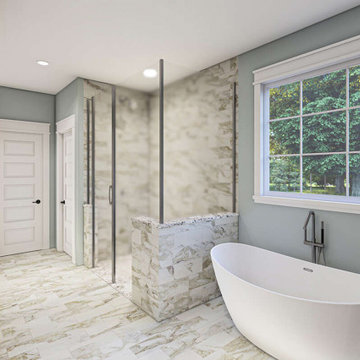 America's Best House Plans
The master bathroom entails 5-fixtures including dual vanities, a soaking tub, a large shower, a private toilet, and a linen closet.
Bathroom - farmhouse bathroom idea in Atlanta
Bathroom - farmhouse bathroom idea in Atlanta

 Outdoor Creations Landscape & Design Inc.
A project which entailed the combination of both erosion, storm water and roof runoff , and making a very small enclosed hidden yard into an attractive garden with Orient appeals and themes.
2