
Search results for "Enter persons" in Home Design Ideas
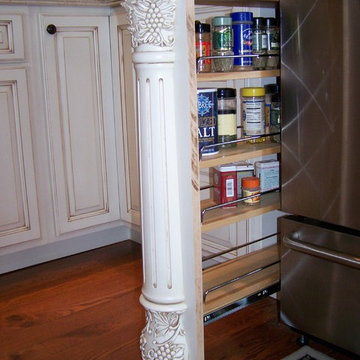
 Designing Innovations Architectural Designs
This beautiful structure was built to be our own personal home. Since it had been 6 years since our last entry we decided to enter it in the Parade of homes that year and again we one "Builders Choice", 1st place "Landscaping" and 3rd place "Interior Design"

 Lucy Harris Studio
Notable decor elements include: Clayton Gray Home Cage iron pendant light, De La Espada Atlantico table, Crate and Barrel Vienna black wood dining chairs.
Photography: Francesco Bertocci
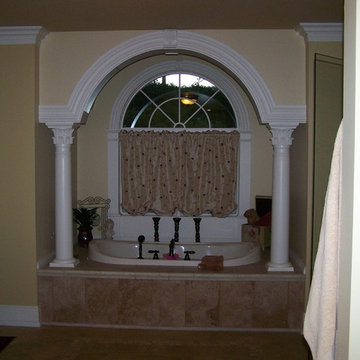 Designing Innovations Architectural Designs
This beautiful structure was built to be our own personal home. Since it had been 6 years since our last entry we decided to enter it in the Parade of homes that year and again we one "Builders Choice", 1st place "Landscaping" and 3rd place "Interior Design"
Find the right local pro for your project
 Designing Innovations Architectural Designs
This beautiful structure was built to be our own personal home. Since it had been 6 years since our last entry we decided to enter it in the Parade of homes that year and again we one "Builders Choice", 1st place "Landscaping" and 3rd place "Interior Design"
 Designing Innovations Architectural Designs
This beautiful structure was built to be our own personal home. Since it had been 6 years since our last entry we decided to enter it in the Parade of homes that year and again we one "Builders Choice", 1st place "Landscaping" and 3rd place "Interior Design"
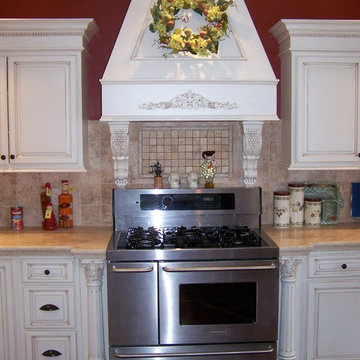 Designing Innovations Architectural Designs
This beautiful structure was built to be our own personal home. Since it had been 6 years since our last entry we decided to enter it in the Parade of homes that year and again we one "Builders Choice", 1st place "Landscaping" and 3rd place "Interior Design"
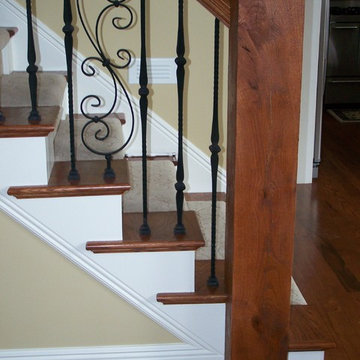 Designing Innovations Architectural Designs
This beautiful structure was built to be our own personal home. Since it had been 6 years since our last entry we decided to enter it in the Parade of homes that year and again we one "Builders Choice", 1st place "Landscaping" and 3rd place "Interior Design"

Sponsored
Delaware, OH

Buckeye Basements, Inc.
Central Ohio's Basement Finishing ExpertsBest Of Houzz '13-'21
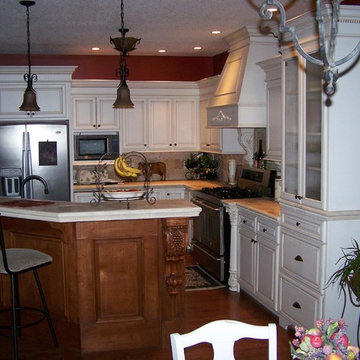 Designing Innovations Architectural Designs
This beautiful structure was built to be our own personal home. Since it had been 6 years since our last entry we decided to enter it in the Parade of homes that year and again we one "Builders Choice", 1st place "Landscaping" and 3rd place "Interior Design"

 Toronto Interior Design Group
Gillian Jackson
Example of a small trendy gray tile, white tile and porcelain tile alcove bathtub design in Toronto with light wood cabinets
Example of a small trendy gray tile, white tile and porcelain tile alcove bathtub design in Toronto with light wood cabinets

 Waudena
Show off personal style with a colored front door. This homeowner also matched their house-to-garage door to their front door to create a cohesive look where ever you enter.
Front Door: 8-Foot Cambridge Smooth Steel Panel #51S prefinished in Windsor Castle
Sidelites Glass: Linen prefinished in Windsor Castle
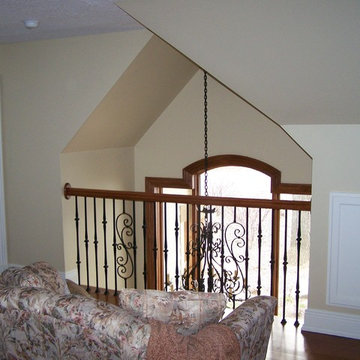 Designing Innovations Architectural Designs
This beautiful structure was built to be our own personal home. Since it had been 6 years since our last entry we decided to enter it in the Parade of homes that year and again we one "Builders Choice", 1st place "Landscaping" and 3rd place "Interior Design"

 Thinkterior LLC
THEME The main theme for this room
is an active, physical and personalized
experience for a growing boy. This was
achieved with the use of bold colors,
creative inclusion of personal favorites
and the use of industrial materials.
FOCUS The main focus of the room is
the 12 foot long x 4 foot high elevated
bed. The bed is the focal point of the
room and leaves ample space for
activity within the room beneath. A
secondary focus of the room is the
desk, positioned in a private corner of
the room outfitted with custom lighting
and suspended desktop designed to
support growing technical needs and
school assignments.
STORAGE A large floor armoire was
built at the far die of the room between
the bed and wall.. The armoire was
built with 8 separate storage units that
are approximately 12”x24” by 8” deep.
These enclosed storage spaces are
convenient for anything a growing boy
may need to put away and convenient
enough to make cleaning up easy for
him. The floor is built to support the
chair and desk built into the far corner
of the room.
GROWTH The room was designed
for active ages 8 to 18. There are
three ways to enter the bed, climb the
knotted rope, custom rock wall, or pipe
monkey bars up the wall and along
the ceiling. The ladder was included
only for parents. While these are the
intended ways to enter the bed, they
are also a convenient safety system to
prevent younger siblings from getting
into his private things.
SAFETY This room was designed for an
older child but safety is still a critical
element and every detail in the room
was reviewed for safety. The raised bed
includes extra long and higher side
boards ensuring that any rolling in bed
is kept safe. The decking was sanded
and edges cleaned to prevent any
potential splintering. Power outlets are
covered using exterior industrial outlets
for the switches and plugs, which also
looks really cool.

 TKS Design Group
Download our free ebook, Creating the Ideal Kitchen. DOWNLOAD NOW
This master bath remodel is the cat's meow for more than one reason! The materials in the room are soothing and give a nice vintage vibe in keeping with the rest of the home. We completed a kitchen remodel for this client a few years’ ago and were delighted when she contacted us for help with her master bath!
The bathroom was fine but was lacking in interesting design elements, and the shower was very small. We started by eliminating the shower curb which allowed us to enlarge the footprint of the shower all the way to the edge of the bathtub, creating a modified wet room. The shower is pitched toward a linear drain so the water stays in the shower. A glass divider allows for the light from the window to expand into the room, while a freestanding tub adds a spa like feel.
The radiator was removed and both heated flooring and a towel warmer were added to provide heat. Since the unit is on the top floor in a multi-unit building it shares some of the heat from the floors below, so this was a great solution for the space.
The custom vanity includes a spot for storing styling tools and a new built in linen cabinet provides plenty of the storage. The doors at the top of the linen cabinet open to stow away towels and other personal care products, and are lighted to ensure everything is easy to find. The doors below are false doors that disguise a hidden storage area. The hidden storage area features a custom litterbox pull out for the homeowner’s cat! Her kitty enters through the cutout, and the pull out drawer allows for easy clean ups.
The materials in the room – white and gray marble, charcoal blue cabinetry and gold accents – have a vintage vibe in keeping with the rest of the home. Polished nickel fixtures and hardware add sparkle, while colorful artwork adds some life to the space.
 Personal Impressions

a custom made modern graphic stair runner. The runner was cut and shaped for the stairs. The runner is finished with a wool serging. The runner is grey and ivory with a trellis pattern.
This bold pattern is intended to make a statement as you enter the home.
 Birchwood Construction Company

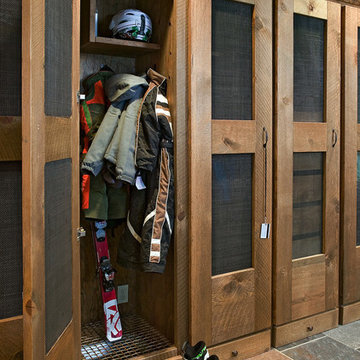
This rustic custom home is the epitome of the Northern Michigan lifestyle, nestled in the hills near Boyne Mountain ski resort. The exterior features intricate detailing from the heavy corbels and metal roofing to the board and batten beams and cedar siding.
From the moment you enter the craftsman style home, you're greeted with a taste of the outdoors. The home's cabinetry, flooring, and paneling boast intriguing textures and multiple wood flavors. The home is a clear reflection of the homeowners' warm and inviting personalities.
 RoomSketcher
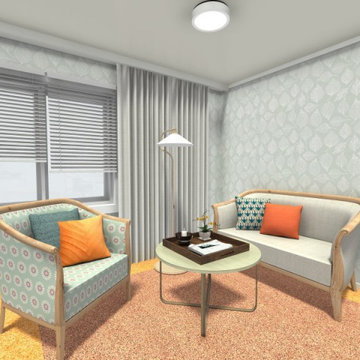
Lighting: When considering lighting, it is a good idea to use motion-sensitive lighting in the entry and bathroom, helpful when entering the unit with hands full, or for those midnight bathroom visits. This entire apartment uses a layered lighting approach with ceiling lights, floor, and table lamps so that depending on the person and their need, they can turn on additional lighting if needed.
 Carrie Nicholson, RB, BIC, HL1 Director

One of the key features of this home you will notice immediately upon entering is the ribbon African mahogany finishes found throughout the entire home.

 The Brooklyn Studio
This residence was a complete gut renovation of a 4-story row house in Park Slope, and included a new rear extension and penthouse addition. The owners wished to create a warm, family home using a modern language that would act as a clean canvas to feature rich textiles and items from their world travels. As with most Brooklyn row houses, the existing house suffered from a lack of natural light and connection to exterior spaces, an issue that Principal Brendan Coburn is acutely aware of from his experience re-imagining historic structures in the New York area. The resulting architecture is designed around moments featuring natural light and views to the exterior, of both the private garden and the sky, throughout the house, and a stripped-down language of detailing and finishes allows for the concept of the modern-natural to shine.
Upon entering the home, the kitchen and dining space draw you in with views beyond through the large glazed opening at the rear of the house. An extension was built to allow for a large sunken living room that provides a family gathering space connected to the kitchen and dining room, but remains distinctly separate, with a strong visual connection to the rear garden. The open sculptural stair tower was designed to function like that of a traditional row house stair, but with a smaller footprint. By extending it up past the original roof level into the new penthouse, the stair becomes an atmospheric shaft for the spaces surrounding the core. All types of weather – sunshine, rain, lightning, can be sensed throughout the home through this unifying vertical environment. The stair space also strives to foster family communication, making open living spaces visible between floors. At the upper-most level, a free-form bench sits suspended over the stair, just by the new roof deck, which provides at-ease entertaining. Oak was used throughout the home as a unifying material element. As one travels upwards within the house, the oak finishes are bleached to further degrees as a nod to how light enters the home.
The owners worked with CWB to add their own personality to the project. The meter of a white oak and blackened steel stair screen was designed by the family to read “I love you” in Morse Code, and tile was selected throughout to reference places that hold special significance to the family. To support the owners’ comfort, the architectural design engages passive house technologies to reduce energy use, while increasing air quality within the home – a strategy which aims to respect the environment while providing a refuge from the harsh elements of urban living.
This project was published by Wendy Goodman as her Space of the Week, part of New York Magazine’s Design Hunting on The Cut.
Photography by Kevin Kunstadt

 123 Remodeling Inc.

This Lincoln Park home was beautifully updated and completed with designer finishes to better suit the client’s aesthetic and highlight the space to its fullest potential. We focused on the gathering spaces to create a visually impactful and upscale design. We customized the built-ins and fireplace in the living room which catch your attention when entering the home. The downstairs was transformed into a movie room with a custom dry bar, updated lighting, and a gallery wall that boasts personality and style.
10