
Search results for "Enterprise types" in Home Design Ideas
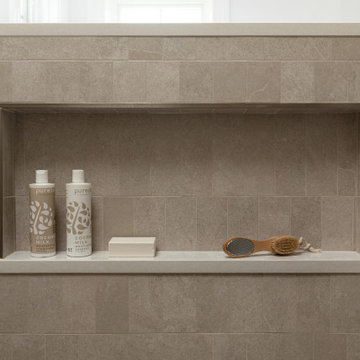
 Tate Enterprises
This master bath transformation was just what our client needed. The unused corner jetted deck tub and small vanity area needed a transformation. Our clients wish list included a large shower with a seat and more storage. We removed the tub completely and added a large shower with handheld spray and a seat that folds up when not in use. To maximize storage with separated the vanities to his and hers with a taller cabinet, for towel storage, to offer privacy for the toilet area. The clients want a space that had a contemporary feel which includes flat panel doors in Quarter sawn white oak, with a contrasting quartz countertop in a soapstone look. The medicine cabinets were the special touch with the lift system and interior lighting.
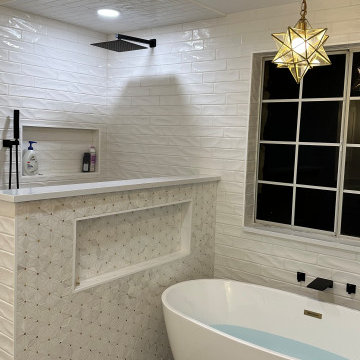
 C&S Enterprises, LLC
Master Bathroom complete remodel
Inspiration for a large contemporary master white tile and subway tile double-sink, porcelain tile and gray floor bathroom remodel in Other with a built-in vanity, shaker cabinets, white cabinets, a two-piece toilet, white walls, an undermount sink, quartz countertops, white countertops and a niche
Inspiration for a large contemporary master white tile and subway tile double-sink, porcelain tile and gray floor bathroom remodel in Other with a built-in vanity, shaker cabinets, white cabinets, a two-piece toilet, white walls, an undermount sink, quartz countertops, white countertops and a niche

 ARIA Construction Enterprise Inc
Bathroom remodel with tiled tub surround, tile floor, glass shower splash guard, custom cabinets
Bathroom - mid-sized contemporary master beige tile and porcelain tile porcelain tile, beige floor and double-sink bathroom idea in San Francisco with recessed-panel cabinets, brown cabinets, a two-piece toilet, white walls, an undermount sink, granite countertops and a built-in vanity
Bathroom - mid-sized contemporary master beige tile and porcelain tile porcelain tile, beige floor and double-sink bathroom idea in San Francisco with recessed-panel cabinets, brown cabinets, a two-piece toilet, white walls, an undermount sink, granite countertops and a built-in vanity
Find the right local pro for your project
 C&S Enterprises, LLC
Bathroom - mid-sized traditional master white tile and subway tile light wood floor, multicolored floor and double-sink bathroom idea in Other with shaker cabinets, white cabinets, a two-piece toilet, white walls, an undermount sink, quartz countertops, a hinged shower door, white countertops and a floating vanity
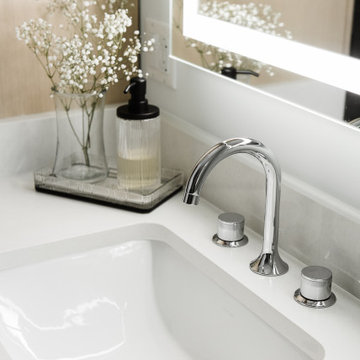 Tate Enterprises
Alcove shower - mid-sized transitional kids' blue tile and ceramic tile porcelain tile, brown floor and single-sink alcove shower idea in Chicago with recessed-panel cabinets, medium tone wood cabinets, a one-piece toilet, white walls, an undermount sink, quartz countertops, a hinged shower door, white countertops and a built-in vanity

 TTC Enterprises, LLC
Example of a large transitional master multicolored tile and porcelain tile medium tone wood floor, brown floor, single-sink and vaulted ceiling bathroom design in Richmond with flat-panel cabinets, white cabinets, a one-piece toilet, white walls, an undermount sink, granite countertops, white countertops and a built-in vanity

 M.C. Enterprises Construction
Bathroom - small transitional 3/4 vinyl floor, brown floor and single-sink bathroom idea in Other with shaker cabinets, white cabinets, a two-piece toilet, beige walls, an undermount sink, marble countertops, white countertops and a freestanding vanity


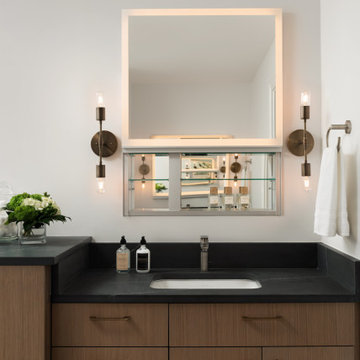 Tate Enterprises

This master bath transformation was just what our client needed. The unused corner jetted deck tub and small vanity area needed a transformation. Our clients wish list included a large shower with a seat and more storage. We removed the tub completely and added a large shower with handheld spray and a seat that folds up when not in use. To maximize storage with separated the vanities to his and hers with a taller cabinet, for towel storage, to offer privacy for the toilet area. The clients want a space that had a contemporary feel which includes flat panel doors in Quarter sawn white oak, with a contrasting quartz countertop in a soapstone look. The medicine cabinets were the special touch with the lift system and interior lighting.
 Tate Enterprises
This master bath transformation was just what our client needed. The unused corner jetted deck tub and small vanity area needed a transformation. Our clients wish list included a large shower with a seat and more storage. We removed the tub completely and added a large shower with handheld spray and a seat that folds up when not in use. To maximize storage with separated the vanities to his and hers with a taller cabinet, for towel storage, to offer privacy for the toilet area. The clients want a space that had a contemporary feel which includes flat panel doors in Quarter sawn white oak, with a contrasting quartz countertop in a soapstone look. The medicine cabinets were the special touch with the lift system and interior lighting.
 DNM Enterprises Ltd
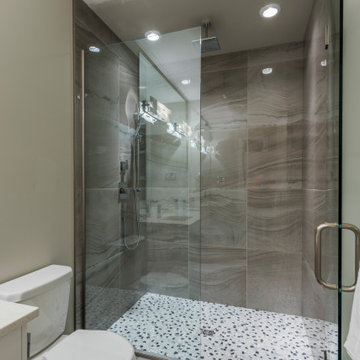
Alcove shower - mid-sized contemporary master gray tile and ceramic tile ceramic tile, gray floor and double-sink alcove shower idea in Other with flat-panel cabinets, white cabinets, a one-piece toilet, gray walls, an undermount sink, quartz countertops, a hinged shower door, white countertops and a built-in vanity
 Tate Enterprises
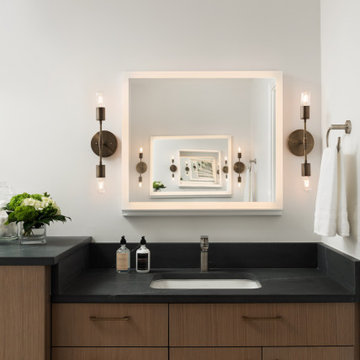
This master bath transformation was just what our client needed. The unused corner jetted deck tub and small vanity area needed a transformation. Our clients wish list included a large shower with a seat and more storage. We removed the tub completely and added a large shower with handheld spray and a seat that folds up when not in use. To maximize storage with separated the vanities to his and hers with a taller cabinet, for towel storage, to offer privacy for the toilet area. The clients want a space that had a contemporary feel which includes flat panel doors in Quarter sawn white oak, with a contrasting quartz countertop in a soapstone look. The medicine cabinets were the special touch with the lift system and interior lighting.
 TTC Enterprises, LLC
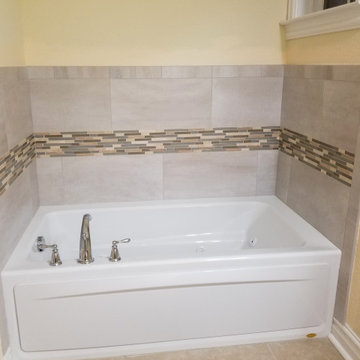
The client had a shower space without a visual showing of damage until you looked at the ceiling in the kitchen. The project was exploratory after all other measures failed to find the leak. The client went with a new look after discovering the problems in the construction of the existing shower base and waterproofing process.
 Tate Enterprises

This traditional primary bath is just what the client had in mind. The changes included separating the vanities to his and hers, moving the shower to the opposite wall and adding the freestanding tub. The details gave the traditional look the client wanted in the space including double stack crown, framing around the mirrors, mullions in the doors with mirrors, and feet at the bottom of the vanities. The beaded inset cabinets with glass knobs also added to make the space feel clean and special. To keep the palate clean we kept the cabinetry a soft neutral and white quartz counter and and tile in the shower. The floor tile in marble with the beige square matched perfectly with the neutral theme.

Sponsored
Columbus, OH

Wannemacher Interiors
Customized Award-Winning Interior Design Solutions in Franklin Cnty OH
 Tate Enterprises
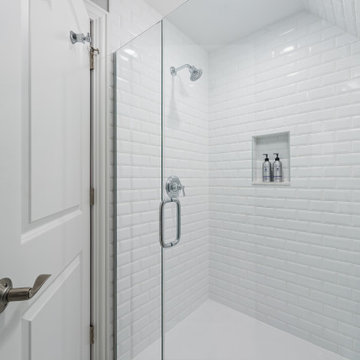
In this garage addition we created a 5th bedroom, bathroom, laundry room and kids sitting room, for a young family. The architecture of the spaces offers great ceiling angles but were a challenge in creating usable space especially in the bathroom and laundry room. In the end were able to achieve all their needs. This young family wanted a clean transitional look that will last for years and match the existing home. In the laundry room we added a porcelain tile floor that looks like cement tile for ease of care. The brass fixtures add a touch of sophistication for all the laundry the kids create. The bathroom we kept simple but stylish. Beveled white subway tile in the shower with white cabinets, a porcelain tile with a marble like vein, for the flooring, and a simple quartz countertop work perfectly with the chrome plumbing fixtures. Perfect for a kid’s bath. In the sitting room we added a desk for a homework space and built-in bookshelves for toy storage. The bedroom, currently a nursery, has great natural light and fantastic roof lines. We created two closets in the eves and organizers inside to help maximize storage of the unusual space. Our clients love their newly created space over their garage.
 Tate Enterprises

This traditional primary bath is just what the client had in mind. The changes included separating the vanities to his and hers, moving the shower to the opposite wall and adding the freestanding tub. The details gave the traditional look the client wanted in the space including double stack crown, framing around the mirrors, mullions in the doors with mirrors, and feet at the bottom of the vanities. The beaded inset cabinets with glass knobs also added to make the space feel clean and special. To keep the palate clean we kept the cabinetry a soft neutral and white quartz counter and and tile in the shower. The floor tile in marble with the beige square matched perfectly with the neutral theme.
 Broome Property Enterprises
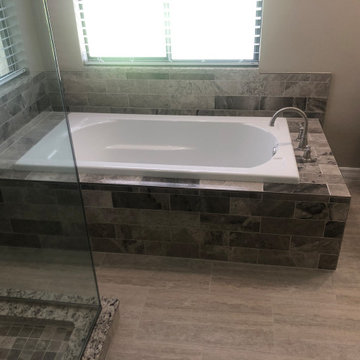
Example of a large classic master gray tile and porcelain tile single-sink, light wood floor and gray floor bathroom design in Orlando with shaker cabinets, white cabinets, granite countertops, beige countertops, a built-in vanity, a two-piece toilet, an undermount sink, a hinged shower door and beige walls
 M.C. Enterprises Construction
Old dated blue bathroom to bright modern marble look oasis.

Example of a large minimalist master black and white tile and porcelain tile porcelain tile, gray floor, double-sink and vaulted ceiling bathroom design in Other with shaker cabinets, gray cabinets, a two-piece toilet, gray walls, an undermount sink, quartz countertops, a hinged shower door, gray countertops and a built-in vanity
Example of a large minimalist master black and white tile and porcelain tile porcelain tile, gray floor, double-sink and vaulted ceiling bathroom design in Other with shaker cabinets, gray cabinets, a two-piece toilet, gray walls, an undermount sink, quartz countertops, a hinged shower door, gray countertops and a built-in vanity


 TTC Enterprises, LLC

Bathroom - large transitional master multicolored tile and porcelain tile single-sink, medium tone wood floor, brown floor and vaulted ceiling bathroom idea in Other with flat-panel cabinets, white cabinets, a one-piece toilet, white walls, an undermount sink, granite countertops, white countertops and a built-in vanity
 Howell Enterprises

This beautiful master bathroom remodel was so much fun to do! The original bathroom had an enclosed space for the toilet that we removed to open up the space. We upgraded the shower, bathtub, vanity, and floor. Adding lights in the ceiling and a fresh coat of paint really helped brighten up the space. With black accents throughout, this bathroom really stands out.
 Tate Enterprises
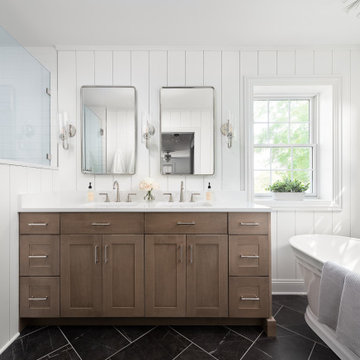
This bathroom remodel features a clean, modern design with a striking contrast of light and dark finishes. The walk-in shower showcases white subway tile walls, a frameless glass door, and a dark mosaic tile floor. The black tile flooring outside the shower is laid in a herringbone pattern, adding visual interest. A warm wood vanity with sleek hardware and a crisp white quartz countertop complements the space, while vertical paneling and polished nckel fixtures complete the fresh, timeless look.
10