
Search results for "Enterprise types" in Home Design Ideas

 C&S Enterprises, LLC
Bathroom - mid-sized contemporary master white tile and marble tile wood-look tile floor, brown floor and double-sink bathroom idea in Other with a freestanding vanity, shaker cabinets, black cabinets, a two-piece toilet, blue walls, an undermount sink, marble countertops, a hinged shower door and white countertops

 ARIA Construction Enterprise Inc
Bathroom remodel with new bathtub, tile surround and floor, glass top vanity, illuminated mirror
Inspiration for a large modern master porcelain tile single-sink bathroom remodel in San Francisco with gray walls, an integrated sink, glass countertops, flat-panel cabinets, gray cabinets, a two-piece toilet and a floating vanity
Inspiration for a large modern master porcelain tile single-sink bathroom remodel in San Francisco with gray walls, an integrated sink, glass countertops, flat-panel cabinets, gray cabinets, a two-piece toilet and a floating vanity

 Tate Enterprises
This traditional primary bath is just what the client had in mind. The changes included separating the vanities to his and hers, moving the shower to the opposite wall and adding the freestanding tub. The details gave the traditional look the client wanted in the space including double stack crown, framing around the mirrors, mullions in the doors with mirrors, and feet at the bottom of the vanities. The beaded inset cabinets with glass knobs also added to make the space feel clean and special. To keep the palate clean we kept the cabinetry a soft neutral and white quartz counter and and tile in the shower. The floor tile in marble with the beige square matched perfectly with the neutral theme.
Find the right local pro for your project
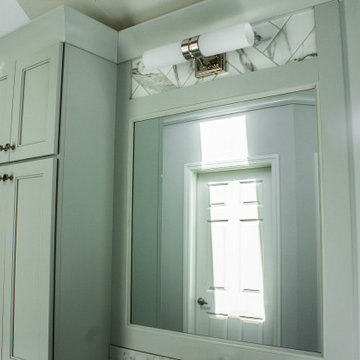
 M.C. Enterprises Construction
Old dated blue bathroom to bright modern marble look oasis.
Example of a large minimalist master black and white tile and porcelain tile porcelain tile, gray floor, double-sink and vaulted ceiling bathroom design in Other with shaker cabinets, gray cabinets, a two-piece toilet, gray walls, an undermount sink, quartz countertops, a hinged shower door, gray countertops and a built-in vanity
Example of a large minimalist master black and white tile and porcelain tile porcelain tile, gray floor, double-sink and vaulted ceiling bathroom design in Other with shaker cabinets, gray cabinets, a two-piece toilet, gray walls, an undermount sink, quartz countertops, a hinged shower door, gray countertops and a built-in vanity
 Broome Property Enterprises

Bathroom - large traditional master gray tile and porcelain tile single-sink, light wood floor and gray floor bathroom idea in Orlando with shaker cabinets, white cabinets, granite countertops, beige countertops, a built-in vanity, a two-piece toilet, an undermount sink, a hinged shower door and beige walls
 C&S Enterprises, LLC

Mid-sized trendy master white tile and subway tile laminate floor, brown floor and double-sink bathroom photo in Other with shaker cabinets, white cabinets, a one-piece toilet, yellow walls, an undermount sink, quartz countertops, a hinged shower door, white countertops and a built-in vanity
 RoSal Enterprises
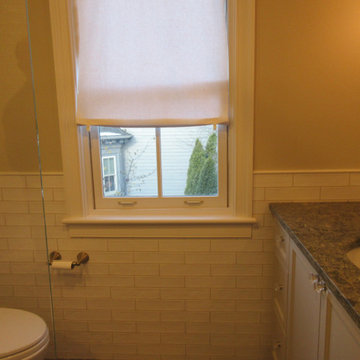
new master bath
Example of a mid-sized cottage master white tile and porcelain tile porcelain tile, white floor and single-sink bathroom design in New York with recessed-panel cabinets, gray cabinets, a two-piece toilet, white walls, an undermount sink, quartz countertops, gray countertops, a niche and a built-in vanity
Example of a mid-sized cottage master white tile and porcelain tile porcelain tile, white floor and single-sink bathroom design in New York with recessed-panel cabinets, gray cabinets, a two-piece toilet, white walls, an undermount sink, quartz countertops, gray countertops, a niche and a built-in vanity

Sponsored
Westerville, OH

Custom Home Works
Franklin County's Award-Winning Design, Build and Remodeling Expert
 Howell Enterprises

This beautiful master bathroom remodel was so much fun to do! The original bathroom had an enclosed space for the toilet that we removed to open up the space. We upgraded the shower, bathtub, vanity, and floor. Adding lights in the ceiling and a fresh coat of paint really helped brighten up the space. With black accents throughout, this bathroom really stands out.
 M.C. Enterprises Construction
Old dated blue bathroom to bright modern marble look oasis.
Bathroom - large modern master black and white tile and porcelain tile porcelain tile, gray floor, double-sink and vaulted ceiling bathroom idea in Other with shaker cabinets, gray cabinets, a two-piece toilet, gray walls, an undermount sink, quartz countertops, a hinged shower door, gray countertops and a built-in vanity
Bathroom - large modern master black and white tile and porcelain tile porcelain tile, gray floor, double-sink and vaulted ceiling bathroom idea in Other with shaker cabinets, gray cabinets, a two-piece toilet, gray walls, an undermount sink, quartz countertops, a hinged shower door, gray countertops and a built-in vanity
 ARIA Construction Enterprise Inc
Bathroom remodel with new bathtub, tile surround and floor, glass top vanity, illuminated mirror
Example of a large minimalist master porcelain tile single-sink bathroom design in San Francisco with flat-panel cabinets, gray cabinets, a two-piece toilet, an integrated sink, glass countertops and a floating vanity
Example of a large minimalist master porcelain tile single-sink bathroom design in San Francisco with flat-panel cabinets, gray cabinets, a two-piece toilet, an integrated sink, glass countertops and a floating vanity
 RoSal Enterprises
Kid's 3 piece bathroom with nuetral tones
Example of a small farmhouse kids' gray tile and porcelain tile porcelain tile, gray floor and single-sink bathroom design in New York with shaker cabinets, gray cabinets, a wall-mount toilet, white walls, an undermount sink, quartz countertops, gray countertops, a niche and a built-in vanity
Example of a small farmhouse kids' gray tile and porcelain tile porcelain tile, gray floor and single-sink bathroom design in New York with shaker cabinets, gray cabinets, a wall-mount toilet, white walls, an undermount sink, quartz countertops, gray countertops, a niche and a built-in vanity
 Tate Enterprises
This master bath transformation was just what our client needed. The unused corner jetted deck tub and small vanity area needed a transformation. Our clients wish list included a large shower with a seat and more storage. We removed the tub completely and added a large shower with handheld spray and a seat that folds up when not in use. To maximize storage with separated the vanities to his and hers with a taller cabinet, for towel storage, to offer privacy for the toilet area. The clients want a space that had a contemporary feel which includes flat panel doors in Quarter sawn white oak, with a contrasting quartz countertop in a soapstone look. The medicine cabinets were the special touch with the lift system and interior lighting.
 Art Deco Enterprises
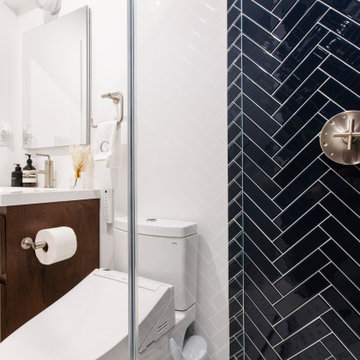
Inspiration for a small modern master blue tile and ceramic tile ceramic tile, white floor and single-sink bathroom remodel in New York with flat-panel cabinets, medium tone wood cabinets, a one-piece toilet, white walls, an undermount sink, quartz countertops, white countertops, a niche and a floating vanity

Sponsored
Columbus, OH

Hope Restoration & General Contracting
Columbus Design-Build, Kitchen & Bath Remodeling, Historic Renovations
 DNM Enterprises Ltd
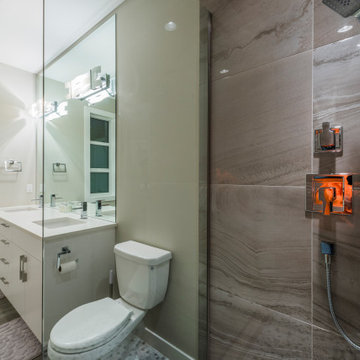
Inspiration for a mid-sized contemporary master gray tile and ceramic tile ceramic tile, gray floor and double-sink alcove shower remodel in Other with flat-panel cabinets, white cabinets, a one-piece toilet, gray walls, quartz countertops, a hinged shower door, white countertops and a built-in vanity
 Tate Enterprises

This traditional primary bath is just what the client had in mind. The changes included separating the vanities to his and hers, moving the shower to the opposite wall and adding the freestanding tub. The details gave the traditional look the client wanted in the space including double stack crown, framing around the mirrors, mullions in the doors with mirrors, and feet at the bottom of the vanities. The beaded inset cabinets with glass knobs also added to make the space feel clean and special. To keep the palate clean we kept the cabinetry a soft neutral and white quartz counter and and tile in the shower. The floor tile in marble with the beige square matched perfectly with the neutral theme.
 Tate Enterprises
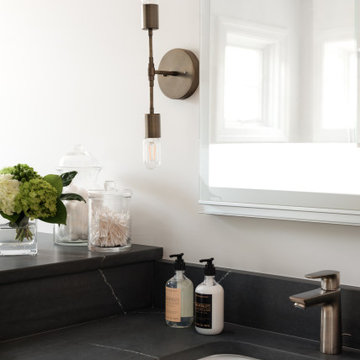
This master bath transformation was just what our client needed. The unused corner jetted deck tub and small vanity area needed a transformation. Our clients wish list included a large shower with a seat and more storage. We removed the tub completely and added a large shower with handheld spray and a seat that folds up when not in use. To maximize storage with separated the vanities to his and hers with a taller cabinet, for towel storage, to offer privacy for the toilet area. The clients want a space that had a contemporary feel which includes flat panel doors in Quarter sawn white oak, with a contrasting quartz countertop in a soapstone look. The medicine cabinets were the special touch with the lift system and interior lighting.
 Tate Enterprises

This traditional primary bath is just what the client had in mind. The changes included separating the vanities to his and hers, moving the shower to the opposite wall and adding the freestanding tub. The details gave the traditional look the client wanted in the space including double stack crown, framing around the mirrors, mullions in the doors with mirrors, and feet at the bottom of the vanities. The beaded inset cabinets with glass knobs also added to make the space feel clean and special. To keep the palate clean we kept the cabinetry a soft neutral and white quartz counter and and tile in the shower. The floor tile in marble with the beige square matched perfectly with the neutral theme.

Sponsored
Fredericksburg, OH

High Point Cabinets
Columbus' Experienced Custom Cabinet Builder | 4x Best of Houzz Winner
 Howell Enterprises

Shower with small curb
Inspiration for a mid-sized contemporary master white tile and subway tile gray floor bathroom remodel in Austin with white cabinets and a floating vanity
Inspiration for a mid-sized contemporary master white tile and subway tile gray floor bathroom remodel in Austin with white cabinets and a floating vanity
 C&S Enterprises, LLC

Mid-sized trendy master white tile and marble tile wood-look tile floor, brown floor and double-sink bathroom photo in Other with shaker cabinets, black cabinets, a two-piece toilet, blue walls, an undermount sink, marble countertops, a hinged shower door, white countertops and a freestanding vanity
 Joseph Ward Enterprises Inc.

Inspiration for a mid-sized orange one-story brick and board and batten house exterior remodel in Miami with a hip roof, a shingle roof and a gray roof
11