
Search results for "Enterprise types" in Home Design Ideas
 Jeffrey Hitchcock Enterprises, Inc.
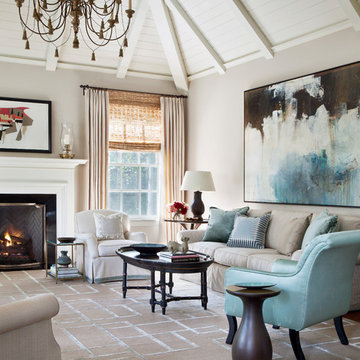
Example of a transitional open concept medium tone wood floor and brown floor living room design in Los Angeles with beige walls, a standard fireplace and a wood fireplace surround

 ED Enterprises, Inc.
Our returning customer looked to E. D. Enterprises, Inc. to again work in their home. This time, the owner's dream was to add an island and open the kitchen.
So, we started by removing the wall between the kitchen and dining room. A support header was installed.
Plumbing for the sink, was removed from the pre-existing wall and relocated into the eye-catching island.
Electric and curio lighting was added to enhance the glass door cabinets. Under cabinet lights direct your eye to the unique tile design above the range, and to the brick pattern tile back splash above the counter top. Two new pendant lights were installed to illuminate the island.
Cabinet crown molding was added around the perimeter at the ceiling.
A new hardwood Oak floor was installed and finished.
The project was a joy to build; and the owners were thrilled.
General Contractor / Remodel: ED Enterprises, Inc.
Michael Alan Kaskel Photography
 R&R Enterprises Inc

Inspiration for a timeless master dark wood floor claw-foot bathtub remodel in Atlanta with beaded inset cabinets, white cabinets, gray walls, an undermount sink and white countertops
Find the right local pro for your project
 Alexander Enterprises Constr. & Dev. Company, Inc.

Example of a trendy master multicolored tile multicolored floor and single-sink corner bathtub design in Phoenix with flat-panel cabinets, medium tone wood cabinets, white walls, an undermount sink, beige countertops and a built-in vanity
 RoSal Enterprises

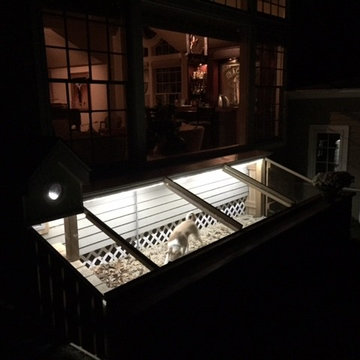
Gates on each end to enable cleaning.
Small craftsman gray one-story mixed siding house exterior idea in New York with a shed roof and a mixed material roof
Small craftsman gray one-story mixed siding house exterior idea in New York with a shed roof and a mixed material roof
 Trillium Enterprises, INC.
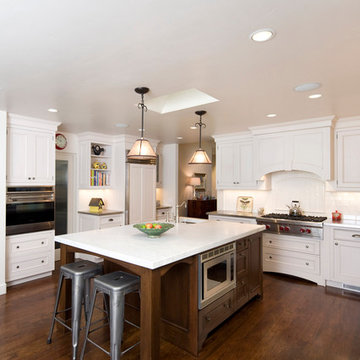
Wall-installed oven, microwave hidden in the island, and disguised stove hood are all features of this highly upgraded kitchen. © Holly Lepere
Elegant l-shaped dark wood floor eat-in kitchen photo in Santa Barbara with shaker cabinets, dark wood cabinets, white backsplash, ceramic backsplash, stainless steel appliances and marble countertops
Elegant l-shaped dark wood floor eat-in kitchen photo in Santa Barbara with shaker cabinets, dark wood cabinets, white backsplash, ceramic backsplash, stainless steel appliances and marble countertops

 Montana Rockworks, Inc
Montana Antique 3-5" Random
Inspiration for a huge rustic formal and open concept living room remodel in Other
Inspiration for a huge rustic formal and open concept living room remodel in Other

Sponsored
Sunbury, OH

J.Holderby - Renovations
Franklin County's Leading General Contractors - 2X Best of Houzz!
 WBT Enterprises, LLC

Living room - large rustic formal and open concept dark wood floor and brown floor living room idea in Denver with a standard fireplace, a stone fireplace, multicolored walls and a wall-mounted tv
 Legacy Enterprises, Inc.
Hayman Video Tours & Photography
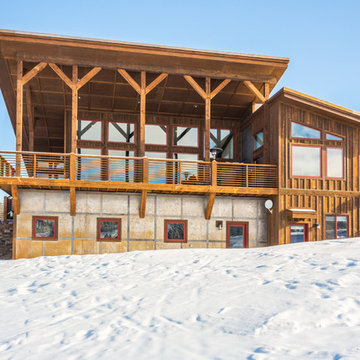
Inspiration for a rustic two-story mixed siding house exterior remodel in Other
Inspiration for a rustic two-story mixed siding house exterior remodel in Other
 Alexander Enterprises Constr. & Dev. Company, Inc.

Bathroom - contemporary gray tile medium tone wood floor, brown floor, single-sink and wallpaper bathroom idea in Phoenix with gray walls, an undermount sink, gray countertops and a floating vanity
 Opal Enterprises, Inc.

Huge trendy white three-story stucco exterior home photo in Chicago with a shingle roof
 Tate Enterprises

Guest Bathroom - This Guest bathroom offers a tub/shower and large vanity in one room and across the hall is a powder room with a small vanity and toilet. The large white tile in the tub area are stacked to offer a very clean look. The client wanted a glass door but without the track. We installed a swing door that covers about half the tub area. The vanities have flat door and drawer fronts for a very clean transitional looks that is accented with round brass hardware. The mirror is built-in to a featured tile wall and framed by two alabaster sconces. The dark blue tile floor complements the vanities and the age of the overall home. The powder room features three floating shelves for décor and storage.
 Tate Enterprises

Guest Bathroom - This Guest bathroom offers a tub/shower and large vanity in one room and across the hall is a powder room with a small vanity and toilet. The large white tile in the tub area are stacked to offer a very clean look. The client wanted a glass door but without the track. We installed a swing door that covers about half the tub area. The vanities have flat door and drawer fronts for a very clean transitional looks that is accented with round brass hardware. The mirror is built-in to a featured tile wall and framed by two alabaster sconces. The dark blue tile floor complements the vanities and the age of the overall home. The powder room features three floating shelves for décor and storage.


 YORK ENTERPRISES LLC
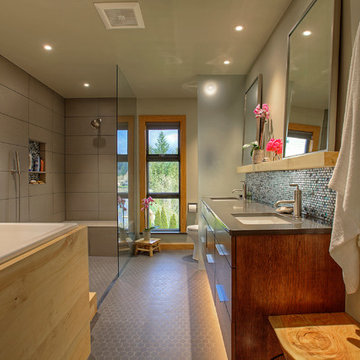
The homeowners' dreamed of an Ofuro style soaking tub. We worked together to make that a reality. Our employees custom milled a surround of Ofuro cedar for the soaking tub. A cedar shelf holds the mirrors. The vanity is floating with a toe kick light. The tiled shower is sloped towards a curtain drain. The shower boasts a tiled bench, niche and wand with a rain shower head. The toilet is separated from the main room by a custom obscure glass panel.
 RoSal Enterprises
Porthole near dog door.
Inspiration for a mid-sized craftsman gray one-story stone house exterior remodel in New York with a shed roof and a mixed material roof
Inspiration for a mid-sized craftsman gray one-story stone house exterior remodel in New York with a shed roof and a mixed material roof
 Tin Cup Enterprises
J Kratzer
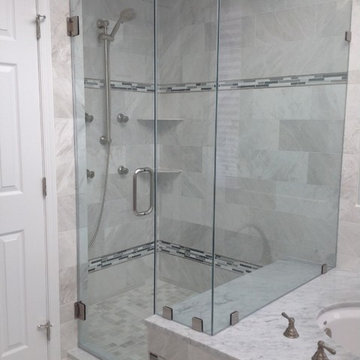
Alcove shower - mid-sized modern master stone tile marble floor alcove shower idea in DC Metro with beaded inset cabinets, gray cabinets, an undermount tub, a one-piece toilet, blue walls, an undermount sink and marble countertops
Alcove shower - mid-sized modern master stone tile marble floor alcove shower idea in DC Metro with beaded inset cabinets, gray cabinets, an undermount tub, a one-piece toilet, blue walls, an undermount sink and marble countertops
 Yaz Enterprises Usa, Inc
Steve Azoulay

Large minimalist master beige tile and ceramic tile ceramic tile doorless shower photo in Miami with an undermount sink, open cabinets, medium tone wood cabinets, quartzite countertops, a wall-mount toilet and beige walls
Large minimalist master beige tile and ceramic tile ceramic tile doorless shower photo in Miami with an undermount sink, open cabinets, medium tone wood cabinets, quartzite countertops, a wall-mount toilet and beige walls

Sponsored
Columbus, OH

Wannemacher Interiors
Customized Award-Winning Interior Design Solutions in Franklin Cnty OH
 Level Ground Enterprise, LLC

Example of a large trendy master white tile and porcelain tile porcelain tile, gray floor, double-sink and wood ceiling bathroom design in Denver with flat-panel cabinets, beige cabinets, an undermount tub, white walls, an undermount sink, white countertops, a niche and a built-in vanity

 Ward Enterprises
Situated in the elegant Olivette Agrihood of Asheville, NC, this breathtaking modern design has views of the French Broad River and Appalachian mountains beyond. With a minimum carbon footprint, this green home has everything you could want in a mountain dream home.

 RBC Enterprises Limited Inc.
Bedroom - shabby-chic style master carpeted bedroom idea in Other with gray walls
6