
Search results for "Enterprise types" in Home Design Ideas
 RD Enterprises LLC

Example of a large cottage gender-neutral light wood floor and beige floor dressing room design in Phoenix with open cabinets
 RoSal Enterprises

Indoor-outdoor dog run for 2 small dogs to be able to be outside to relieve themselves without being vulnerable to foxes, coyotes and bobcats.
Mid-sized arts and crafts gray one-story stone exterior home photo in New York with a shingle roof
Mid-sized arts and crafts gray one-story stone exterior home photo in New York with a shingle roof
 YORK ENTERPRISES LLC
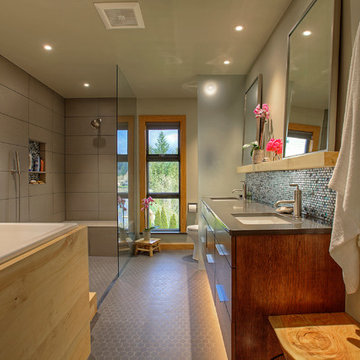
The homeowners' dreamed of an Ofuro style soaking tub. We worked together to make that a reality. Our employees custom milled a surround of Ofuro cedar for the soaking tub. A cedar shelf holds the mirrors. The vanity is floating with a toe kick light. The tiled shower is sloped towards a curtain drain. The shower boasts a tiled bench, niche and wand with a rain shower head. The toilet is separated from the main room by a custom obscure glass panel.
Find the right local pro for your project
 RoSal Enterprises

Indoor-outdoor dog run for 2 small dogs to be able to be outside to relieve themselves without being vulnerable to foxes, coyotes and bobcats.
Mid-sized arts and crafts gray one-story stone house exterior photo in New York with a hip roof and a mixed material roof
Mid-sized arts and crafts gray one-story stone house exterior photo in New York with a hip roof and a mixed material roof
 Tate Enterprises

Guest Bathroom - This Guest bathroom offers a tub/shower and large vanity in one room and across the hall is a powder room with a small vanity and toilet. The large white tile in the tub area are stacked to offer a very clean look. The client wanted a glass door but without the track. We installed a swing door that covers about half the tub area. The vanities have flat door and drawer fronts for a very clean transitional looks that is accented with round brass hardware. The mirror is built-in to a featured tile wall and framed by two alabaster sconces. The dark blue tile floor complements the vanities and the age of the overall home. The powder room features three floating shelves for décor and storage.
 Fortis Enterprises, LLC
Master Bathroom
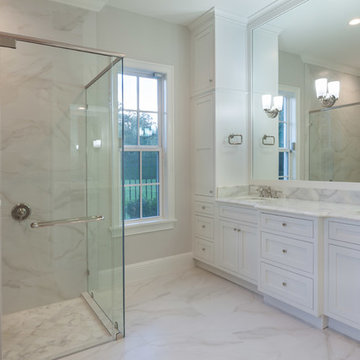
Inspiration for a large timeless master white tile and porcelain tile porcelain tile bathroom remodel in Orlando with beaded inset cabinets, white cabinets, a two-piece toilet, gray walls, an undermount sink and granite countertops
Inspiration for a large timeless master white tile and porcelain tile porcelain tile bathroom remodel in Orlando with beaded inset cabinets, white cabinets, a two-piece toilet, gray walls, an undermount sink and granite countertops
 Tate Enterprises
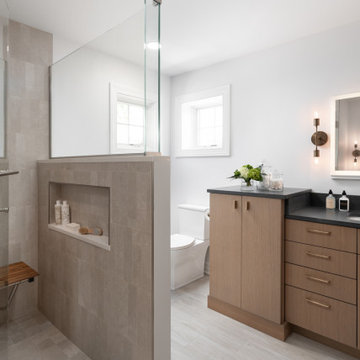
This master bath transformation was just what our client needed. The unused corner jetted deck tub and small vanity area needed a transformation. Our clients wish list included a large shower with a seat and more storage. We removed the tub completely and added a large shower with handheld spray and a seat that folds up when not in use. To maximize storage with separated the vanities to his and hers with a taller cabinet, for towel storage, to offer privacy for the toilet area. The clients want a space that had a contemporary feel which includes flat panel doors in Quarter sawn white oak, with a contrasting quartz countertop in a soapstone look. The medicine cabinets were the special touch with the lift system and interior lighting.

Sponsored
Delaware, OH

Buckeye Basements, Inc.
Central Ohio's Basement Finishing ExpertsBest Of Houzz '13-'21
![DOWNTOWN MODERN [custom]](https://st.hzcdn.com/fimgs/4861695e09ea58ae_4087-w360-h360-b0-p0--.jpg)
 Omega Construction and Design, Inc.
Example of a mid-sized trendy gray two-story concrete fiberboard house exterior design in Other with a shed roof and a metal roof
 Tate Enterprises

Guest Bathroom - This Guest bathroom offers a tub/shower and large vanity in one room and across the hall is a powder room with a small vanity and toilet. The large white tile in the tub area are stacked to offer a very clean look. The client wanted a glass door but without the track. We installed a swing door that covers about half the tub area. The vanities have flat door and drawer fronts for a very clean transitional looks that is accented with round brass hardware. The mirror is built-in to a featured tile wall and framed by two alabaster sconces. The dark blue tile floor complements the vanities and the age of the overall home. The powder room features three floating shelves for décor and storage.
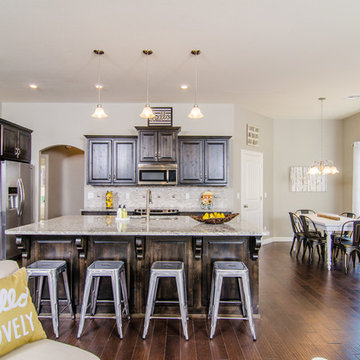
 RBC Enterprises Limited Inc.
Open concept kitchen - traditional l-shaped open concept kitchen idea in Other with raised-panel cabinets, dark wood cabinets, beige backsplash, stainless steel appliances and an island
 RoSal Enterprises
Kid's bathroom added to 2nd floor
Inspiration for a small farmhouse kids' porcelain tile porcelain tile, gray floor and single-sink bathroom remodel in New York with recessed-panel cabinets, gray cabinets, a two-piece toilet, white walls, an undermount sink, quartz countertops, gray countertops and a built-in vanity
Inspiration for a small farmhouse kids' porcelain tile porcelain tile, gray floor and single-sink bathroom remodel in New York with recessed-panel cabinets, gray cabinets, a two-piece toilet, white walls, an undermount sink, quartz countertops, gray countertops and a built-in vanity

 Alexander Enterprises Constr. & Dev. Company, Inc.
Mark Boisclair Photography
Open concept kitchen - huge contemporary u-shaped porcelain tile open concept kitchen idea in Phoenix with black backsplash, glass sheet backsplash, an undermount sink, flat-panel cabinets, stainless steel appliances and granite countertops
Open concept kitchen - huge contemporary u-shaped porcelain tile open concept kitchen idea in Phoenix with black backsplash, glass sheet backsplash, an undermount sink, flat-panel cabinets, stainless steel appliances and granite countertops

 Jeffrey Hitchcock Enterprises, Inc.
Inspiration for a country master gray floor bathroom remodel in Los Angeles with recessed-panel cabinets, black cabinets, beige walls and an undermount sink



 Level Ground Enterprise, LLC
Example of a mid-century modern red one-story brick house exterior design in Denver with a shed roof
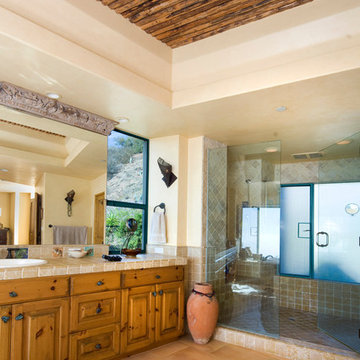
 Trillium Enterprises, INC.
Continuing the southwestern theme into the bathroom, this large master bathroom features latilla ceilings. © Holly Lepere
Large southwest master beige tile and ceramic tile ceramic tile bathroom photo in Santa Barbara with shaker cabinets, medium tone wood cabinets, tile countertops, beige walls and a drop-in sink
Large southwest master beige tile and ceramic tile ceramic tile bathroom photo in Santa Barbara with shaker cabinets, medium tone wood cabinets, tile countertops, beige walls and a drop-in sink
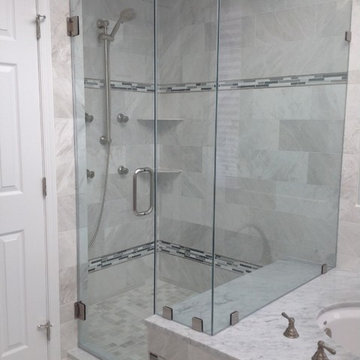
 Tin Cup Enterprises
J Kratzer
Alcove shower - mid-sized modern master stone tile marble floor alcove shower idea in DC Metro with beaded inset cabinets, gray cabinets, an undermount tub, a one-piece toilet, blue walls, an undermount sink and marble countertops
Alcove shower - mid-sized modern master stone tile marble floor alcove shower idea in DC Metro with beaded inset cabinets, gray cabinets, an undermount tub, a one-piece toilet, blue walls, an undermount sink and marble countertops
 Tate Enterprises
This traditional primary bath is just what the client had in mind. The changes included separating the vanities to his and hers, moving the shower to the opposite wall and adding the freestanding tub. The details gave the traditional look the client wanted in the space including double stack crown, framing around the mirrors, mullions in the doors with mirrors, and feet at the bottom of the vanities. The beaded inset cabinets with glass knobs also added to make the space feel clean and special. To keep the palate clean we kept the cabinetry a soft neutral and white quartz counter and and tile in the shower. The floor tile in marble with the beige square matched perfectly with the neutral theme.


 YORK ENTERPRISES LLC

The homeowners' dreamed of an Ofuro style soaking tub. We worked together to make that a reality. Our employees custom milled a surround of Ofuro cedar for the soaking tub. The steps are removable for cleaning and to lessen the occurrence of trapped moisture. The shelves are also custom cedar with a "fish scale" tile backing. A cedar shelf holds the mirrors. The vanity is floating with a toe kick light. The wood bench in the corner was custom made with a live edge from a tree from another job site. The tiled shower is sloped towards a curtain drain. The shower boasts a tiled bench, niche and wand with a rain shower head.
 TOTAL CONCEPTS

Inspiration for a huge contemporary master beige tile doorless shower remodel in San Francisco with an undermount sink, granite countertops, an undermount tub and beige walls
 Alexander Enterprises Constr. & Dev. Company, Inc.
Mark Boisclair Photography

Example of a huge minimalist beige tile porcelain tile walk-in shower design in Phoenix with a drop-in sink, flat-panel cabinets and quartzite countertops
Example of a huge minimalist beige tile porcelain tile walk-in shower design in Phoenix with a drop-in sink, flat-panel cabinets and quartzite countertops
7