
Search results for "Enterprise types" in Home Design Ideas
 GoManGo Enterprises

Painted white Craftsman style columns with half wall dividers extended to the walls to separate the entry from the living area.
Inspiration for a mid-sized craftsman open concept carpeted and beige floor living room remodel in Portland with beige walls and no fireplace
Inspiration for a mid-sized craftsman open concept carpeted and beige floor living room remodel in Portland with beige walls and no fireplace
 Las Vegas Remodel & Construction
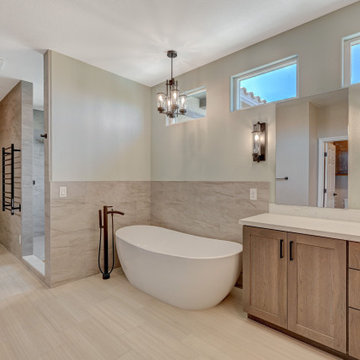
Freestanding tub-Wyndham Collection-Rebecca 70"x32"x23"-white
Single Handle Faucets- Kohler Parallel Matte Black
Undermount Sinks- MSI 20"x15"- White
Wall Tile- MSI Durban Grey Matte 12"x24"
Cabinets- Showplace Pendleton 275 Hickory Flagstone Satin. Full Overlay. 5 Piece Drawer Front
Cabinet Handles- Boswell 177-128MB
Countertop- Pental Statuario Honed 2cm. 135" x 65"
Flooring-Marazzi Lounge 14 Spritzer 12"x24"
 Las Vegas Remodel & Construction
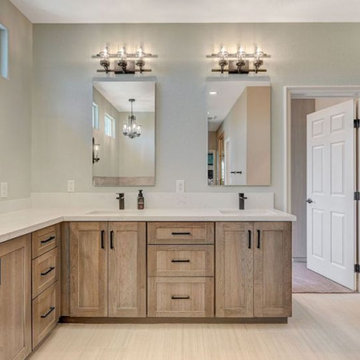
Freestanding tub-Wyndham Collection-Rebecca 70"x32"x23"-white
Single Handle Faucets- Kohler Parallel Matte Black
Undermount Sinks- MSI 20"x15"- White
Wall Tile- MSI Durban Grey Matte 12"x24"
Cabinets- Showplace Pendleton 275 Hickory Flagstone Satin. Full Overlay. 5 Piece Drawer Front
Cabinet Handles- Boswell 177-128MB
Countertop- Pental Statuario Honed 2cm. 135" x 65"
Flooring-Marazzi Lounge 14 Spritzer 12"x24"
Find the right local pro for your project
 Las Vegas Remodel & Construction

Freestanding tub-Wyndham Collection-Rebecca 70"x32"x23"-white
Single Handle Faucets- Kohler Parallel Matte Black
Undermount Sinks- MSI 20"x15"- White
Wall Tile- MSI Durban Grey Matte 12"x24"
Cabinets- Showplace Pendleton 275 Hickory Flagstone Satin. Full Overlay. 5 Piece Drawer Front
Cabinet Handles- Boswell 177-128MB
Countertop- Pental Statuario Honed 2cm. 135" x 65"
Flooring-Marazzi Lounge 14 Spritzer 12"x24"
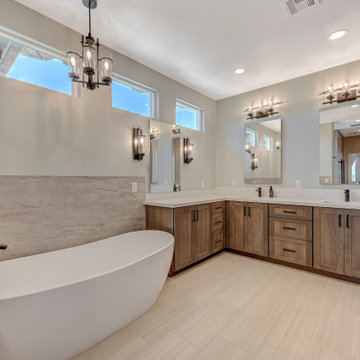 Las Vegas Remodel & Construction
Freestanding tub-Wyndham Collection-Rebecca 70"x32"x23"-white
Single Handle Faucets- Kohler Parallel Matte Black
Undermount Sinks- MSI 20"x15"- White
Wall Tile- MSI Durban Grey Matte 12"x24"
Cabinets- Showplace Pendleton 275 Hickory Flagstone Satin. Full Overlay. 5 Piece Drawer Front
Cabinet Handles- Boswell 177-128MB
Countertop- Pental Statuario Honed 2cm. 135" x 65"
Flooring-Marazzi Lounge 14 Spritzer 12"x24"
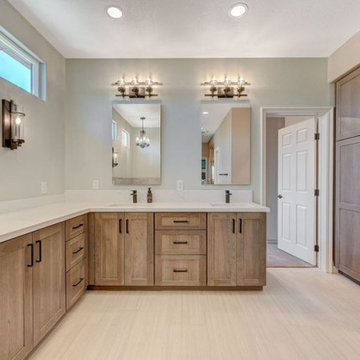 Las Vegas Remodel & Construction
Freestanding tub-Wyndham Collection-Rebecca 70"x32"x23"-white
Single Handle Faucets- Kohler Parallel Matte Black
Undermount Sinks- MSI 20"x15"- White
Wall Tile- MSI Durban Grey Matte 12"x24"
Cabinets- Showplace Pendleton 275 Hickory Flagstone Satin. Full Overlay. 5 Piece Drawer Front
Cabinet Handles- Boswell 177-128MB
Countertop- Pental Statuario Honed 2cm. 135" x 65"
Flooring-Marazzi Lounge 14 Spritzer 12"x24"
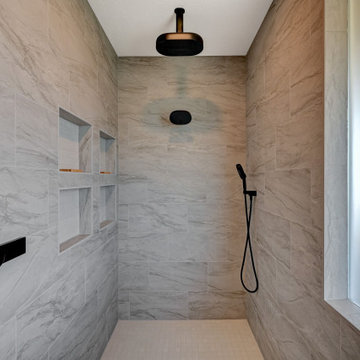 Las Vegas Remodel & Construction
Valve-Kohler Anthem-3 Way Digital Valve; digital controller: matte black
Rain Head-Kohler Statement Matte Black
Shower Head 3 Function w/ STD Arm-Kohler Statement Matte Black
Handheld Showerhead w/ hook and 72" hose w/ elbow-Kohler Statement Matte Black
Drain-Square-Matte Black
Shower back wall/front wall/bench/curb-MSI Durban Grey Matte 12"x24"
Shower right wall-Arizona Tile Savanah Dust 8"x40"
Edge-Schluter Jolly 100-Classic Grey
Shower floor/Shampoo Recess-MSI Focus Glacier 2"x2" mosaic
Flooring-Marazzi Louge 14 Spritzer 12"x24"



 Scott Christopher Homes
Laundry room - large transitional l-shaped ceramic tile and beige floor laundry room idea in Grand Rapids with shaker cabinets, dark wood cabinets, a side-by-side washer/dryer, green walls, stainless steel countertops and gray countertops

 Karen Smuland Architect, LLC
Inspiration for a contemporary boy medium tone wood floor kids' bedroom remodel in Other with blue walls

 David Morello Garden Enterprises, Inc.
Circa 2021. This stunning garden is in New Jersey and one knows it's not Houston because of the hydrangeas. Can you say staycation?
Pool landscaping - huge traditional backyard stone and custom-shaped lap pool landscaping idea in Houston
Pool landscaping - huge traditional backyard stone and custom-shaped lap pool landscaping idea in Houston
 Northside Design Collective

Interior Design: Allard + Roberts Interior Design Construction: K Enterprises Photography: David Dietrich Photography
Large mountain style dark wood floor and brown floor great room photo in Other with white walls and a standard fireplace
Large mountain style dark wood floor and brown floor great room photo in Other with white walls and a standard fireplace

 Keechi Creek Builders
Keechi Creek Builders transformed this Houston closet into an elegant, functional retreat. Featuring custom floor-to-ceiling wood cabinetry, hardwood flooring, and a spacious island with ample storage, the space also showcases double chandeliers for a refined touch. This closet design blends organization with visual sophistication, perfect for modern Houston homeowners.

 Arteva Homes
Wet bar - traditional l-shaped dark wood floor wet bar idea in Detroit with an undermount sink, recessed-panel cabinets, white cabinets and white backsplash



 Sara Bengur Interiors
Jonny Valiant
Inspiration for a mid-sized asian formal and open concept light wood floor living room remodel in New York with beige walls, no fireplace and no tv
Inspiration for a mid-sized asian formal and open concept light wood floor living room remodel in New York with beige walls, no fireplace and no tv

 PKA Architecture
Paul Crosby Architectural Photography
Elegant l-shaped eat-in kitchen photo in Minneapolis with a farmhouse sink, shaker cabinets, white cabinets, blue backsplash and stainless steel appliances
Elegant l-shaped eat-in kitchen photo in Minneapolis with a farmhouse sink, shaker cabinets, white cabinets, blue backsplash and stainless steel appliances
 Howser Enterprises

Outdoor kitchen deck - coastal rooftop rooftop outdoor kitchen deck idea in Jacksonville with no cover



Sponsored
Columbus, OH

Wannemacher Interiors
Customized Award-Winning Interior Design Solutions in Franklin Cnty OH

 Ward Jewell Architect AIA
These clients came to my office looking for an architect who could design their "empty nest" home that would be the focus of their soon to be extended family. A place where the kids and grand kids would want to hang out: with a pool, open family room/ kitchen, garden; but also one-story so there wouldn't be any unnecessary stairs to climb. They wanted the design to feel like "old Pasadena" with the coziness and attention to detail that the era embraced. My sensibilities led me to recall the wonderful classic mansions of San Marino, so I designed a manor house clad in trim Bluestone with a steep French slate roof and clean white entry, eave and dormer moldings that would blend organically with the future hardscape plan and thoughtfully landscaped grounds.
The site was a deep, flat lot that had been half of the old Joan Crawford estate; the part that had an abandoned swimming pool and small cabana. I envisioned a pavilion filled with natural light set in a beautifully planted park with garden views from all sides. Having a one-story house allowed for tall and interesting shaped ceilings that carved into the sheer angles of the roof. The most private area of the house would be the central loggia with skylights ensconced in a deep woodwork lattice grid and would be reminiscent of the outdoor “Salas” found in early Californian homes. The family would soon gather there and enjoy warm afternoons and the wonderfully cool evening hours together.
Working with interior designer Jeffrey Hitchcock, we designed an open family room/kitchen with high dark wood beamed ceilings, dormer windows for daylight, custom raised panel cabinetry, granite counters and a textured glass tile splash. Natural light and gentle breezes flow through the many French doors and windows located to accommodate not only the garden views, but the prevailing sun and wind as well. The graceful living room features a dramatic vaulted white painted wood ceiling and grand fireplace flanked by generous double hung French windows and elegant drapery. A deeply cased opening draws one into the wainscot paneled dining room that is highlighted by hand painted scenic wallpaper and a barrel vaulted ceiling. The walnut paneled library opens up to reveal the waterfall feature in the back garden. Equally picturesque and restful is the view from the rotunda in the master bedroom suite.
Architect: Ward Jewell Architect, AIA
Interior Design: Jeffrey Hitchcock Enterprises
Contractor: Synergy General Contractors, Inc.
Landscape Design: LZ Design Group, Inc.
Photography: Laura Hull
 RoSal Enterprises
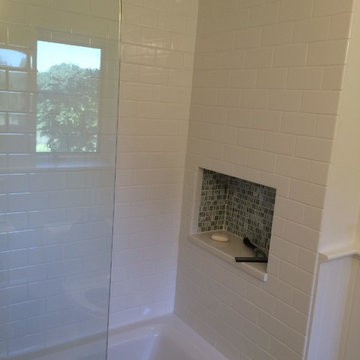
Kid's bath/shower
Bathroom - mid-sized traditional kids' white tile and ceramic tile ceramic tile and white floor bathroom idea in New York with white walls, shaker cabinets, white cabinets, a one-piece toilet, an undermount sink and quartzite countertops
Bathroom - mid-sized traditional kids' white tile and ceramic tile ceramic tile and white floor bathroom idea in New York with white walls, shaker cabinets, white cabinets, a one-piece toilet, an undermount sink and quartzite countertops

 Opal Enterprises, Inc.
True beauty revealed with new siding!
Mid-sized traditional gray two-story concrete fiberboard gable roof idea in Chicago
Mid-sized traditional gray two-story concrete fiberboard gable roof idea in Chicago
15