
Search results for "Entertain" in Home Design Ideas
 Liberty Hill Construction
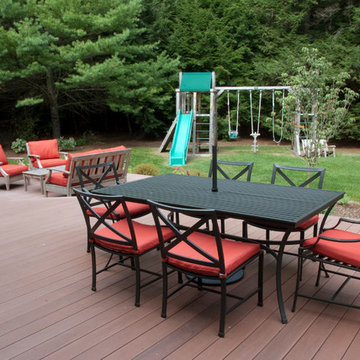
Inspiration for a mid-sized timeless backyard outdoor kitchen deck remodel in Manchester with no cover
 User

UserInspiration for a mid-sized transitional open concept medium tone wood floor living room remodel in Sacramento with gray walls, no fireplace and a media wall

Find the right local pro for your project
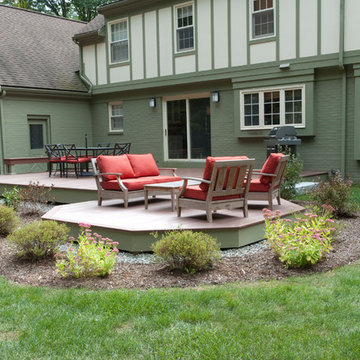 Liberty Hill Construction
Outdoor kitchen deck - mid-sized traditional backyard outdoor kitchen deck idea in Manchester with no cover
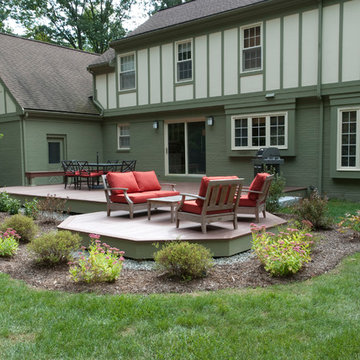 Liberty Hill Construction
Example of a mid-sized classic backyard outdoor kitchen deck design in Manchester with no cover
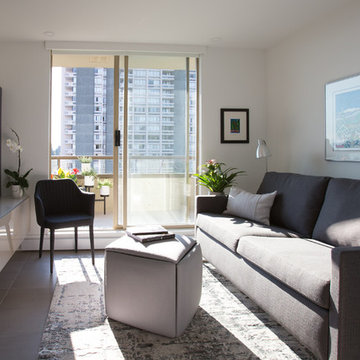
 Synthesis Design Inc.
Inspiration for a mid-sized modern enclosed porcelain tile and gray floor family room remodel in Vancouver with beige walls, no fireplace and a wall-mounted tv

Sponsored
Columbus, OH

Wannemacher Interiors
Customized Award-Winning Interior Design Solutions in Franklin Cnty OH

 Allan Edwards Builder Inc.
Inspiration for a mediterranean backyard brick patio remodel in Houston with a gazebo and a fireplace

 Corinthian Fine Homes
This young family began working with us after struggling with their previous contractor. They were over budget and not achieving what they really needed with the addition they were proposing. Rather than extend the existing footprint of their house as had been suggested, we proposed completely changing the orientation of their separate kitchen, living room, dining room, and sunroom and opening it all up to an open floor plan. By changing the configuration of doors and windows to better suit the new layout and sight lines, we were able to improve the views of their beautiful backyard and increase the natural light allowed into the spaces. We raised the floor in the sunroom to allow for a level cohesive floor throughout the areas. Their extended kitchen now has a nice sitting area within the kitchen to allow for conversation with friends and family during meal prep and entertaining. The sitting area opens to a full dining room with built in buffet and hutch that functions as a serving station. Conscious thought was given that all “permanent” selections such as cabinetry and countertops were designed to suit the masses, with a splash of this homeowner’s individual style in the double herringbone soft gray tile of the backsplash, the mitred edge of the island countertop, and the mixture of metals in the plumbing and lighting fixtures. Careful consideration was given to the function of each cabinet and organization and storage was maximized. This family is now able to entertain their extended family with seating for 18 and not only enjoy entertaining in a space that feels open and inviting, but also enjoy sitting down as a family for the simple pleasure of supper together.
 Cooper Johnson Smith Architects and Town Planners
Alvarez Photography

Example of a classic u-shaped dark wood floor seated home bar design in Tampa with dark wood cabinets
Example of a classic u-shaped dark wood floor seated home bar design in Tampa with dark wood cabinets

 Soucie Horner, Ltd.
Warmly contemporary, airy, and above all welcoming, this single-family home in the heart of the city blends family-friendly living – and playing – space with rooms designed for large-scale entertaining. As at ease hosting a team’s worth of basketball-dribbling youngsters as it is gathering hundreds of philanthropy-minded guests for worthy causes, it transitions between the two without care or concern. An open floor plan is thoughtfully segmented by custom millwork designed to define spaces, provide storage, and cozy large expanses of space. Sleek, yet never cold, its gallery-like ambiance accommodates an art collection that ranges from the ethnic and organic to the textural, streamlined furniture silhouettes, quietly dynamic fabrics, and an arms-wide-open policy toward the two young boys who call this house home. Of course, like any family home, the kitchen is its heart. Here, linear forms – think wall upon wall of concealed cabinets, hugely paned windows, and an elongated island that seats eight even as it provides generous prep and serving space – define the ultimate in contemporary urban living.
Photo Credit: Werner Straube
 HR Construction Inc.

LaCasita or "The Little House" was conceived an built as an addition to a landscape for the purposes of entertaining and enjoying the space.
Example of a studio / workshop shed design in Atlanta
Example of a studio / workshop shed design in Atlanta


Sponsored
Columbus, OH

Hope Restoration & General Contracting
Columbus Design-Build, Kitchen & Bath Remodeling, Historic Renovations
 StoneWorks, Inc.

Ah, the wine room...and what a room...for the serious wine connoisseur! Adjacent to the kitchen, we see the same gorgeous Copenhagen granite countertops and contrasting Diamante Midtown Brown glass mosaic tile backsplash. Two wine coolers and glass front lighted cabinets for the wine glasses make this a very special room. Love the light fixture and easy access to the porch...all for better entertaining.

 Iroko Properties LLC
Convert the existing deck to a new indoor / outdoor space with retractable EZ Breeze windows for full enclosure, cable railing system for minimal view obstruction and space saving spiral staircase, fireplace for ambiance and cooler nights with LVP floor for worry and bug free entertainment
 317Grow

Gardens of Growth
View of fire pit area from patio above.
Inspiration for a mid-sized contemporary backyard concrete paver patio remodel in Indianapolis with a fire pit and no cover
Inspiration for a mid-sized contemporary backyard concrete paver patio remodel in Indianapolis with a fire pit and no cover
 ADŌR Homes
SpaceCrafting Real Estate Photography
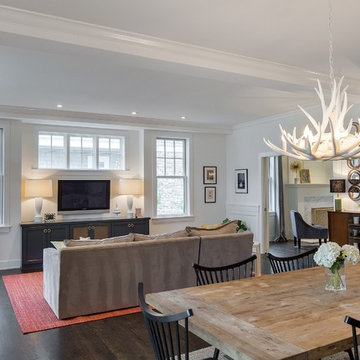
Mid-sized transitional open concept dark wood floor family room photo in Minneapolis with white walls, no fireplace and a wall-mounted tv
Mid-sized transitional open concept dark wood floor family room photo in Minneapolis with white walls, no fireplace and a wall-mounted tv

Sponsored
Delaware, OH

Buckeye Basements, Inc.
Central Ohio's Basement Finishing ExpertsBest Of Houzz '13-'21

 Campion Walker Landscapes
Campion Walker designed and built the pool as an inner courtyard and intimate transition from inside to outside living for a dynamic young family. Peaceful pathways shaded by native oaks, sequoias and soft, elegant drought tolerant plants accent the cool, crisp lines of home and poolside.
 Mimi & Hill interiors
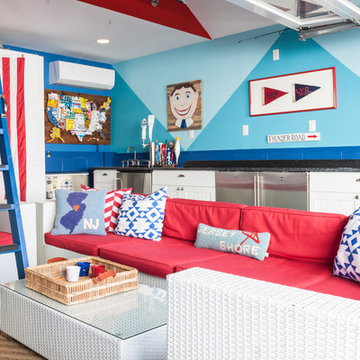
Garage converted to a game room
Mid-sized beach style family room photo in New York
Mid-sized beach style family room photo in New York
 Storch Entertainment Systems
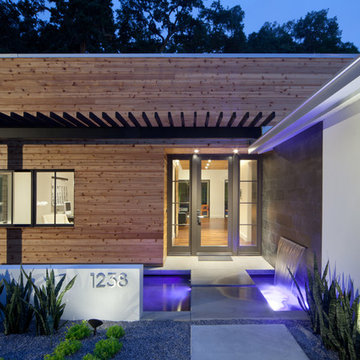
Inspiration for a contemporary entryway remodel in Orlando with a glass front door
40